Listed: $ 489,900 (Sold on: Dec 5, 2024) Days on Market:48
660 Stonebridge Drive, Longmont, CO 80503
BEDS
3
BATHS
3
PARKING
2
SQFT
1549
Description
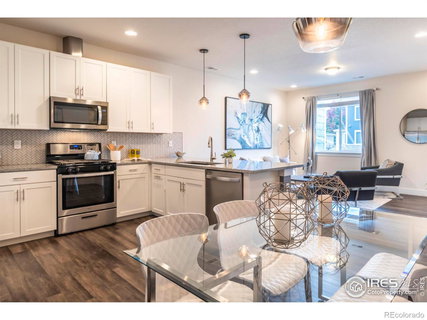
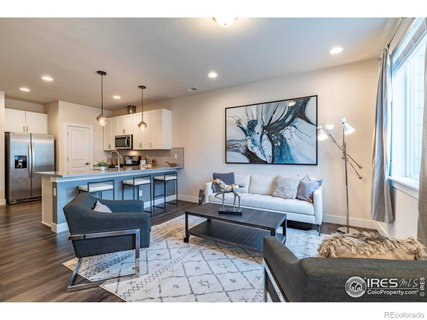
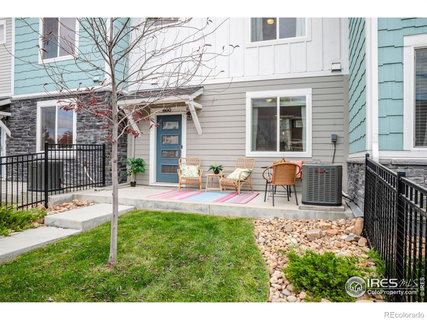
Welcome to this upgraded, one-owner luxury townhome in SW Longmont. Enjoy a low-maintenance lifestyle in this move-in ready 3 BR 2.5 BA home with a 2 car garage, delightful, fenced front yard and patio. Just 4 years old and loaded with upgraded finishes & amenities, including tankless water heater, energy efficient furnace & A/C, engineered hardwood flooring throughout main, ceiling fans in each bedroom, Nest doorbell & cameras, built-ins and custom closets. Beautiful kitchen with 42" cabinets, lovely herringbone tile backsplash, matching stainless appliances, upgraded fixtures & pendant lighting, plus a generous granite island for entertaining. Open floor plan w/dining area and spacious living room that leads to your fenced-in patio and yard overlooking the neighborhood greenbelt. Upstairs, you'll find a loft area with a built-in desk/flex space, laundry room, full hall bath, and 2 generous secondary bedrooms. The regal primary features an enviable, custom walk-in closet and gorgeous primary bath. Relax and enjoy life in this fantastic community, close to miles of trails, easy access to Boulder, excellent schools, Whole Foods, shopping, dining, movie theater/entertainment & recreational activities.
Description
Welcome to this upgraded, one-owner luxury townhome in SW Longmont. Enjoy a low-maintenance lifestyle in this move-in ready 3 BR 2.5 BA home with a 2 car garage, delightful, fenced front yard and patio. Just 4 years old and loaded with upgraded finishes & amenities, including tankless water heater, energy efficient furnace & A/C, engineered hardwood flooring throughout main, ceiling fans in each bedroom, Nest doorbell & cameras, built-ins and custom closets. Beautiful kitchen with 42" cabinets, lovely herringbone tile backsplash, matching stainless appliances, upgraded fixtures & pendant lighting, plus a generous granite island for entertaining. Open floor plan w/dining area and spacious living room that leads to your fenced-in patio and yard overlooking the neighborhood greenbelt. Upstairs, you'll find a loft area with a built-in desk/flex space, laundry room, full hall bath, and 2 generous secondary bedrooms. The regal primary features an enviable, custom walk-in closet and gorgeous primary bath. Relax and enjoy life in this fantastic community, close to miles of trails, easy access to Boulder, excellent schools, Whole Foods, shopping, dining, movie theater/entertainment & recreational activities.
Listed: $ 489,900 (Sold on: Dec 5, 2024) Days on Market:48
660 Stonebridge Drive, Longmont, CO 80503
BEDS
3
BATHS
3
PARKING
2
SQFT
1,549
Description
Welcome to this upgraded, one-owner luxury townhome in SW Longmont. Enjoy a low-maintenance lifestyle in this move-in ready 3 BR 2.5 BA home with a 2 car garage, delightful, fenced front yard and patio. Just 4 years old and loaded with upgraded finishes & amenities, including tankless water heater, energy efficient furnace & A/C, engineered hardwood flooring throughout main, ceiling fans in each bedroom, Nest doorbell & cameras, built-ins and custom closets. Beautiful kitchen with 42" cabinets, lovely herringbone tile backsplash, matching stainless appliances, upgraded fixtures & pendant lighting, plus a generous granite island for entertaining. Open floor plan w/dining area and spacious living room that leads to your fenced-in patio and yard overlooking the neighborhood greenbelt. Upstairs, you'll find a loft area with a built-in desk/flex space, laundry room, full hall bath, and 2 generous secondary bedrooms. The regal primary features an enviable, custom walk-in closet and gorgeous primary bath. Relax and enjoy life in this fantastic community, close to miles of trails, easy access to Boulder, excellent schools, Whole Foods, shopping, dining, movie theater/entertainment & recreational activities.
Description
Welcome to this upgraded, one-owner luxury townhome in SW Longmont. Enjoy a low-maintenance lifestyle in this move-in ready 3 BR 2.5 BA home with a 2 car garage, delightful, fenced front yard and patio. Just 4 years old and loaded with upgraded finishes & amenities, including tankless water heater, energy efficient furnace & A/C, engineered hardwood flooring throughout main, ceiling fans in each bedroom, Nest doorbell & cameras, built-ins and custom closets. Beautiful kitchen with 42" cabinets, lovely herringbone tile backsplash, matching stainless appliances, upgraded fixtures & pendant lighting, plus a generous granite island for entertaining. Open floor plan w/dining area and spacious living room that leads to your fenced-in patio and yard overlooking the neighborhood greenbelt. Upstairs, you'll find a loft area with a built-in desk/flex space, laundry room, full hall bath, and 2 generous secondary bedrooms. The regal primary features an enviable, custom walk-in closet and gorgeous primary bath. Relax and enjoy life in this fantastic community, close to miles of trails, easy access to Boulder, excellent schools, Whole Foods, shopping, dining, movie theater/entertainment & recreational activities.
HelloCondo Is The #1 Condo Search Platform And Real Estate Recommendation Engine. Search, Find And Buy The Perfect Condo And Get Matched With The Best Agents. Finding A Condo Has Never Been So Easy.