Listed: $ 547,000 (Sold on: Feb 14, 2024) Days on Market:25
657 Snowberry Street, Longmont, CO 80503
BEDS
3
BATHS
3
PARKING
2
SQFT
1637
Description
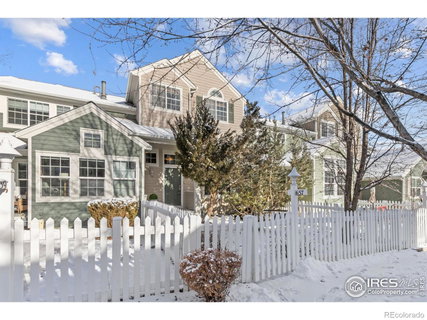
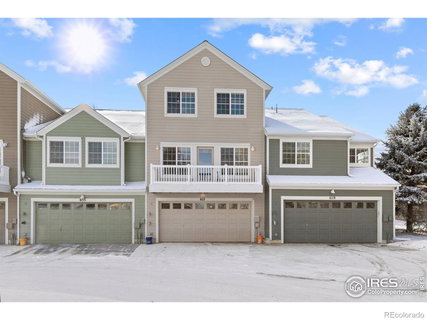
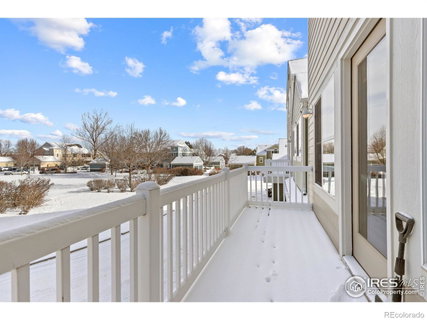
Discover the captivating beauty of this multi-level townhome located in coveted SW Longmont. This light-filled townhome overlooks a quiet neighborhood park on one side, and has a fenced private courtyard with mature trees on the other. It lives like a single family home with lots of privacy. Once inside you'll be greeted by an abundance of natural light that fills the open and inviting floor plan. The main level is designed for both entertaining and everyday living, featuring a generously sized dining room that sets the stage for memorable gatherings. The gourmet kitchen is a chef's delight, complete with a convenient center island, a gas range oven, and a new French door refrigerator. An impressive double-sided gas fireplace seamlessly connects the living room and family room, creating a warm and welcoming ambiance. Imagine cozy evenings by the fire, whether you're relaxing with a good book or entertaining guests. Venture upstairs to discover the spacious master bedroom, a true retreat featuring an oversized 5-piece suite. The upper level also houses the laundry area, strategically placed near the bedrooms for added easy living. This residence is not just a home; it's an experience, offering a harmonious blend of comfort, style, and functionality. The attached 2-car garage provides both convenience and security, offering easy access to your home. Don't miss the chance to call this light-filled retreat in SW Longmont your own - where every detail is designed for the utmost in quality living.
Description
Discover the captivating beauty of this multi-level townhome located in coveted SW Longmont. This light-filled townhome overlooks a quiet neighborhood park on one side, and has a fenced private courtyard with mature trees on the other. It lives like a single family home with lots of privacy. Once inside you'll be greeted by an abundance of natural light that fills the open and inviting floor plan. The main level is designed for both entertaining and everyday living, featuring a generously sized dining room that sets the stage for memorable gatherings. The gourmet kitchen is a chef's delight, complete with a convenient center island, a gas range oven, and a new French door refrigerator. An impressive double-sided gas fireplace seamlessly connects the living room and family room, creating a warm and welcoming ambiance. Imagine cozy evenings by the fire, whether you're relaxing with a good book or entertaining guests. Venture upstairs to discover the spacious master bedroom, a true retreat featuring an oversized 5-piece suite. The upper level also houses the laundry area, strategically placed near the bedrooms for added easy living. This residence is not just a home; it's an experience, offering a harmonious blend of comfort, style, and functionality. The attached 2-car garage provides both convenience and security, offering easy access to your home. Don't miss the chance to call this light-filled retreat in SW Longmont your own - where every detail is designed for the utmost in quality living.
Listed: $ 547,000 (Sold on: Feb 14, 2024) Days on Market:25
657 Snowberry Street, Longmont, CO 80503
BEDS
3
BATHS
3
PARKING
2
SQFT
1,637
Description
Discover the captivating beauty of this multi-level townhome located in coveted SW Longmont. This light-filled townhome overlooks a quiet neighborhood park on one side, and has a fenced private courtyard with mature trees on the other. It lives like a single family home with lots of privacy. Once inside you'll be greeted by an abundance of natural light that fills the open and inviting floor plan. The main level is designed for both entertaining and everyday living, featuring a generously sized dining room that sets the stage for memorable gatherings. The gourmet kitchen is a chef's delight, complete with a convenient center island, a gas range oven, and a new French door refrigerator. An impressive double-sided gas fireplace seamlessly connects the living room and family room, creating a warm and welcoming ambiance. Imagine cozy evenings by the fire, whether you're relaxing with a good book or entertaining guests. Venture upstairs to discover the spacious master bedroom, a true retreat featuring an oversized 5-piece suite. The upper level also houses the laundry area, strategically placed near the bedrooms for added easy living. This residence is not just a home; it's an experience, offering a harmonious blend of comfort, style, and functionality. The attached 2-car garage provides both convenience and security, offering easy access to your home. Don't miss the chance to call this light-filled retreat in SW Longmont your own - where every detail is designed for the utmost in quality living.
Description
Discover the captivating beauty of this multi-level townhome located in coveted SW Longmont. This light-filled townhome overlooks a quiet neighborhood park on one side, and has a fenced private courtyard with mature trees on the other. It lives like a single family home with lots of privacy. Once inside you'll be greeted by an abundance of natural light that fills the open and inviting floor plan. The main level is designed for both entertaining and everyday living, featuring a generously sized dining room that sets the stage for memorable gatherings. The gourmet kitchen is a chef's delight, complete with a convenient center island, a gas range oven, and a new French door refrigerator. An impressive double-sided gas fireplace seamlessly connects the living room and family room, creating a warm and welcoming ambiance. Imagine cozy evenings by the fire, whether you're relaxing with a good book or entertaining guests. Venture upstairs to discover the spacious master bedroom, a true retreat featuring an oversized 5-piece suite. The upper level also houses the laundry area, strategically placed near the bedrooms for added easy living. This residence is not just a home; it's an experience, offering a harmonious blend of comfort, style, and functionality. The attached 2-car garage provides both convenience and security, offering easy access to your home. Don't miss the chance to call this light-filled retreat in SW Longmont your own - where every detail is designed for the utmost in quality living.
HelloCondo Is The #1 Condo Search Platform And Real Estate Recommendation Engine. Search, Find And Buy The Perfect Condo And Get Matched With The Best Agents. Finding A Condo Has Never Been So Easy.