Listed: $ 510,000 (Sold on: Apr 17, 2025) Days on Market:46
651 Stonebridge Drive, Longmont, CO 80503
BEDS
3
BATHS
3
PARKING
2
SQFT
2071
Description
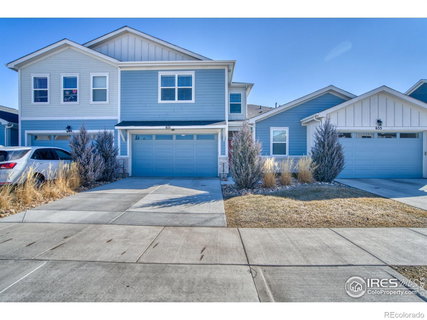
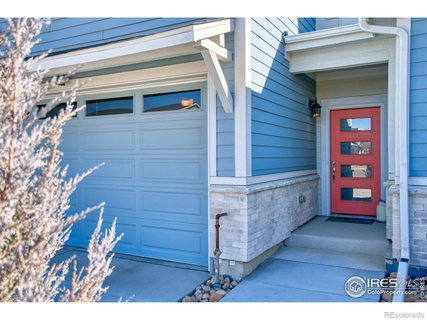
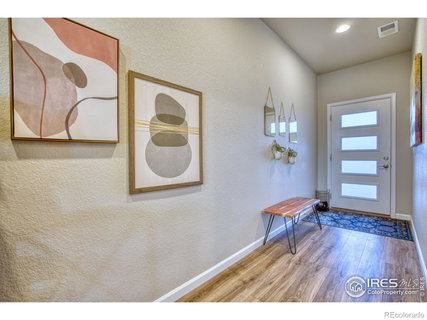
You will love this gorgeous townhome! A covered front porch greets you. Check out the stunning mountain views to the west! Pride of ownership by original owner is evident as you enter. Attractive luxury vinyl plank floors on main level. Wide open, interactive floor plan is perfect for entertaining. Spacious kitchen features granite counters, subway tile backsplash to the ceiling, ample white Shaker cabinets, large island, stainless appliances, walk-in pantry & dining area. Generous great room for movie nights or relaxing with company. A powder room completes the main level. Upstairs is the oversized primary bedroom suite w/4-pc luxury bath & 2 walk-in closets. The cozy loft could be used as a reading nook, home office or play area. Laundry room is located here too (washer/dryer included). Sizable bedrooms 2 & 3 are down the hall and share a full bath. Out back is a covered patio facing east to enjoy afternoon shade. The yard is fully fenced & landscaped w/grass & shrubs. A walking path & private open space means there are no neighbors directly behind you. 2-car garage for vehicles & gear. Top-rated St. Vrain schools. Located near shopping, restaurants & other amenities. Don't miss this one!
Description
You will love this gorgeous townhome! A covered front porch greets you. Check out the stunning mountain views to the west! Pride of ownership by original owner is evident as you enter. Attractive luxury vinyl plank floors on main level. Wide open, interactive floor plan is perfect for entertaining. Spacious kitchen features granite counters, subway tile backsplash to the ceiling, ample white Shaker cabinets, large island, stainless appliances, walk-in pantry & dining area. Generous great room for movie nights or relaxing with company. A powder room completes the main level. Upstairs is the oversized primary bedroom suite w/4-pc luxury bath & 2 walk-in closets. The cozy loft could be used as a reading nook, home office or play area. Laundry room is located here too (washer/dryer included). Sizable bedrooms 2 & 3 are down the hall and share a full bath. Out back is a covered patio facing east to enjoy afternoon shade. The yard is fully fenced & landscaped w/grass & shrubs. A walking path & private open space means there are no neighbors directly behind you. 2-car garage for vehicles & gear. Top-rated St. Vrain schools. Located near shopping, restaurants & other amenities. Don't miss this one!
Listed: $ 510,000 (Sold on: Apr 17, 2025) Days on Market:46
651 Stonebridge Drive, Longmont, CO 80503
BEDS
3
BATHS
3
PARKING
2
SQFT
2,071
Description
You will love this gorgeous townhome! A covered front porch greets you. Check out the stunning mountain views to the west! Pride of ownership by original owner is evident as you enter. Attractive luxury vinyl plank floors on main level. Wide open, interactive floor plan is perfect for entertaining. Spacious kitchen features granite counters, subway tile backsplash to the ceiling, ample white Shaker cabinets, large island, stainless appliances, walk-in pantry & dining area. Generous great room for movie nights or relaxing with company. A powder room completes the main level. Upstairs is the oversized primary bedroom suite w/4-pc luxury bath & 2 walk-in closets. The cozy loft could be used as a reading nook, home office or play area. Laundry room is located here too (washer/dryer included). Sizable bedrooms 2 & 3 are down the hall and share a full bath. Out back is a covered patio facing east to enjoy afternoon shade. The yard is fully fenced & landscaped w/grass & shrubs. A walking path & private open space means there are no neighbors directly behind you. 2-car garage for vehicles & gear. Top-rated St. Vrain schools. Located near shopping, restaurants & other amenities. Don't miss this one!
Description
You will love this gorgeous townhome! A covered front porch greets you. Check out the stunning mountain views to the west! Pride of ownership by original owner is evident as you enter. Attractive luxury vinyl plank floors on main level. Wide open, interactive floor plan is perfect for entertaining. Spacious kitchen features granite counters, subway tile backsplash to the ceiling, ample white Shaker cabinets, large island, stainless appliances, walk-in pantry & dining area. Generous great room for movie nights or relaxing with company. A powder room completes the main level. Upstairs is the oversized primary bedroom suite w/4-pc luxury bath & 2 walk-in closets. The cozy loft could be used as a reading nook, home office or play area. Laundry room is located here too (washer/dryer included). Sizable bedrooms 2 & 3 are down the hall and share a full bath. Out back is a covered patio facing east to enjoy afternoon shade. The yard is fully fenced & landscaped w/grass & shrubs. A walking path & private open space means there are no neighbors directly behind you. 2-car garage for vehicles & gear. Top-rated St. Vrain schools. Located near shopping, restaurants & other amenities. Don't miss this one!
HelloCondo Is The #1 Condo Search Platform And Real Estate Recommendation Engine. Search, Find And Buy The Perfect Condo And Get Matched With The Best Agents. Finding A Condo Has Never Been So Easy.