Listed: $ 375,000 (Sold on: May 23, 2024) Days on Market:34
49- 51 21st Avenue, Longmont, CO 80501
BEDS
3
BATHS
2
PARKING
1
SQFT
1333
Description
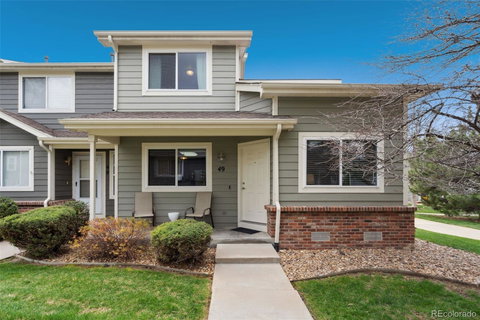
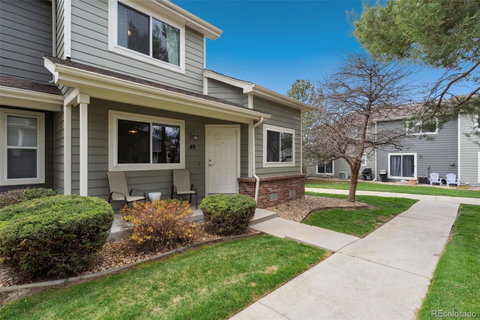
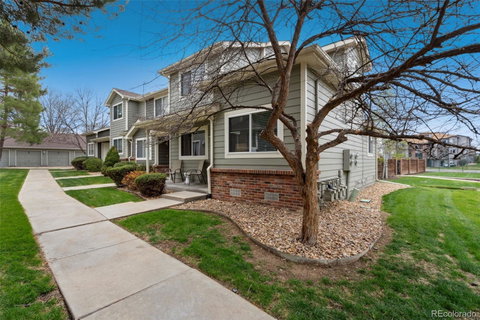
Welcome to your charming retreat in the heart of Longmont! This beautifully remodeled townhome offers the perfect blend of comfort and convenience in an ideal location.Step through the front patio into a world of modern elegance. Recently upgraded with new flooring, fresh paint, and stylish doors, this home boasts a contemporary ambiance that is both inviting and refreshing.The centerpiece of the spacious living area is a stunning fireplace, providing warmth and charm on cozy evenings. With direct access from your back door to green space and the tennis court, outdoor recreation is right at your fingertips.The main floor presents a seamless layout, featuring a generously sized primary bedroom complete with an attached bathroom and walk-in closet. A well-appointed family room, convenient in-unit laundry facilities, and a stylish kitchen and dining area complete this level, offering the perfect space for both relaxation and entertaining.Venture upstairs to discover two additional bedrooms and a full bathroom, providing ample space for family, guests, or a home office.Conveniently situated near shopping, dining, parks, and walking paths, this home offers the ultimate in urban convenience without sacrificing the tranquility of suburban living.Additional highlights include a 1-car detached garage, ensuring both security and convenience for your vehicle.Don't miss your chance to make this delightful townhome your own - schedule a showing today and experience the best of Longmont living!
Description
Welcome to your charming retreat in the heart of Longmont! This beautifully remodeled townhome offers the perfect blend of comfort and convenience in an ideal location.Step through the front patio into a world of modern elegance. Recently upgraded with new flooring, fresh paint, and stylish doors, this home boasts a contemporary ambiance that is both inviting and refreshing.The centerpiece of the spacious living area is a stunning fireplace, providing warmth and charm on cozy evenings. With direct access from your back door to green space and the tennis court, outdoor recreation is right at your fingertips.The main floor presents a seamless layout, featuring a generously sized primary bedroom complete with an attached bathroom and walk-in closet. A well-appointed family room, convenient in-unit laundry facilities, and a stylish kitchen and dining area complete this level, offering the perfect space for both relaxation and entertaining.Venture upstairs to discover two additional bedrooms and a full bathroom, providing ample space for family, guests, or a home office.Conveniently situated near shopping, dining, parks, and walking paths, this home offers the ultimate in urban convenience without sacrificing the tranquility of suburban living.Additional highlights include a 1-car detached garage, ensuring both security and convenience for your vehicle.Don't miss your chance to make this delightful townhome your own - schedule a showing today and experience the best of Longmont living!
Listed: $ 375,000 (Sold on: May 23, 2024) Days on Market:34
49 -
51 21st Avenue #49, Longmont, CO 80501
BEDS
3
BATHS
2
PARKING
1
SQFT
1,333
Description
Welcome to your charming retreat in the heart of Longmont! This beautifully remodeled townhome offers the perfect blend of comfort and convenience in an ideal location.Step through the front patio into a world of modern elegance. Recently upgraded with new flooring, fresh paint, and stylish doors, this home boasts a contemporary ambiance that is both inviting and refreshing.The centerpiece of the spacious living area is a stunning fireplace, providing warmth and charm on cozy evenings. With direct access from your back door to green space and the tennis court, outdoor recreation is right at your fingertips.The main floor presents a seamless layout, featuring a generously sized primary bedroom complete with an attached bathroom and walk-in closet. A well-appointed family room, convenient in-unit laundry facilities, and a stylish kitchen and dining area complete this level, offering the perfect space for both relaxation and entertaining.Venture upstairs to discover two additional bedrooms and a full bathroom, providing ample space for family, guests, or a home office.Conveniently situated near shopping, dining, parks, and walking paths, this home offers the ultimate in urban convenience without sacrificing the tranquility of suburban living.Additional highlights include a 1-car detached garage, ensuring both security and convenience for your vehicle.Don't miss your chance to make this delightful townhome your own - schedule a showing today and experience the best of Longmont living!
Description
Welcome to your charming retreat in the heart of Longmont! This beautifully remodeled townhome offers the perfect blend of comfort and convenience in an ideal location.Step through the front patio into a world of modern elegance. Recently upgraded with new flooring, fresh paint, and stylish doors, this home boasts a contemporary ambiance that is both inviting and refreshing.The centerpiece of the spacious living area is a stunning fireplace, providing warmth and charm on cozy evenings. With direct access from your back door to green space and the tennis court, outdoor recreation is right at your fingertips.The main floor presents a seamless layout, featuring a generously sized primary bedroom complete with an attached bathroom and walk-in closet. A well-appointed family room, convenient in-unit laundry facilities, and a stylish kitchen and dining area complete this level, offering the perfect space for both relaxation and entertaining.Venture upstairs to discover two additional bedrooms and a full bathroom, providing ample space for family, guests, or a home office.Conveniently situated near shopping, dining, parks, and walking paths, this home offers the ultimate in urban convenience without sacrificing the tranquility of suburban living.Additional highlights include a 1-car detached garage, ensuring both security and convenience for your vehicle.Don't miss your chance to make this delightful townhome your own - schedule a showing today and experience the best of Longmont living!
HelloCondo Is The #1 Condo Search Platform And Real Estate Recommendation Engine. Search, Find And Buy The Perfect Condo And Get Matched With The Best Agents. Finding A Condo Has Never Been So Easy.