Listed: $ 474,000 (Sold on: Apr 18, 2025) Days on Market:84
4220 Riley Drive, Longmont, CO 80503
BEDS
2
BATHS
3
PARKING
2
SQFT
1260
Description
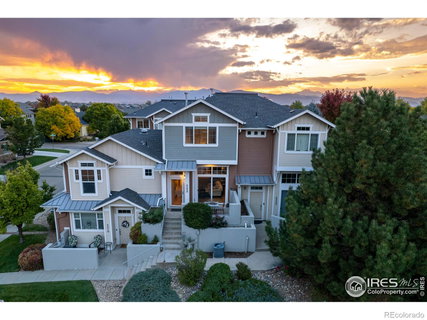
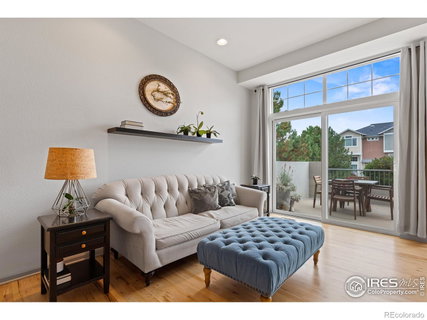
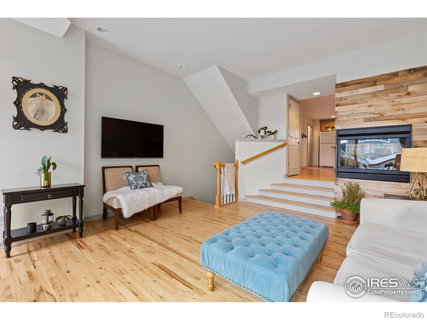
This charming residence is thoughtfully designed with an open-concept floor plan to maximize the living space, modern finishes and is located in highly desirable SW Longmont! This updated home is nestled in an established, tree abundant and sought-after neighborhood away from road noise and traffic, surrounded by numerous trails, centrally located between downtown Boulder and Longmont, within a quick drive to the mountains. Upon entering, you'll be greeted by oversized windows that flood the high ceiling living area with natural light. The home has beautiful, upgraded solid wood floors, tile and stunning quartz countertops throughout. The updated kitchen features a walk-in pantry and large island perfect for gatherings. The primary suite has vaulted ceilings and includes a recently upgraded ensuite bathroom. The 2nd bedroom is also generously sized and comes with its own refreshed ensuite bathroom. Step outside the private patio, perfect for entertaining. The convenience of a 2-car attached garage provides ample parking and additional storage space. Equipped with NextLight Gig internet. With all the maintenance taken care of and close proximity to local schools, parks, shopping and easy access to highways, this is the perfect place to call home, giving you more time to enjoy the colorful ColoRADo outdoors!
Description
This charming residence is thoughtfully designed with an open-concept floor plan to maximize the living space, modern finishes and is located in highly desirable SW Longmont! This updated home is nestled in an established, tree abundant and sought-after neighborhood away from road noise and traffic, surrounded by numerous trails, centrally located between downtown Boulder and Longmont, within a quick drive to the mountains. Upon entering, you'll be greeted by oversized windows that flood the high ceiling living area with natural light. The home has beautiful, upgraded solid wood floors, tile and stunning quartz countertops throughout. The updated kitchen features a walk-in pantry and large island perfect for gatherings. The primary suite has vaulted ceilings and includes a recently upgraded ensuite bathroom. The 2nd bedroom is also generously sized and comes with its own refreshed ensuite bathroom. Step outside the private patio, perfect for entertaining. The convenience of a 2-car attached garage provides ample parking and additional storage space. Equipped with NextLight Gig internet. With all the maintenance taken care of and close proximity to local schools, parks, shopping and easy access to highways, this is the perfect place to call home, giving you more time to enjoy the colorful ColoRADo outdoors!
Listed: $ 474,000 (Sold on: Apr 18, 2025) Days on Market:84
4220 Riley Drive, Longmont, CO 80503
BEDS
2
BATHS
3
PARKING
2
SQFT
1,260
Description
This charming residence is thoughtfully designed with an open-concept floor plan to maximize the living space, modern finishes and is located in highly desirable SW Longmont! This updated home is nestled in an established, tree abundant and sought-after neighborhood away from road noise and traffic, surrounded by numerous trails, centrally located between downtown Boulder and Longmont, within a quick drive to the mountains. Upon entering, you'll be greeted by oversized windows that flood the high ceiling living area with natural light. The home has beautiful, upgraded solid wood floors, tile and stunning quartz countertops throughout. The updated kitchen features a walk-in pantry and large island perfect for gatherings. The primary suite has vaulted ceilings and includes a recently upgraded ensuite bathroom. The 2nd bedroom is also generously sized and comes with its own refreshed ensuite bathroom. Step outside the private patio, perfect for entertaining. The convenience of a 2-car attached garage provides ample parking and additional storage space. Equipped with NextLight Gig internet. With all the maintenance taken care of and close proximity to local schools, parks, shopping and easy access to highways, this is the perfect place to call home, giving you more time to enjoy the colorful ColoRADo outdoors!
Description
This charming residence is thoughtfully designed with an open-concept floor plan to maximize the living space, modern finishes and is located in highly desirable SW Longmont! This updated home is nestled in an established, tree abundant and sought-after neighborhood away from road noise and traffic, surrounded by numerous trails, centrally located between downtown Boulder and Longmont, within a quick drive to the mountains. Upon entering, you'll be greeted by oversized windows that flood the high ceiling living area with natural light. The home has beautiful, upgraded solid wood floors, tile and stunning quartz countertops throughout. The updated kitchen features a walk-in pantry and large island perfect for gatherings. The primary suite has vaulted ceilings and includes a recently upgraded ensuite bathroom. The 2nd bedroom is also generously sized and comes with its own refreshed ensuite bathroom. Step outside the private patio, perfect for entertaining. The convenience of a 2-car attached garage provides ample parking and additional storage space. Equipped with NextLight Gig internet. With all the maintenance taken care of and close proximity to local schools, parks, shopping and easy access to highways, this is the perfect place to call home, giving you more time to enjoy the colorful ColoRADo outdoors!
HelloCondo Is The #1 Condo Search Platform And Real Estate Recommendation Engine. Search, Find And Buy The Perfect Condo And Get Matched With The Best Agents. Finding A Condo Has Never Been So Easy.