Listed: $ 599,900 (Sold on: Jun 26, 2024) Days on Market:60
4141 Da Vinci Drive, Longmont, CO 80503
BEDS
3
BATHS
4
PARKING
2
SQFT
2553
Description
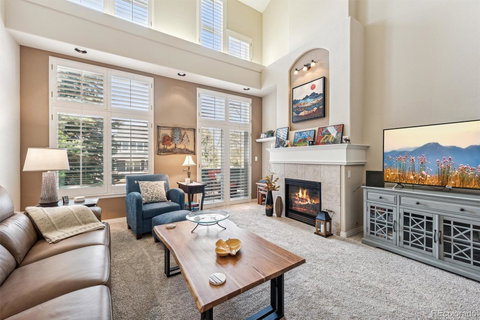
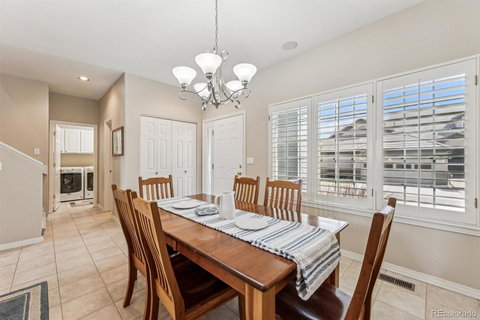
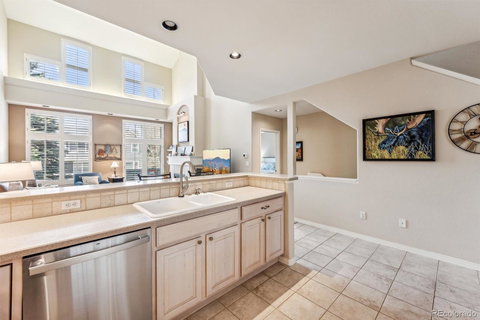
Welcome to this impeccably maintained townhome nestled in the Renaissance community of Longmont! From the moment you step inside, you'll be greeted by a sense of warmth and comfort, thanks to the thoughtfully designed open floor plan on the main level, perfect for both everyday living and hosting guests. Hunter Douglas blinds adorn the windows throughout, adding a touch of sophistication to the space. Soaring ceilings in the living room create an airy and inviting atmosphere. Curl up by the cozy gas fireplace on chilly evenings, or step outside onto the spacious private deck to soak in the serene surroundings. A separate dining room provides an elegant space for formal meals or casual gatherings. Convenience meets functionality on the main floor, with a convenient half bath and a laundry room offering access to the attached 2-car garage, making chores a breeze. Retreat to the primary bedroom suite, conveniently located on the main level, featuring a luxurious 5-piece en-suite private bath and a walk-in closet, offering a peaceful sanctuary to unwind after a long day. Venture upstairs to discover another bedroom, a 3/4 bath, and a versatile loft space, perfect for a home office, media area, or hobby space, catering to your unique needs. The basement level adds even more flexibility with a large third bedroom boasting an en-suite bathroom, ideal for guests or as a private retreat. Abundant storage space throughout ensures there's a place for everything, keeping your home organized and clutter-free. Just one block west of the house, nestled behind the schools, awaits a scenic trail boasting wide-open views of Longs Peak, the foothills, and the majestic mountain range, offering spectacular sunsets. Enjoy the tranquility of the surroundings while still being close to shopping, dining, and entertainment options, including easy access to the highway for convenient travel. Experience the best of both worlds in this exceptional townhome in the heart of Longmont!
Description
Welcome to this impeccably maintained townhome nestled in the Renaissance community of Longmont! From the moment you step inside, you'll be greeted by a sense of warmth and comfort, thanks to the thoughtfully designed open floor plan on the main level, perfect for both everyday living and hosting guests. Hunter Douglas blinds adorn the windows throughout, adding a touch of sophistication to the space. Soaring ceilings in the living room create an airy and inviting atmosphere. Curl up by the cozy gas fireplace on chilly evenings, or step outside onto the spacious private deck to soak in the serene surroundings. A separate dining room provides an elegant space for formal meals or casual gatherings. Convenience meets functionality on the main floor, with a convenient half bath and a laundry room offering access to the attached 2-car garage, making chores a breeze. Retreat to the primary bedroom suite, conveniently located on the main level, featuring a luxurious 5-piece en-suite private bath and a walk-in closet, offering a peaceful sanctuary to unwind after a long day. Venture upstairs to discover another bedroom, a 3/4 bath, and a versatile loft space, perfect for a home office, media area, or hobby space, catering to your unique needs. The basement level adds even more flexibility with a large third bedroom boasting an en-suite bathroom, ideal for guests or as a private retreat. Abundant storage space throughout ensures there's a place for everything, keeping your home organized and clutter-free. Just one block west of the house, nestled behind the schools, awaits a scenic trail boasting wide-open views of Longs Peak, the foothills, and the majestic mountain range, offering spectacular sunsets. Enjoy the tranquility of the surroundings while still being close to shopping, dining, and entertainment options, including easy access to the highway for convenient travel. Experience the best of both worlds in this exceptional townhome in the heart of Longmont!
Listed: $ 599,900 (Sold on: Jun 26, 2024) Days on Market:60
4141 Da Vinci Drive, Longmont, CO 80503
BEDS
3
BATHS
4
PARKING
2
SQFT
2,553
Description
Welcome to this impeccably maintained townhome nestled in the Renaissance community of Longmont! From the moment you step inside, you'll be greeted by a sense of warmth and comfort, thanks to the thoughtfully designed open floor plan on the main level, perfect for both everyday living and hosting guests. Hunter Douglas blinds adorn the windows throughout, adding a touch of sophistication to the space. Soaring ceilings in the living room create an airy and inviting atmosphere. Curl up by the cozy gas fireplace on chilly evenings, or step outside onto the spacious private deck to soak in the serene surroundings. A separate dining room provides an elegant space for formal meals or casual gatherings. Convenience meets functionality on the main floor, with a convenient half bath and a laundry room offering access to the attached 2-car garage, making chores a breeze. Retreat to the primary bedroom suite, conveniently located on the main level, featuring a luxurious 5-piece en-suite private bath and a walk-in closet, offering a peaceful sanctuary to unwind after a long day. Venture upstairs to discover another bedroom, a 3/4 bath, and a versatile loft space, perfect for a home office, media area, or hobby space, catering to your unique needs. The basement level adds even more flexibility with a large third bedroom boasting an en-suite bathroom, ideal for guests or as a private retreat. Abundant storage space throughout ensures there's a place for everything, keeping your home organized and clutter-free. Just one block west of the house, nestled behind the schools, awaits a scenic trail boasting wide-open views of Longs Peak, the foothills, and the majestic mountain range, offering spectacular sunsets. Enjoy the tranquility of the surroundings while still being close to shopping, dining, and entertainment options, including easy access to the highway for convenient travel. Experience the best of both worlds in this exceptional townhome in the heart of Longmont!
Description
Welcome to this impeccably maintained townhome nestled in the Renaissance community of Longmont! From the moment you step inside, you'll be greeted by a sense of warmth and comfort, thanks to the thoughtfully designed open floor plan on the main level, perfect for both everyday living and hosting guests. Hunter Douglas blinds adorn the windows throughout, adding a touch of sophistication to the space. Soaring ceilings in the living room create an airy and inviting atmosphere. Curl up by the cozy gas fireplace on chilly evenings, or step outside onto the spacious private deck to soak in the serene surroundings. A separate dining room provides an elegant space for formal meals or casual gatherings. Convenience meets functionality on the main floor, with a convenient half bath and a laundry room offering access to the attached 2-car garage, making chores a breeze. Retreat to the primary bedroom suite, conveniently located on the main level, featuring a luxurious 5-piece en-suite private bath and a walk-in closet, offering a peaceful sanctuary to unwind after a long day. Venture upstairs to discover another bedroom, a 3/4 bath, and a versatile loft space, perfect for a home office, media area, or hobby space, catering to your unique needs. The basement level adds even more flexibility with a large third bedroom boasting an en-suite bathroom, ideal for guests or as a private retreat. Abundant storage space throughout ensures there's a place for everything, keeping your home organized and clutter-free. Just one block west of the house, nestled behind the schools, awaits a scenic trail boasting wide-open views of Longs Peak, the foothills, and the majestic mountain range, offering spectacular sunsets. Enjoy the tranquility of the surroundings while still being close to shopping, dining, and entertainment options, including easy access to the highway for convenient travel. Experience the best of both worlds in this exceptional townhome in the heart of Longmont!
HelloCondo Is The #1 Condo Search Platform And Real Estate Recommendation Engine. Search, Find And Buy The Perfect Condo And Get Matched With The Best Agents. Finding A Condo Has Never Been So Easy.