
HeaderIcon

Explore by Metro

  • Atlanta
  • Baltimore
  • Boston
  • Bronx
  • Brooklyn
  • Chicago
  • Los Angeles
  • Manhattan
  • Miami
  • Nashville
  • North Port
  • Orlando
  • Philadelphia
  • Phoenix
  • Queens
  • San Diego
  • San Jose
  • Tampa
  • Washington
HeaderIcon

Explore By Metro

  • Atlanta
  • Baltimore
  • Boston
  • Bronx
  • Brooklyn
  • Chicago
  • Los Angeles
  • Manhattan
  • Miami
  • Nashville
  • North Port
  • Orlando
  • Philadelphia
  • Phoenix
  • Queens
  • San Diego
  • San Jose
  • Tampa
  • Washington
leftArrowBack to Search
OverviewAmenities & PoliciesFinancialsNeighborhood
Add to favoritesAdd to favorites (hover)
Save
  1. Home
  2. /undefined, undefined
  3. /4124 Riley Drive
leftArrow
Add to favoritesAdd to favorites (hover)
$575,000est. $2,908 MortgageInfo icon
Listed: $ 575,000 (Sold on: Dec 15, 2023) Days on Market:31

4124 Riley Drive, Longmont, CO 80503

BEDS

beds

4

BATHS

baths

4

PARKING

parking

2

SQFT

sqft
2092

Description

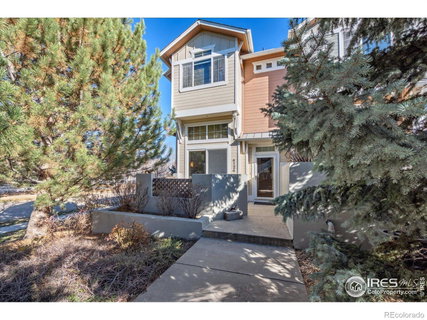
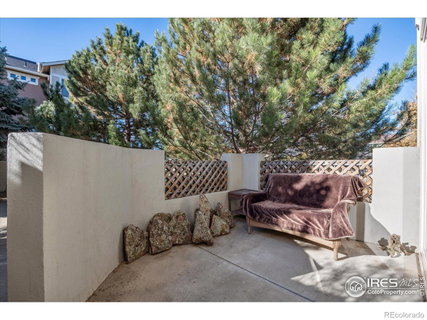
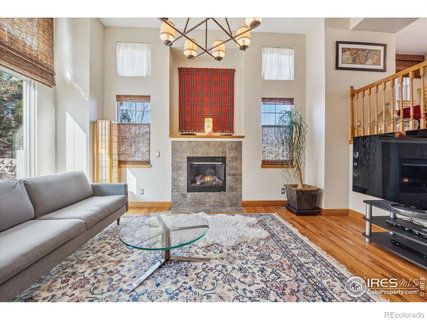
This home is inviting from the moment you step inside the front door. The spacious living room has 13 foot ceilings, floor to ceiling windows / slider and a gas fireplace to warm up those cold winter days. This light and bright end unit was the previous model home, and includes numerous upgrades: wood floors on main and upper levels, upgraded light fixtures, high end custom window coverings, and solid 6 panel doors. Kitchen offers cherry cabinets, slab granite counters, stainless appliances, pantry and a split level island with breakfast bar. Primary bedroom with walk-in closet with built-ins, vaulted ceilings, and 5 piece master bath w/ jetted tub. New wool carpet on stairs and upper hallway. New neutral paint in living room, dining room, kitchen, family room, 1/2 bath, stairways and upper hall. Lots of storage space. Private front patio to enjoy the outdoors. Feels like a single family home. Great SW location, walking distance to schools and 5 minute drive to many stores and shopping.

Description

This home is inviting from the moment you step inside the front door. The spacious living room has 13 foot ceilings, floor to ceiling windows / slider and a gas fireplace to warm up those cold winter days. This light and bright end unit was the previous model home, and includes numerous upgrades: wood floors on main and upper levels, upgraded light fixtures, high end custom window coverings, and solid 6 panel doors. Kitchen offers cherry cabinets, slab granite counters, stainless appliances, pantry and a split level island with breakfast bar. Primary bedroom with walk-in closet with built-ins, vaulted ceilings, and 5 piece master bath w/ jetted tub. New wool carpet on stairs and upper hallway. New neutral paint in living room, dining room, kitchen, family room, 1/2 bath, stairways and upper hall. Lots of storage space. Private front patio to enjoy the outdoors. Feels like a single family home. Great SW location, walking distance to schools and 5 minute drive to many stores and shopping.
listing image
listing image 2
listing image 3
$575,000
est. $2,907.51 MortgageInfo icon
Listed: $ 575,000 (Sold on: Dec 15, 2023)
Days on Market:31

4124 Riley Drive, Longmont, CO 80503

BEDS

4

BATHS

4

PARKING

2

SQFT

2,092

Description

This home is inviting from the moment you step inside the front door. The spacious living room has 13 foot ceilings, floor to ceiling windows / slider and a gas fireplace to warm up those cold winter days. This light and bright end unit was the previous model home, and includes numerous upgrades: wood floors on main and upper levels, upgraded light fixtures, high end custom window coverings, and solid 6 panel doors. Kitchen offers cherry cabinets, slab granite counters, stainless appliances, pantry and a split level island with breakfast bar. Primary bedroom with walk-in closet with built-ins, vaulted ceilings, and 5 piece master bath w/ jetted tub. New wool carpet on stairs and upper hallway. New neutral paint in living room, dining room, kitchen, family room, 1/2 bath, stairways and upper hall. Lots of storage space. Private front patio to enjoy the outdoors. Feels like a single family home. Great SW location, walking distance to schools and 5 minute drive to many stores and shopping.

Description

This home is inviting from the moment you step inside the front door. The spacious living room has 13 foot ceilings, floor to ceiling windows / slider and a gas fireplace to warm up those cold winter days. This light and bright end unit was the previous model home, and includes numerous upgrades: wood floors on main and upper levels, upgraded light fixtures, high end custom window coverings, and solid 6 panel doors. Kitchen offers cherry cabinets, slab granite counters, stainless appliances, pantry and a split level island with breakfast bar. Primary bedroom with walk-in closet with built-ins, vaulted ceilings, and 5 piece master bath w/ jetted tub. New wool carpet on stairs and upper hallway. New neutral paint in living room, dining room, kitchen, family room, 1/2 bath, stairways and upper hall. Lots of storage space. Private front patio to enjoy the outdoors. Feels like a single family home. Great SW location, walking distance to schools and 5 minute drive to many stores and shopping.

Glen Gardens Estate Market Stats Last 12 months

LOCKER
Contact Us for Info

POSSESSION
Closing/DOD
HOA FEESinfo
$349 /Monthly

OUTDOOR SPACE
Contact Us for Info
TAXES
$3,034 (2022)

BUILDING AGE
21 Years
BASEMENT FEATURE
Crawl Space

PRICE PER SQFTinfo
$275

Market Stats

HOA FEESinfo
$349 /Monthly

OUTDOOR SPACE
Contact Us for Info
TAXES
$3,034 (2022)

BUILDING AGE
21 Years
BASEMENT FEATURE
Crawl Space

PRICE PER SQFTinfo
$275

Amenities

Parking
Parking
Check Icon
Locker
Locker
Concierge
Concierge
-
Elevator(s)
Elevator(s)
-
Central AC
Central AC
Check Icon
Pool
Pool
-
Fitness Center
Fitness Center
-
Visitors Parking
Visitors Parking
-

Amenities

Unit
ParkingParking
Parking GarageParking Garage
Building

Policies

Pet Allowed
Pet Allowed
-
BBQ Permitted
BBQ Permitted
Sublet Allowed
Sublet Allowed
Short-term Rental Allowed

Unit Price History

DateMLSStatusPrice
Dec 2023MLS#: IR999573Closed$575,000

Unit Price History

$575,000

Closed

Dec 2023MLS#: IR999573

Monthly Payment Calculator

$3,597 / Monthly

All calculations are estimates and provided by HelloCondo.com
for informational purposes only. Actual amounts may vary.

DropDown
$3,597
Est.
Listing Price
Down Payment
Interest Rate
Terms
Listing Price
Down Payment
Interest Rate
Terms

Monthly Payment Calculator

$3,597
Est.
Listing Price
Down Payment
Interest Rate
Terms
Listing Price
Down Payment
Interest Rate
Terms
$3,597 / Monthly

All calculations are estimates and provided by HelloCondo.com for informational purposes only. Actual amounts may vary.

view source
DropDown

Monthly Payment Calculator

Mortgage calculator

Monthly Mortgage: $2,908
DropDown

The Neighborhood: Longmont, CO

Get the HelloCondo Newsletter
Real-estate tips, insights, and market reports in your inbox.
Newsletter
  1. Home
  2. /undefined, undefined
  3. /4124 Riley Drive
Nearby Cities

Neighborhoods

ZIP Codes

Community

Brandon CreekCentrebridgeCountry Club Greens
CountrysideFlintlockFountain GreensGolden Pond EstatesHorizon ParkwayHover AcresHover RidgeHunter CreekHuntington PointIronwoodJohnson FarmLanyon Park EstatesLongmont EstatesMadison ParkMeadowviewMeadowview WestNorth Longmont
Hellocondo Logo
HelloCondo Is The #1 Condo Search Platform And Real Estate Recommendation Engine. Search, Find And Buy The Perfect Condo And Get Matched With The Best Agents. Finding A Condo Has Never Been So Easy.

HelloCondo is a division of HelloCasa, LLC

FacebookIconInstagramIconXIconRedditIcon

HelloCondo

Find A RealtorTerms of UsePrivacy PolicyCalifornia Privacy NoticeAccessibility PolicyCCPA Notice on CollectionDMCABrowseBlogsNYS Standard Operating ProcedureNYS Fair Housing Notice

Contact

LocationIcon
300 Galleria Pkwy SE, Suite 1500,
Atlanta, GA 30339
PhoneICon
(855) 625-0319
EmailIConhello@hellocondo.com
Contact Us

For Sale

Condos for saleTownhomes for sale
© HelloCondo 2026. All Rights Reserved.