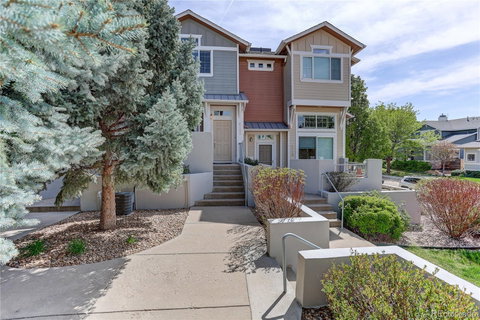
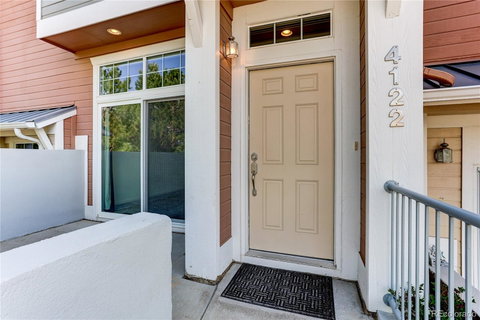
Welcome to this beautifully maintained townhome in the highly sought-after Reserve at Renaissance community, offering a perfect blend of comfort, convenience, and low-maintenance living. Thoughtful updates, generous natural light, and a smart, functional layout make this home an exceptional find in one of Longmont’s most desirable locations. The main level features an inviting open-concept living area anchored by a cozy double-sided fireplace—an ideal backdrop for relaxing evenings or effortless entertaining. A spacious kitchen with a large pantry provides ample storage and prep space, while the convenient main-level powder bath adds everyday practicality. Upstairs, you’ll find two spacious bedrooms, each with its own ensuite full bathroom for ultimate privacy and comfort. The primary suite enjoys mountain views, adding a peaceful Colorado touch to your everyday routine. The laundry is also located upstairs for added convenience. Fresh interior paint, newer carpet, and durable Pergo flooring create a clean, modern feel throughout. An oversized two-car tandem garage provides abundant parking and storage space—perfect for outdoor gear, bikes, or a workshop setup. Located just minutes from Boulder, Niwot, and Old Town Longmont, this home offers exceptional access to local dining, shopping, neighborhood parks, and miles of scenic hiking and biking trails. Whether you’re commuting, exploring, or simply enjoying the neighborhood, this location delivers unmatched convenience. A well-cared-for home in a prime setting—move-in ready and designed for easy Colorado living. **This house comes with a REDUCED RATE as low as 5.875% (APR 6.285%) as of 08/13/2026 through preferred lender. This is a seller paid rate-buydown that reduces the buyer’s interest rate and monthly payment. Terms apply, see disclosures for more information. **
Description
Welcome to this beautifully maintained townhome in the highly sought-after Reserve at Renaissance community, offering a perfect blend of comfort, convenience, and low-maintenance living. Thoughtful updates, generous natural light, and a smart, functional layout make this home an exceptional find in one of Longmont’s most desirable locations. The main level features an inviting open-concept living area anchored by a cozy double-sided fireplace—an ideal backdrop for relaxing evenings or effortless entertaining. A spacious kitchen with a large pantry provides ample storage and prep space, while the convenient main-level powder bath adds everyday practicality. Upstairs, you’ll find two spacious bedrooms, each with its own ensuite full bathroom for ultimate privacy and comfort. The primary suite enjoys mountain views, adding a peaceful Colorado touch to your everyday routine. The laundry is also located upstairs for added convenience. Fresh interior paint, newer carpet, and durable Pergo flooring create a clean, modern feel throughout. An oversized two-car tandem garage provides abundant parking and storage space—perfect for outdoor gear, bikes, or a workshop setup. Located just minutes from Boulder, Niwot, and Old Town Longmont, this home offers exceptional access to local dining, shopping, neighborhood parks, and miles of scenic hiking and biking trails. Whether you’re commuting, exploring, or simply enjoying the neighborhood, this location delivers unmatched convenience. A well-cared-for home in a prime setting—move-in ready and designed for easy Colorado living. **This house comes with a REDUCED RATE as low as 5.875% (APR 6.285%) as of 08/13/2026 through preferred lender. This is a seller paid rate-buydown that reduces the buyer’s interest rate and monthly payment. Terms apply, see disclosures for more information. **
Date Listed : Apr 23, 2026 Days on HelloCondo: 154
4122 Riley Drive, Longmont, CO 80503
BEDS
2
BATHS
3
PARKING
2
SQFT
1,260
Description
Welcome to this beautifully maintained townhome in the highly sought-after Reserve at Renaissance community, offering a perfect blend of comfort, convenience, and low-maintenance living. Thoughtful updates, generous natural light, and a smart, functional layout make this home an exceptional find in one of Longmont’s most desirable locations. The main level features an inviting open-concept living area anchored by a cozy double-sided fireplace—an ideal backdrop for relaxing evenings or effortless entertaining. A spacious kitchen with a large pantry provides ample storage and prep space, while the convenient main-level powder bath adds everyday practicality. Upstairs, you’ll find two spacious bedrooms, each with its own ensuite full bathroom for ultimate privacy and comfort. The primary suite enjoys mountain views, adding a peaceful Colorado touch to your everyday routine. The laundry is also located upstairs for added convenience. Fresh interior paint, newer carpet, and durable Pergo flooring create a clean, modern feel throughout. An oversized two-car tandem garage provides abundant parking and storage space—perfect for outdoor gear, bikes, or a workshop setup. Located just minutes from Boulder, Niwot, and Old Town Longmont, this home offers exceptional access to local dining, shopping, neighborhood parks, and miles of scenic hiking and biking trails. Whether you’re commuting, exploring, or simply enjoying the neighborhood, this location delivers unmatched convenience. A well-cared-for home in a prime setting—move-in ready and designed for easy Colorado living. **This house comes with a REDUCED RATE as low as 5.875% (APR 6.285%) as of 08/13/2026 through preferred lender. This is a seller paid rate-buydown that reduces the buyer’s interest rate and monthly payment. Terms apply, see disclosures for more information. **
Description
Welcome to this beautifully maintained townhome in the highly sought-after Reserve at Renaissance community, offering a perfect blend of comfort, convenience, and low-maintenance living. Thoughtful updates, generous natural light, and a smart, functional layout make this home an exceptional find in one of Longmont’s most desirable locations. The main level features an inviting open-concept living area anchored by a cozy double-sided fireplace—an ideal backdrop for relaxing evenings or effortless entertaining. A spacious kitchen with a large pantry provides ample storage and prep space, while the convenient main-level powder bath adds everyday practicality. Upstairs, you’ll find two spacious bedrooms, each with its own ensuite full bathroom for ultimate privacy and comfort. The primary suite enjoys mountain views, adding a peaceful Colorado touch to your everyday routine. The laundry is also located upstairs for added convenience. Fresh interior paint, newer carpet, and durable Pergo flooring create a clean, modern feel throughout. An oversized two-car tandem garage provides abundant parking and storage space—perfect for outdoor gear, bikes, or a workshop setup. Located just minutes from Boulder, Niwot, and Old Town Longmont, this home offers exceptional access to local dining, shopping, neighborhood parks, and miles of scenic hiking and biking trails. Whether you’re commuting, exploring, or simply enjoying the neighborhood, this location delivers unmatched convenience. A well-cared-for home in a prime setting—move-in ready and designed for easy Colorado living. **This house comes with a REDUCED RATE as low as 5.875% (APR 6.285%) as of 08/13/2026 through preferred lender. This is a seller paid rate-buydown that reduces the buyer’s interest rate and monthly payment. Terms apply, see disclosures for more information. **
HelloCondo Is The #1 Condo Search Platform And Real Estate Recommendation Engine. Search, Find And Buy The Perfect Condo And Get Matched With The Best Agents. Finding A Condo Has Never Been So Easy.