Listed: $ 525,000 (Sold on: Sep 19, 2025) Days on Market:90
4108 Riley Drive, Longmont, CO 80503
BEDS
4
BATHS
4
PARKING
2
SQFT
2092
Description
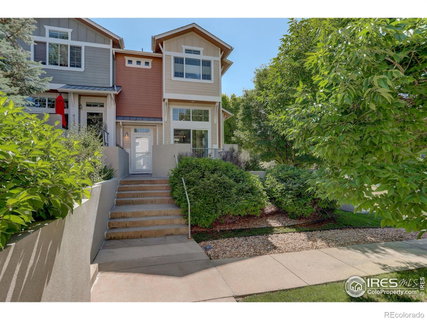
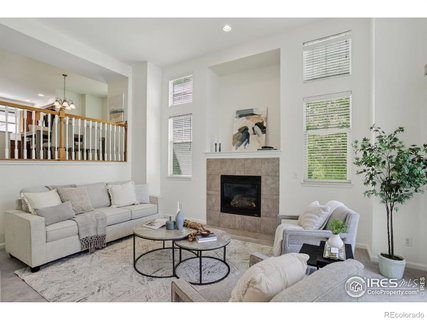
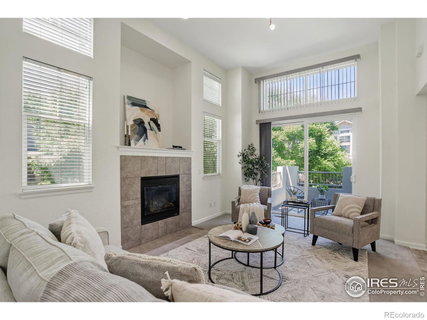
Welcome to this beautifully designed townhome tucked in a quiet, tree-lined neighborhood. A charming front patio offers privacy and shade with mature trees, setting the tone for relaxed, low-maintenance living. Step inside to a spacious living room with soaring ceilings, a cozy gas fireplace, and sliding glass doors that open to the patio-perfect for seamless indoor-outdoor flow. The elevated dining room overlooks the space, adding a touch of architectural interest. The bright kitchen features wood floors, a center island, a pantry, and a sunny breakfast nook ideal for morning coffee. A convenient powder room and additional storage space are located on the landing. Upstairs, you'll find three spacious bedrooms including a luxurious primary suite with blackout shades, a custom walk-in closet, five-piece bath, and stunning mountain views. A full bath and a dedicated laundry area complete the upper level. The finished basement includes a fourth bedroom with an en-suite 3/4 bath, plus ample storage. An attached two-car garage adds everyday convenience. This is a rare opportunity to own a stylish and functional home in a peaceful setting.
Description
Welcome to this beautifully designed townhome tucked in a quiet, tree-lined neighborhood. A charming front patio offers privacy and shade with mature trees, setting the tone for relaxed, low-maintenance living. Step inside to a spacious living room with soaring ceilings, a cozy gas fireplace, and sliding glass doors that open to the patio-perfect for seamless indoor-outdoor flow. The elevated dining room overlooks the space, adding a touch of architectural interest. The bright kitchen features wood floors, a center island, a pantry, and a sunny breakfast nook ideal for morning coffee. A convenient powder room and additional storage space are located on the landing. Upstairs, you'll find three spacious bedrooms including a luxurious primary suite with blackout shades, a custom walk-in closet, five-piece bath, and stunning mountain views. A full bath and a dedicated laundry area complete the upper level. The finished basement includes a fourth bedroom with an en-suite 3/4 bath, plus ample storage. An attached two-car garage adds everyday convenience. This is a rare opportunity to own a stylish and functional home in a peaceful setting.
Listed: $ 525,000 (Sold on: Sep 19, 2025) Days on Market:90
4108 Riley Drive, Longmont, CO 80503
BEDS
4
BATHS
4
PARKING
2
SQFT
2,092
Description
Welcome to this beautifully designed townhome tucked in a quiet, tree-lined neighborhood. A charming front patio offers privacy and shade with mature trees, setting the tone for relaxed, low-maintenance living. Step inside to a spacious living room with soaring ceilings, a cozy gas fireplace, and sliding glass doors that open to the patio-perfect for seamless indoor-outdoor flow. The elevated dining room overlooks the space, adding a touch of architectural interest. The bright kitchen features wood floors, a center island, a pantry, and a sunny breakfast nook ideal for morning coffee. A convenient powder room and additional storage space are located on the landing. Upstairs, you'll find three spacious bedrooms including a luxurious primary suite with blackout shades, a custom walk-in closet, five-piece bath, and stunning mountain views. A full bath and a dedicated laundry area complete the upper level. The finished basement includes a fourth bedroom with an en-suite 3/4 bath, plus ample storage. An attached two-car garage adds everyday convenience. This is a rare opportunity to own a stylish and functional home in a peaceful setting.
Description
Welcome to this beautifully designed townhome tucked in a quiet, tree-lined neighborhood. A charming front patio offers privacy and shade with mature trees, setting the tone for relaxed, low-maintenance living. Step inside to a spacious living room with soaring ceilings, a cozy gas fireplace, and sliding glass doors that open to the patio-perfect for seamless indoor-outdoor flow. The elevated dining room overlooks the space, adding a touch of architectural interest. The bright kitchen features wood floors, a center island, a pantry, and a sunny breakfast nook ideal for morning coffee. A convenient powder room and additional storage space are located on the landing. Upstairs, you'll find three spacious bedrooms including a luxurious primary suite with blackout shades, a custom walk-in closet, five-piece bath, and stunning mountain views. A full bath and a dedicated laundry area complete the upper level. The finished basement includes a fourth bedroom with an en-suite 3/4 bath, plus ample storage. An attached two-car garage adds everyday convenience. This is a rare opportunity to own a stylish and functional home in a peaceful setting.
HelloCondo Is The #1 Condo Search Platform And Real Estate Recommendation Engine. Search, Find And Buy The Perfect Condo And Get Matched With The Best Agents. Finding A Condo Has Never Been So Easy.