Listed: $ 595,000 (Sold on: Jul 15, 2024) Days on Market:58
4021 Da Vinci Drive, Longmont, CO 80503
BEDS
3
BATHS
4
PARKING
2
SQFT
2787
Description
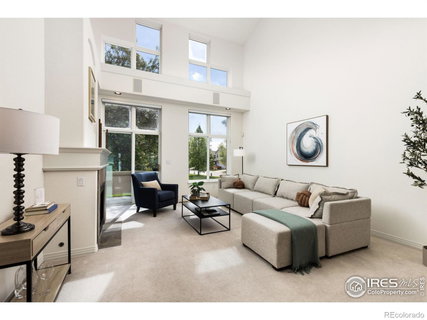
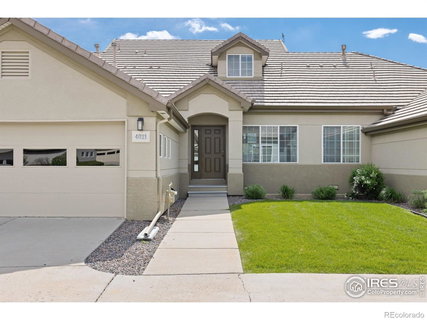
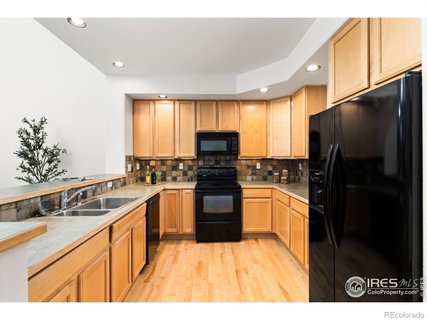
Seller offering $10K in Seller Concession to be used for closing costs, pre-paids, or towards a buy down. Nestled in the tranquil surroundings of West Longmont, this expansive 2700+ square foot townhome offers a serene retreat from the hustle and bustle of city life. Situated in a peaceful neighborhood, this residence provides a harmonious blend of comfort, style, and natural beauty. As you step inside, you're greeted by the warmth and sophistication of maple floors. Bathed in natural light, the open floor plan creates an inviting atmosphere, perfect for both relaxation and entertaining. Boasting three bedrooms and four bathrooms, this townhome offers plenty of space for family and guests. Each bedroom is a sanctuary of comfort, featuring plush carpeting, ample closet space, and large windows that frame picturesque views. Whether you're hosting intimate gatherings or casual dinners with loved ones, the kitchen and adjacent dining area provides the perfect backdrop for memorable moments shared around the table. The living room is an inviting oasis, complete with a cozy fireplace and expansive windows that showcase the verdant landscape outside. Step out onto the private balcony to enjoy your morning coffee or unwind with a glass of wine as you soak in the tranquility of your surroundings. Surrounded by lush greenery and mature trees, the park-like setting offers a peaceful retreat from the stresses of everyday life. Conveniently located in West Longmont, there is easy access to a variety of amenities, including shopping, dining, and recreational opportunities. Whether you're exploring the nearby parks and trails or venturing into downtown Longmont, this residence provides the perfect combination of comfort and convenience. Experience the beauty and convenience of West Longmont. Primary bedroom glass, dining room glass and four small windows in the living room will be replaced before closing.
Description
Seller offering $10K in Seller Concession to be used for closing costs, pre-paids, or towards a buy down. Nestled in the tranquil surroundings of West Longmont, this expansive 2700+ square foot townhome offers a serene retreat from the hustle and bustle of city life. Situated in a peaceful neighborhood, this residence provides a harmonious blend of comfort, style, and natural beauty. As you step inside, you're greeted by the warmth and sophistication of maple floors. Bathed in natural light, the open floor plan creates an inviting atmosphere, perfect for both relaxation and entertaining. Boasting three bedrooms and four bathrooms, this townhome offers plenty of space for family and guests. Each bedroom is a sanctuary of comfort, featuring plush carpeting, ample closet space, and large windows that frame picturesque views. Whether you're hosting intimate gatherings or casual dinners with loved ones, the kitchen and adjacent dining area provides the perfect backdrop for memorable moments shared around the table. The living room is an inviting oasis, complete with a cozy fireplace and expansive windows that showcase the verdant landscape outside. Step out onto the private balcony to enjoy your morning coffee or unwind with a glass of wine as you soak in the tranquility of your surroundings. Surrounded by lush greenery and mature trees, the park-like setting offers a peaceful retreat from the stresses of everyday life. Conveniently located in West Longmont, there is easy access to a variety of amenities, including shopping, dining, and recreational opportunities. Whether you're exploring the nearby parks and trails or venturing into downtown Longmont, this residence provides the perfect combination of comfort and convenience. Experience the beauty and convenience of West Longmont. Primary bedroom glass, dining room glass and four small windows in the living room will be replaced before closing.
Listed: $ 595,000 (Sold on: Jul 15, 2024) Days on Market:58
4021 Da Vinci Drive, Longmont, CO 80503
BEDS
3
BATHS
4
PARKING
2
SQFT
2,787
Description
Seller offering $10K in Seller Concession to be used for closing costs, pre-paids, or towards a buy down. Nestled in the tranquil surroundings of West Longmont, this expansive 2700+ square foot townhome offers a serene retreat from the hustle and bustle of city life. Situated in a peaceful neighborhood, this residence provides a harmonious blend of comfort, style, and natural beauty. As you step inside, you're greeted by the warmth and sophistication of maple floors. Bathed in natural light, the open floor plan creates an inviting atmosphere, perfect for both relaxation and entertaining. Boasting three bedrooms and four bathrooms, this townhome offers plenty of space for family and guests. Each bedroom is a sanctuary of comfort, featuring plush carpeting, ample closet space, and large windows that frame picturesque views. Whether you're hosting intimate gatherings or casual dinners with loved ones, the kitchen and adjacent dining area provides the perfect backdrop for memorable moments shared around the table. The living room is an inviting oasis, complete with a cozy fireplace and expansive windows that showcase the verdant landscape outside. Step out onto the private balcony to enjoy your morning coffee or unwind with a glass of wine as you soak in the tranquility of your surroundings. Surrounded by lush greenery and mature trees, the park-like setting offers a peaceful retreat from the stresses of everyday life. Conveniently located in West Longmont, there is easy access to a variety of amenities, including shopping, dining, and recreational opportunities. Whether you're exploring the nearby parks and trails or venturing into downtown Longmont, this residence provides the perfect combination of comfort and convenience. Experience the beauty and convenience of West Longmont. Primary bedroom glass, dining room glass and four small windows in the living room will be replaced before closing.
Description
Seller offering $10K in Seller Concession to be used for closing costs, pre-paids, or towards a buy down. Nestled in the tranquil surroundings of West Longmont, this expansive 2700+ square foot townhome offers a serene retreat from the hustle and bustle of city life. Situated in a peaceful neighborhood, this residence provides a harmonious blend of comfort, style, and natural beauty. As you step inside, you're greeted by the warmth and sophistication of maple floors. Bathed in natural light, the open floor plan creates an inviting atmosphere, perfect for both relaxation and entertaining. Boasting three bedrooms and four bathrooms, this townhome offers plenty of space for family and guests. Each bedroom is a sanctuary of comfort, featuring plush carpeting, ample closet space, and large windows that frame picturesque views. Whether you're hosting intimate gatherings or casual dinners with loved ones, the kitchen and adjacent dining area provides the perfect backdrop for memorable moments shared around the table. The living room is an inviting oasis, complete with a cozy fireplace and expansive windows that showcase the verdant landscape outside. Step out onto the private balcony to enjoy your morning coffee or unwind with a glass of wine as you soak in the tranquility of your surroundings. Surrounded by lush greenery and mature trees, the park-like setting offers a peaceful retreat from the stresses of everyday life. Conveniently located in West Longmont, there is easy access to a variety of amenities, including shopping, dining, and recreational opportunities. Whether you're exploring the nearby parks and trails or venturing into downtown Longmont, this residence provides the perfect combination of comfort and convenience. Experience the beauty and convenience of West Longmont. Primary bedroom glass, dining room glass and four small windows in the living room will be replaced before closing.
HelloCondo Is The #1 Condo Search Platform And Real Estate Recommendation Engine. Search, Find And Buy The Perfect Condo And Get Matched With The Best Agents. Finding A Condo Has Never Been So Easy.