Listed: $ 425,000 (Sold on: Sep 15, 2025) Days on Market:64
2159 Meadow Court, Longmont, CO 80501
BEDS
3
BATHS
2
PARKING
2
SQFT
1553
Description
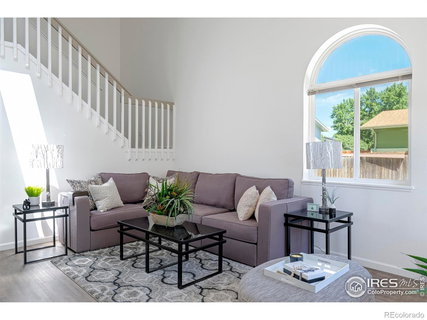
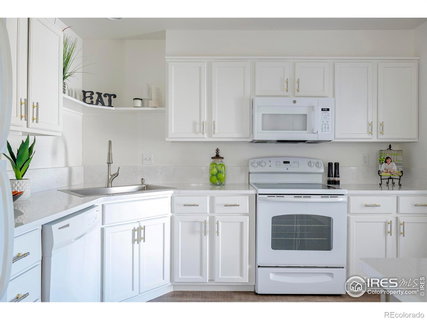
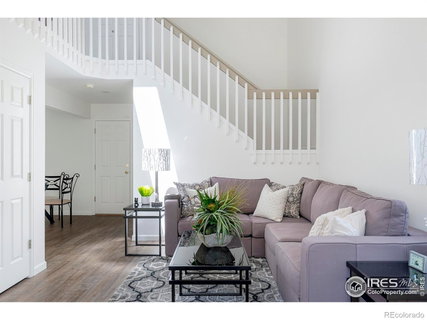
This recently updated, bright, end-unit 3-bedroom townhome in Madison Park combines stylish updates with functional living spaces and abundant natural light streaming through large windows. The spacious living room boasts vaulted ceilings, an elegant arched window, and warm wood-look luxury vinyl plank flooring paired with crisp white walls and a soft, neutral palette.The open-concept main level features a modern kitchen with new white quartz countertops, single bowl stainless steel sink a center island, freshly painted cabinetry, and updated hardware. The main-level primary bedroom is bathed in natural light streaming through the large windows, fresh white paint, plush new carpet, double closets, and an attached full bathroom with quartz countertops and updated lighting. Upstairs, two additional bedrooms with new plush carpet and new crisp white paint share a refreshed full bath, while an airy loft provides the perfect spot for reading, working, or relaxing. A convenient upper-level laundry room adds ease to daily living. The unfinished basement with egress windows offers space to grow, and a two-car attached garage provides direct home access. Enjoy peaceful moments on the private enclosed back deck, all nestled on a quiet cul-de-sac. This exceptional townhome is stylish, functional, and ready for you to move in and enjoy! See website. Recent updates include: new interior paint, luxury vinyl plank flooring, carpet, lighting, kitchen and bath quartz countertops, kitchen sink, cabinet hardware, and door knobs. New roof 2025.
Description
This recently updated, bright, end-unit 3-bedroom townhome in Madison Park combines stylish updates with functional living spaces and abundant natural light streaming through large windows. The spacious living room boasts vaulted ceilings, an elegant arched window, and warm wood-look luxury vinyl plank flooring paired with crisp white walls and a soft, neutral palette.The open-concept main level features a modern kitchen with new white quartz countertops, single bowl stainless steel sink a center island, freshly painted cabinetry, and updated hardware. The main-level primary bedroom is bathed in natural light streaming through the large windows, fresh white paint, plush new carpet, double closets, and an attached full bathroom with quartz countertops and updated lighting. Upstairs, two additional bedrooms with new plush carpet and new crisp white paint share a refreshed full bath, while an airy loft provides the perfect spot for reading, working, or relaxing. A convenient upper-level laundry room adds ease to daily living. The unfinished basement with egress windows offers space to grow, and a two-car attached garage provides direct home access. Enjoy peaceful moments on the private enclosed back deck, all nestled on a quiet cul-de-sac. This exceptional townhome is stylish, functional, and ready for you to move in and enjoy! See website. Recent updates include: new interior paint, luxury vinyl plank flooring, carpet, lighting, kitchen and bath quartz countertops, kitchen sink, cabinet hardware, and door knobs. New roof 2025.
Listed: $ 425,000 (Sold on: Sep 15, 2025) Days on Market:64
2159 Meadow Court, Longmont, CO 80501
BEDS
3
BATHS
2
PARKING
2
SQFT
1,553
Description
This recently updated, bright, end-unit 3-bedroom townhome in Madison Park combines stylish updates with functional living spaces and abundant natural light streaming through large windows. The spacious living room boasts vaulted ceilings, an elegant arched window, and warm wood-look luxury vinyl plank flooring paired with crisp white walls and a soft, neutral palette.The open-concept main level features a modern kitchen with new white quartz countertops, single bowl stainless steel sink a center island, freshly painted cabinetry, and updated hardware. The main-level primary bedroom is bathed in natural light streaming through the large windows, fresh white paint, plush new carpet, double closets, and an attached full bathroom with quartz countertops and updated lighting. Upstairs, two additional bedrooms with new plush carpet and new crisp white paint share a refreshed full bath, while an airy loft provides the perfect spot for reading, working, or relaxing. A convenient upper-level laundry room adds ease to daily living. The unfinished basement with egress windows offers space to grow, and a two-car attached garage provides direct home access. Enjoy peaceful moments on the private enclosed back deck, all nestled on a quiet cul-de-sac. This exceptional townhome is stylish, functional, and ready for you to move in and enjoy! See website. Recent updates include: new interior paint, luxury vinyl plank flooring, carpet, lighting, kitchen and bath quartz countertops, kitchen sink, cabinet hardware, and door knobs. New roof 2025.
Description
This recently updated, bright, end-unit 3-bedroom townhome in Madison Park combines stylish updates with functional living spaces and abundant natural light streaming through large windows. The spacious living room boasts vaulted ceilings, an elegant arched window, and warm wood-look luxury vinyl plank flooring paired with crisp white walls and a soft, neutral palette.The open-concept main level features a modern kitchen with new white quartz countertops, single bowl stainless steel sink a center island, freshly painted cabinetry, and updated hardware. The main-level primary bedroom is bathed in natural light streaming through the large windows, fresh white paint, plush new carpet, double closets, and an attached full bathroom with quartz countertops and updated lighting. Upstairs, two additional bedrooms with new plush carpet and new crisp white paint share a refreshed full bath, while an airy loft provides the perfect spot for reading, working, or relaxing. A convenient upper-level laundry room adds ease to daily living. The unfinished basement with egress windows offers space to grow, and a two-car attached garage provides direct home access. Enjoy peaceful moments on the private enclosed back deck, all nestled on a quiet cul-de-sac. This exceptional townhome is stylish, functional, and ready for you to move in and enjoy! See website. Recent updates include: new interior paint, luxury vinyl plank flooring, carpet, lighting, kitchen and bath quartz countertops, kitchen sink, cabinet hardware, and door knobs. New roof 2025.
HelloCondo Is The #1 Condo Search Platform And Real Estate Recommendation Engine. Search, Find And Buy The Perfect Condo And Get Matched With The Best Agents. Finding A Condo Has Never Been So Easy.