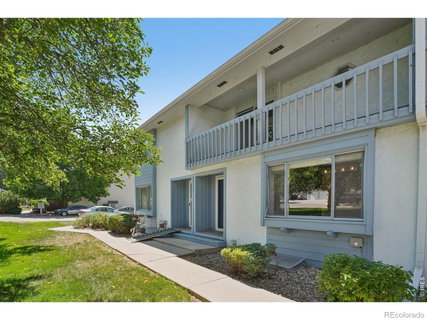
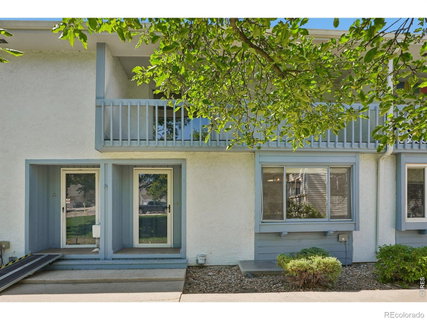
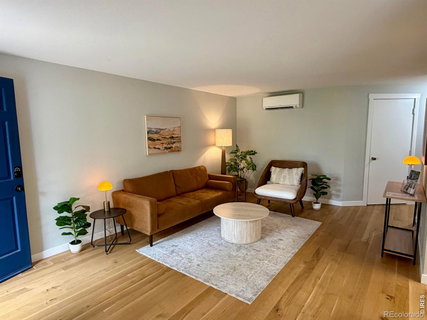
Nestled in a quiet, tree-lined community where mature trees shade the walkways and the grounds feel more like a park than a neighborhood, this beautifully renovated townhome is the kind of place you'll want to come home to every day. Inside, the main level immediately impresses with rich 4-inch rift and quartered, character grade white oak hardwood floors that set a warm and inviting tone throughout. The living and dining areas flow naturally together, kept comfortable year-round by a mini-split AC unit, and framed by a large picture window that pulls the lush greenery right into the room. The kitchen is both stylish and practical, with crisp white cabinetry, a classic tile backsplash, plenty of counter space, and a full suite of newer stainless steel appliances. And just off the main living area, a powder room with dramatic charcoal walls, a pedestal sink, and gold-accented lighting. Upstairs, two generously sized bedrooms each offer beautiful hardwood floors and their own mini-split AC unit - because everyone deserves to sleep at exactly the right temperature. The primary bedroom is a genuine retreat, complete with a private en-suite bath and sliding glass doors that open to a covered balcony with composite deck tiles, where the tree canopy wraps around you like a Colorado hug. The second bedroom is equally inviting, with easy access to a hallway bath featuring bold teal walls, white subway tile, and matte black fixtures.The full unfinished basement gives you room to dream - whether that means a home gym, a future family room, or simply great storage - along with a dedicated laundry area. And the attached one-car garage with a new garage door rounds out everything you need for easy, comfortable living. Let's get you home!
Description
Nestled in a quiet, tree-lined community where mature trees shade the walkways and the grounds feel more like a park than a neighborhood, this beautifully renovated townhome is the kind of place you'll want to come home to every day. Inside, the main level immediately impresses with rich 4-inch rift and quartered, character grade white oak hardwood floors that set a warm and inviting tone throughout. The living and dining areas flow naturally together, kept comfortable year-round by a mini-split AC unit, and framed by a large picture window that pulls the lush greenery right into the room. The kitchen is both stylish and practical, with crisp white cabinetry, a classic tile backsplash, plenty of counter space, and a full suite of newer stainless steel appliances. And just off the main living area, a powder room with dramatic charcoal walls, a pedestal sink, and gold-accented lighting. Upstairs, two generously sized bedrooms each offer beautiful hardwood floors and their own mini-split AC unit - because everyone deserves to sleep at exactly the right temperature. The primary bedroom is a genuine retreat, complete with a private en-suite bath and sliding glass doors that open to a covered balcony with composite deck tiles, where the tree canopy wraps around you like a Colorado hug. The second bedroom is equally inviting, with easy access to a hallway bath featuring bold teal walls, white subway tile, and matte black fixtures.The full unfinished basement gives you room to dream - whether that means a home gym, a future family room, or simply great storage - along with a dedicated laundry area. And the attached one-car garage with a new garage door rounds out everything you need for easy, comfortable living. Let's get you home!
Nestled in a quiet, tree-lined community where mature trees shade the walkways and the grounds feel more like a park than a neighborhood, this beautifully renovated townhome is the kind of place you'll want to come home to every day. Inside, the main level immediately impresses with rich 4-inch rift and quartered, character grade white oak hardwood floors that set a warm and inviting tone throughout. The living and dining areas flow naturally together, kept comfortable year-round by a mini-split AC unit, and framed by a large picture window that pulls the lush greenery right into the room. The kitchen is both stylish and practical, with crisp white cabinetry, a classic tile backsplash, plenty of counter space, and a full suite of newer stainless steel appliances. And just off the main living area, a powder room with dramatic charcoal walls, a pedestal sink, and gold-accented lighting. Upstairs, two generously sized bedrooms each offer beautiful hardwood floors and their own mini-split AC unit - because everyone deserves to sleep at exactly the right temperature. The primary bedroom is a genuine retreat, complete with a private en-suite bath and sliding glass doors that open to a covered balcony with composite deck tiles, where the tree canopy wraps around you like a Colorado hug. The second bedroom is equally inviting, with easy access to a hallway bath featuring bold teal walls, white subway tile, and matte black fixtures.The full unfinished basement gives you room to dream - whether that means a home gym, a future family room, or simply great storage - along with a dedicated laundry area. And the attached one-car garage with a new garage door rounds out everything you need for easy, comfortable living. Let's get you home!
Description
Nestled in a quiet, tree-lined community where mature trees shade the walkways and the grounds feel more like a park than a neighborhood, this beautifully renovated townhome is the kind of place you'll want to come home to every day. Inside, the main level immediately impresses with rich 4-inch rift and quartered, character grade white oak hardwood floors that set a warm and inviting tone throughout. The living and dining areas flow naturally together, kept comfortable year-round by a mini-split AC unit, and framed by a large picture window that pulls the lush greenery right into the room. The kitchen is both stylish and practical, with crisp white cabinetry, a classic tile backsplash, plenty of counter space, and a full suite of newer stainless steel appliances. And just off the main living area, a powder room with dramatic charcoal walls, a pedestal sink, and gold-accented lighting. Upstairs, two generously sized bedrooms each offer beautiful hardwood floors and their own mini-split AC unit - because everyone deserves to sleep at exactly the right temperature. The primary bedroom is a genuine retreat, complete with a private en-suite bath and sliding glass doors that open to a covered balcony with composite deck tiles, where the tree canopy wraps around you like a Colorado hug. The second bedroom is equally inviting, with easy access to a hallway bath featuring bold teal walls, white subway tile, and matte black fixtures.The full unfinished basement gives you room to dream - whether that means a home gym, a future family room, or simply great storage - along with a dedicated laundry area. And the attached one-car garage with a new garage door rounds out everything you need for easy, comfortable living. Let's get you home!
HelloCondo Is The #1 Condo Search Platform And Real Estate Recommendation Engine. Search, Find And Buy The Perfect Condo And Get Matched With The Best Agents. Finding A Condo Has Never Been So Easy.