Listed: $ 550,000 (Sold on: Jun 24, 2024) Days on Market:25
1524 Renaissance Drive, Longmont, CO 80503
BEDS
3
BATHS
3
PARKING
2
SQFT
1820
Description
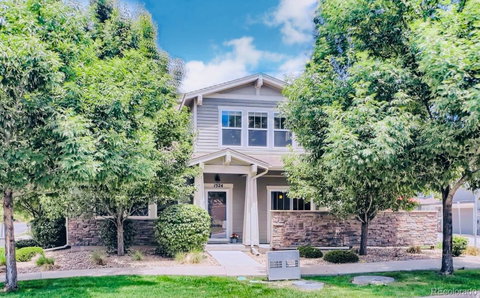
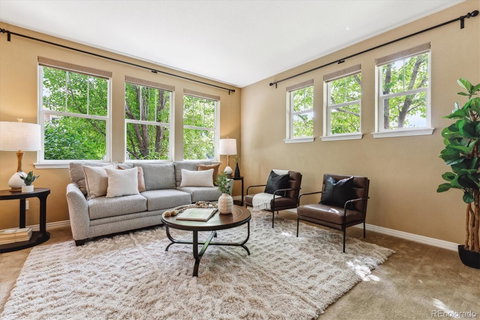
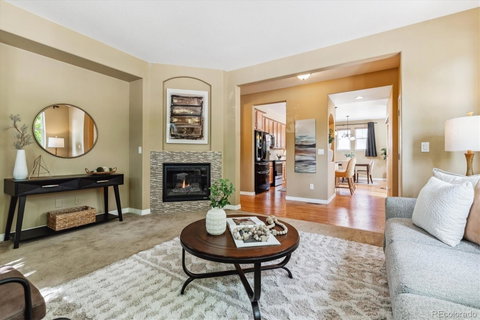
This incredible townhome features modern living with all the comfortable conveniences Boulder County has to offer in this Kingsbridge Townhome in Longmont! With low maintenance and energy efficiency, this Boulder Creek residence is close to shops, dining, and trails with awesome biking, hiking, or leisurely strolling in the sought-after Boulder County and absolutely perfect for an easy lock-and-leave home that’s ideal for weekend escapes to the mountains or extensive travel because it requires no time-consuming yard work and has low maintenance, with an HOA that includes landscape/lawn care, snow removal, and insurance, maintenance structure, and capital reserves—Now just how awesome is that? With 3 bedrooms, 3 bathrooms, and 1,820 total SqFt, this incredible townhome features a spacious light and bright living room with a handsome fireplace, a fantastic upgraded kitchen with an expansive dine-in granite island that seamlessly connects to the dining room, and access to the large front patio. The main level also features a main-level bedroom and full bath, laundry, and an attached two-car garage with plenty of room for storage. The second level offers a huge master bedroom with an ensuite master bathroom and walk-in closet, an additional bedroom, and a full bathroom.
Description
This incredible townhome features modern living with all the comfortable conveniences Boulder County has to offer in this Kingsbridge Townhome in Longmont! With low maintenance and energy efficiency, this Boulder Creek residence is close to shops, dining, and trails with awesome biking, hiking, or leisurely strolling in the sought-after Boulder County and absolutely perfect for an easy lock-and-leave home that’s ideal for weekend escapes to the mountains or extensive travel because it requires no time-consuming yard work and has low maintenance, with an HOA that includes landscape/lawn care, snow removal, and insurance, maintenance structure, and capital reserves—Now just how awesome is that? With 3 bedrooms, 3 bathrooms, and 1,820 total SqFt, this incredible townhome features a spacious light and bright living room with a handsome fireplace, a fantastic upgraded kitchen with an expansive dine-in granite island that seamlessly connects to the dining room, and access to the large front patio. The main level also features a main-level bedroom and full bath, laundry, and an attached two-car garage with plenty of room for storage. The second level offers a huge master bedroom with an ensuite master bathroom and walk-in closet, an additional bedroom, and a full bathroom.
Listed: $ 550,000 (Sold on: Jun 24, 2024) Days on Market:25
1524 Renaissance Drive, Longmont, CO 80503
BEDS
3
BATHS
3
PARKING
2
SQFT
1,820
Description
This incredible townhome features modern living with all the comfortable conveniences Boulder County has to offer in this Kingsbridge Townhome in Longmont! With low maintenance and energy efficiency, this Boulder Creek residence is close to shops, dining, and trails with awesome biking, hiking, or leisurely strolling in the sought-after Boulder County and absolutely perfect for an easy lock-and-leave home that’s ideal for weekend escapes to the mountains or extensive travel because it requires no time-consuming yard work and has low maintenance, with an HOA that includes landscape/lawn care, snow removal, and insurance, maintenance structure, and capital reserves—Now just how awesome is that? With 3 bedrooms, 3 bathrooms, and 1,820 total SqFt, this incredible townhome features a spacious light and bright living room with a handsome fireplace, a fantastic upgraded kitchen with an expansive dine-in granite island that seamlessly connects to the dining room, and access to the large front patio. The main level also features a main-level bedroom and full bath, laundry, and an attached two-car garage with plenty of room for storage. The second level offers a huge master bedroom with an ensuite master bathroom and walk-in closet, an additional bedroom, and a full bathroom.
Description
This incredible townhome features modern living with all the comfortable conveniences Boulder County has to offer in this Kingsbridge Townhome in Longmont! With low maintenance and energy efficiency, this Boulder Creek residence is close to shops, dining, and trails with awesome biking, hiking, or leisurely strolling in the sought-after Boulder County and absolutely perfect for an easy lock-and-leave home that’s ideal for weekend escapes to the mountains or extensive travel because it requires no time-consuming yard work and has low maintenance, with an HOA that includes landscape/lawn care, snow removal, and insurance, maintenance structure, and capital reserves—Now just how awesome is that? With 3 bedrooms, 3 bathrooms, and 1,820 total SqFt, this incredible townhome features a spacious light and bright living room with a handsome fireplace, a fantastic upgraded kitchen with an expansive dine-in granite island that seamlessly connects to the dining room, and access to the large front patio. The main level also features a main-level bedroom and full bath, laundry, and an attached two-car garage with plenty of room for storage. The second level offers a huge master bedroom with an ensuite master bathroom and walk-in closet, an additional bedroom, and a full bathroom.
HelloCondo Is The #1 Condo Search Platform And Real Estate Recommendation Engine. Search, Find And Buy The Perfect Condo And Get Matched With The Best Agents. Finding A Condo Has Never Been So Easy.