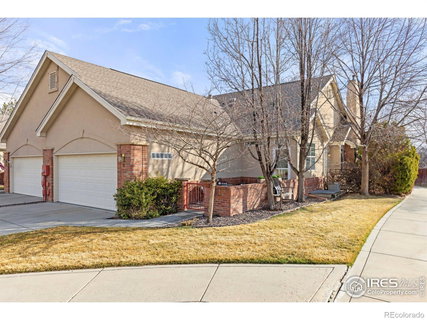
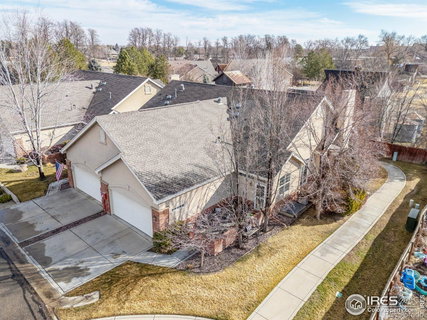
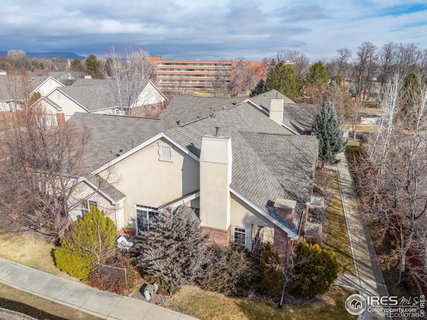
Welcome Home to Easy, Elegant Living Tucked within a quiet, gated 55+ community, this beautifully updated home offers low-maintenance living in an ideal location. Fresh paint, new carpet, and refinished hardwood floors create a bright, inviting space with an open floor plan. As a coveted corner unit, natural light pours in through vaulted ceilings and expansive windows, enhancing the warmth and charm of this home. The primary suite is conveniently located on the main floor and offers a spacious layout, a generous walk-in closet, and a luxurious ensuite bath complete with a separate shower and a relaxing jacuzzi tub. An additional bright and airy bedroom features soaring ceilings and ample space for guests or a home office. The kitchen has been refreshed with new quartz countertops, gorgeous maple cabinetry, a breakfast peninsula, and an elegant dining space that opens onto a private side patio-perfect for morning coffee or dining al fresco. The airy living room is anchored by a cozy fireplace and stylish lighting. The garden-level basement is a rare find, with expansive windows that bring in great natural light, abundant recessed lighting, a third bathroom, and a spacious family room. There's also an additional room that could serve as a third bedroom or office. The laundry is conveniently located off the attached two-car garage. Enjoy outdoor living with a covered front porch, a peaceful side patio, and a beautifully paved, enclosed patio tucked into mature trees and lush landscaping. Steps from Hover Acres Park and Hover Farm, this home offers access to pickleball, crawdad fishing, walking and biking trails, sand volleyball courts, and a covered pavilion for gatherings. Additionally, Twin Peaks Golf Course is just a stone's throw away, making it an ideal location for retirees who enjoy an active lifestyle. This home truly offers the ease of single-family living in a serene, friendly community. A wonderful opportunity in a beautifully renovated home.
Description
Welcome Home to Easy, Elegant Living Tucked within a quiet, gated 55+ community, this beautifully updated home offers low-maintenance living in an ideal location. Fresh paint, new carpet, and refinished hardwood floors create a bright, inviting space with an open floor plan. As a coveted corner unit, natural light pours in through vaulted ceilings and expansive windows, enhancing the warmth and charm of this home. The primary suite is conveniently located on the main floor and offers a spacious layout, a generous walk-in closet, and a luxurious ensuite bath complete with a separate shower and a relaxing jacuzzi tub. An additional bright and airy bedroom features soaring ceilings and ample space for guests or a home office. The kitchen has been refreshed with new quartz countertops, gorgeous maple cabinetry, a breakfast peninsula, and an elegant dining space that opens onto a private side patio-perfect for morning coffee or dining al fresco. The airy living room is anchored by a cozy fireplace and stylish lighting. The garden-level basement is a rare find, with expansive windows that bring in great natural light, abundant recessed lighting, a third bathroom, and a spacious family room. There's also an additional room that could serve as a third bedroom or office. The laundry is conveniently located off the attached two-car garage. Enjoy outdoor living with a covered front porch, a peaceful side patio, and a beautifully paved, enclosed patio tucked into mature trees and lush landscaping. Steps from Hover Acres Park and Hover Farm, this home offers access to pickleball, crawdad fishing, walking and biking trails, sand volleyball courts, and a covered pavilion for gatherings. Additionally, Twin Peaks Golf Course is just a stone's throw away, making it an ideal location for retirees who enjoy an active lifestyle. This home truly offers the ease of single-family living in a serene, friendly community. A wonderful opportunity in a beautifully renovated home.
Welcome Home to Easy, Elegant Living Tucked within a quiet, gated 55+ community, this beautifully updated home offers low-maintenance living in an ideal location. Fresh paint, new carpet, and refinished hardwood floors create a bright, inviting space with an open floor plan. As a coveted corner unit, natural light pours in through vaulted ceilings and expansive windows, enhancing the warmth and charm of this home. The primary suite is conveniently located on the main floor and offers a spacious layout, a generous walk-in closet, and a luxurious ensuite bath complete with a separate shower and a relaxing jacuzzi tub. An additional bright and airy bedroom features soaring ceilings and ample space for guests or a home office. The kitchen has been refreshed with new quartz countertops, gorgeous maple cabinetry, a breakfast peninsula, and an elegant dining space that opens onto a private side patio-perfect for morning coffee or dining al fresco. The airy living room is anchored by a cozy fireplace and stylish lighting. The garden-level basement is a rare find, with expansive windows that bring in great natural light, abundant recessed lighting, a third bathroom, and a spacious family room. There's also an additional room that could serve as a third bedroom or office. The laundry is conveniently located off the attached two-car garage. Enjoy outdoor living with a covered front porch, a peaceful side patio, and a beautifully paved, enclosed patio tucked into mature trees and lush landscaping. Steps from Hover Acres Park and Hover Farm, this home offers access to pickleball, crawdad fishing, walking and biking trails, sand volleyball courts, and a covered pavilion for gatherings. Additionally, Twin Peaks Golf Course is just a stone's throw away, making it an ideal location for retirees who enjoy an active lifestyle. This home truly offers the ease of single-family living in a serene, friendly community. A wonderful opportunity in a beautifully renovated home.
Description
Welcome Home to Easy, Elegant Living Tucked within a quiet, gated 55+ community, this beautifully updated home offers low-maintenance living in an ideal location. Fresh paint, new carpet, and refinished hardwood floors create a bright, inviting space with an open floor plan. As a coveted corner unit, natural light pours in through vaulted ceilings and expansive windows, enhancing the warmth and charm of this home. The primary suite is conveniently located on the main floor and offers a spacious layout, a generous walk-in closet, and a luxurious ensuite bath complete with a separate shower and a relaxing jacuzzi tub. An additional bright and airy bedroom features soaring ceilings and ample space for guests or a home office. The kitchen has been refreshed with new quartz countertops, gorgeous maple cabinetry, a breakfast peninsula, and an elegant dining space that opens onto a private side patio-perfect for morning coffee or dining al fresco. The airy living room is anchored by a cozy fireplace and stylish lighting. The garden-level basement is a rare find, with expansive windows that bring in great natural light, abundant recessed lighting, a third bathroom, and a spacious family room. There's also an additional room that could serve as a third bedroom or office. The laundry is conveniently located off the attached two-car garage. Enjoy outdoor living with a covered front porch, a peaceful side patio, and a beautifully paved, enclosed patio tucked into mature trees and lush landscaping. Steps from Hover Acres Park and Hover Farm, this home offers access to pickleball, crawdad fishing, walking and biking trails, sand volleyball courts, and a covered pavilion for gatherings. Additionally, Twin Peaks Golf Course is just a stone's throw away, making it an ideal location for retirees who enjoy an active lifestyle. This home truly offers the ease of single-family living in a serene, friendly community. A wonderful opportunity in a beautifully renovated home.
HelloCondo Is The #1 Condo Search Platform And Real Estate Recommendation Engine. Search, Find And Buy The Perfect Condo And Get Matched With The Best Agents. Finding A Condo Has Never Been So Easy.