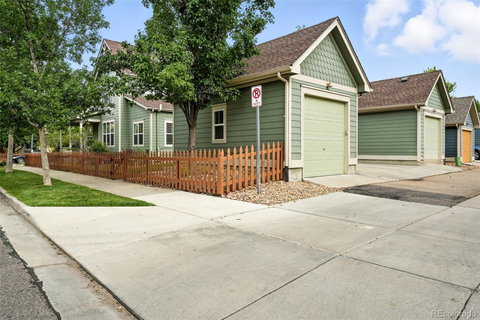
Listed: $ 470,000 (Sold on: Aug 28, 2025) Days on Market:34
A- 1275 Hummingbird Circle, Longmont, CO 80501
BEDS
4
BATHS
3
PARKING
1
SQFT
1999
Description
Location, location, location! Situated on a charming corner lot, this home offers a spacious yard and a welcoming covered front porch—perfect for morning coffee or relaxing afternoons. Inside, you'll find a functional and flexible layout with thoughtful updates throughout.
The main level features a comfortable bedroom and a full bathroom, ideal for guests or convenient everyday living. Downstairs, the finished basement offers a generous living or entertaining area, along with a large bedroom, full bathroom, and dedicated laundry space—great for added privacy or separate living quarters. Upstairs, you'll find two oversized bedrooms, a full bathroom, and an additional laundry area for maximum convenience.
Recent improvements include newer flooring, a newer HVAC system, and central air conditioning, ensuring comfort and efficiency year-round. A radon mitigation system is already installed for added peace of mind.
With two laundry areas and three distinct living levels, this home offers incredible flexibility for a variety of living situations. Whether you're looking for room to spread out, a space to share, or the potential for rental income, this layout can easily accommodate your needs.
Just a short walk to local restaurants, shopping, and the neighborhood rec center, the location couldn’t be better. Enjoy the ease of access to everyday amenities while living in a well-established area with charm and community feel.
This home has so much to offer—don’t miss your opportunity to make it your own!
Description
Location, location, location! Situated on a charming corner lot, this home offers a spacious yard and a welcoming covered front porch—perfect for morning coffee or relaxing afternoons. Inside, you'll find a functional and flexible layout with thoughtful updates throughout.
The main level features a comfortable bedroom and a full bathroom, ideal for guests or convenient everyday living. Downstairs, the finished basement offers a generous living or entertaining area, along with a large bedroom, full bathroom, and dedicated laundry space—great for added privacy or separate living quarters. Upstairs, you'll find two oversized bedrooms, a full bathroom, and an additional laundry area for maximum convenience.
Recent improvements include newer flooring, a newer HVAC system, and central air conditioning, ensuring comfort and efficiency year-round. A radon mitigation system is already installed for added peace of mind.
With two laundry areas and three distinct living levels, this home offers incredible flexibility for a variety of living situations. Whether you're looking for room to spread out, a space to share, or the potential for rental income, this layout can easily accommodate your needs.
Just a short walk to local restaurants, shopping, and the neighborhood rec center, the location couldn’t be better. Enjoy the ease of access to everyday amenities while living in a well-established area with charm and community feel.
This home has so much to offer—don’t miss your opportunity to make it your own!
Listed: $ 470,000 (Sold on: Aug 28, 2025) Days on Market:34
A -
1275 Hummingbird Circle #A, Longmont, CO 80501
BEDS
4
BATHS
3
PARKING
1
SQFT
1,999
Description
Location, location, location! Situated on a charming corner lot, this home offers a spacious yard and a welcoming covered front porch—perfect for morning coffee or relaxing afternoons. Inside, you'll find a functional and flexible layout with thoughtful updates throughout.
The main level features a comfortable bedroom and a full bathroom, ideal for guests or convenient everyday living. Downstairs, the finished basement offers a generous living or entertaining area, along with a large bedroom, full bathroom, and dedicated laundry space—great for added privacy or separate living quarters. Upstairs, you'll find two oversized bedrooms, a full bathroom, and an additional laundry area for maximum convenience.
Recent improvements include newer flooring, a newer HVAC system, and central air conditioning, ensuring comfort and efficiency year-round. A radon mitigation system is already installed for added peace of mind.
With two laundry areas and three distinct living levels, this home offers incredible flexibility for a variety of living situations. Whether you're looking for room to spread out, a space to share, or the potential for rental income, this layout can easily accommodate your needs.
Just a short walk to local restaurants, shopping, and the neighborhood rec center, the location couldn’t be better. Enjoy the ease of access to everyday amenities while living in a well-established area with charm and community feel.
This home has so much to offer—don’t miss your opportunity to make it your own!
Description
Location, location, location! Situated on a charming corner lot, this home offers a spacious yard and a welcoming covered front porch—perfect for morning coffee or relaxing afternoons. Inside, you'll find a functional and flexible layout with thoughtful updates throughout.
The main level features a comfortable bedroom and a full bathroom, ideal for guests or convenient everyday living. Downstairs, the finished basement offers a generous living or entertaining area, along with a large bedroom, full bathroom, and dedicated laundry space—great for added privacy or separate living quarters. Upstairs, you'll find two oversized bedrooms, a full bathroom, and an additional laundry area for maximum convenience.
Recent improvements include newer flooring, a newer HVAC system, and central air conditioning, ensuring comfort and efficiency year-round. A radon mitigation system is already installed for added peace of mind.
With two laundry areas and three distinct living levels, this home offers incredible flexibility for a variety of living situations. Whether you're looking for room to spread out, a space to share, or the potential for rental income, this layout can easily accommodate your needs.
Just a short walk to local restaurants, shopping, and the neighborhood rec center, the location couldn’t be better. Enjoy the ease of access to everyday amenities while living in a well-established area with charm and community feel.
This home has so much to offer—don’t miss your opportunity to make it your own!
HelloCondo Is The #1 Condo Search Platform And Real Estate Recommendation Engine. Search, Find And Buy The Perfect Condo And Get Matched With The Best Agents. Finding A Condo Has Never Been So Easy.