Listed: $ 460,000 (Sold on: Feb 5, 2025) Days on Market:71
D- 1263 Hummingbird Circle, Longmont, CO 80501
BEDS
3
BATHS
4
PARKING
1
SQFT
1940
Description
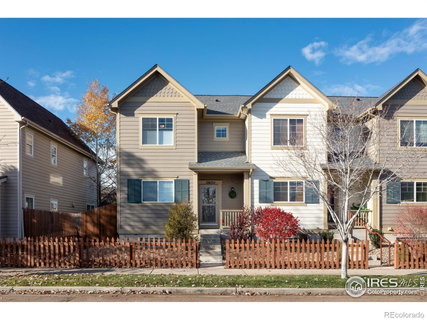
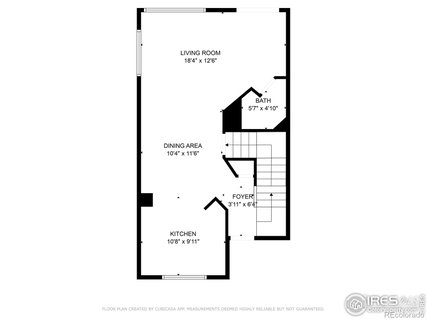
Welcome to this beautifully updated and spacious end-unit townhome style condo in an amazing location! The 3 bedrooms and 4 bathrooms on two stories give you plenty of room to settle in. Step inside to find high ceilings, an open main level design, modern kitchen and modern bathroom updates. The bright and open living and dining area has large windows that flood the space with natural light! The kitchen has ample cabinet space and stainless appliances. An updated powder room on the main level keeps your living quarters private. A fully finished basement with a dedicated bathroom can serve as a fourth bedroom, game room, kid-cave or second laundry haven! There's newer LVP flooring on the main level and basement for a modern look. New carpet upstairs! New interior paint throughout! Upstairs you'll find the primary bedroom with ensuite bath and generous closet. It is also plumbed for a stackable washer/dryer unit. An additional two bedrooms are flooded with light from large windows and a shared 3/4 hall bath upstairs. Your living space is finished out with a delightful backyard that is fully fenced and detached garage out back. You cannot beat the location - you are but a hop skip and a jump away from the Innovation Center, the Longmont Rec Center, skate park and 287. Enjoy movie nights at the Longmont Museum and Friday outdoor concert series at their new performance pavilion. Don't miss the chance to make this stunning condo your new home! It's Time to Come Home.
Description
Welcome to this beautifully updated and spacious end-unit townhome style condo in an amazing location! The 3 bedrooms and 4 bathrooms on two stories give you plenty of room to settle in. Step inside to find high ceilings, an open main level design, modern kitchen and modern bathroom updates. The bright and open living and dining area has large windows that flood the space with natural light! The kitchen has ample cabinet space and stainless appliances. An updated powder room on the main level keeps your living quarters private. A fully finished basement with a dedicated bathroom can serve as a fourth bedroom, game room, kid-cave or second laundry haven! There's newer LVP flooring on the main level and basement for a modern look. New carpet upstairs! New interior paint throughout! Upstairs you'll find the primary bedroom with ensuite bath and generous closet. It is also plumbed for a stackable washer/dryer unit. An additional two bedrooms are flooded with light from large windows and a shared 3/4 hall bath upstairs. Your living space is finished out with a delightful backyard that is fully fenced and detached garage out back. You cannot beat the location - you are but a hop skip and a jump away from the Innovation Center, the Longmont Rec Center, skate park and 287. Enjoy movie nights at the Longmont Museum and Friday outdoor concert series at their new performance pavilion. Don't miss the chance to make this stunning condo your new home! It's Time to Come Home.
Listed: $ 460,000 (Sold on: Feb 5, 2025) Days on Market:71
D -
1263 Hummingbird Circle #D, Longmont, CO 80501
BEDS
3
BATHS
4
PARKING
1
SQFT
1,940
Description
Welcome to this beautifully updated and spacious end-unit townhome style condo in an amazing location! The 3 bedrooms and 4 bathrooms on two stories give you plenty of room to settle in. Step inside to find high ceilings, an open main level design, modern kitchen and modern bathroom updates. The bright and open living and dining area has large windows that flood the space with natural light! The kitchen has ample cabinet space and stainless appliances. An updated powder room on the main level keeps your living quarters private. A fully finished basement with a dedicated bathroom can serve as a fourth bedroom, game room, kid-cave or second laundry haven! There's newer LVP flooring on the main level and basement for a modern look. New carpet upstairs! New interior paint throughout! Upstairs you'll find the primary bedroom with ensuite bath and generous closet. It is also plumbed for a stackable washer/dryer unit. An additional two bedrooms are flooded with light from large windows and a shared 3/4 hall bath upstairs. Your living space is finished out with a delightful backyard that is fully fenced and detached garage out back. You cannot beat the location - you are but a hop skip and a jump away from the Innovation Center, the Longmont Rec Center, skate park and 287. Enjoy movie nights at the Longmont Museum and Friday outdoor concert series at their new performance pavilion. Don't miss the chance to make this stunning condo your new home! It's Time to Come Home.
Description
Welcome to this beautifully updated and spacious end-unit townhome style condo in an amazing location! The 3 bedrooms and 4 bathrooms on two stories give you plenty of room to settle in. Step inside to find high ceilings, an open main level design, modern kitchen and modern bathroom updates. The bright and open living and dining area has large windows that flood the space with natural light! The kitchen has ample cabinet space and stainless appliances. An updated powder room on the main level keeps your living quarters private. A fully finished basement with a dedicated bathroom can serve as a fourth bedroom, game room, kid-cave or second laundry haven! There's newer LVP flooring on the main level and basement for a modern look. New carpet upstairs! New interior paint throughout! Upstairs you'll find the primary bedroom with ensuite bath and generous closet. It is also plumbed for a stackable washer/dryer unit. An additional two bedrooms are flooded with light from large windows and a shared 3/4 hall bath upstairs. Your living space is finished out with a delightful backyard that is fully fenced and detached garage out back. You cannot beat the location - you are but a hop skip and a jump away from the Innovation Center, the Longmont Rec Center, skate park and 287. Enjoy movie nights at the Longmont Museum and Friday outdoor concert series at their new performance pavilion. Don't miss the chance to make this stunning condo your new home! It's Time to Come Home.
HelloCondo Is The #1 Condo Search Platform And Real Estate Recommendation Engine. Search, Find And Buy The Perfect Condo And Get Matched With The Best Agents. Finding A Condo Has Never Been So Easy.