Listed: $ 515,000 (Sold on: Feb 13, 2025) Days on Market:117
1218 Atwood Street, Longmont, CO 80501
BEDS
4
BATHS
4
PARKING
2
SQFT
2323
Description
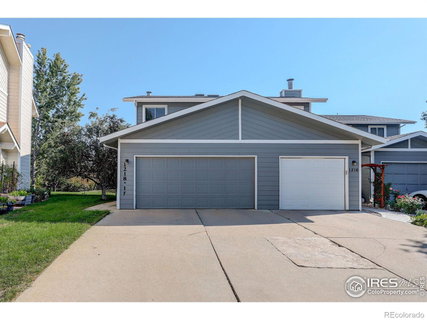
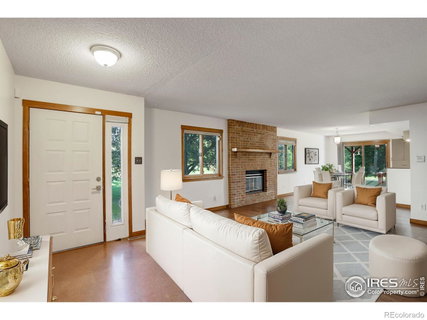
This stunning 4-bedroom, 4-bathroom townhome backs onto 4 acres of private open space, complete with a serene pond and abundant wildlife. With over 2,300 square feet of beautifully finished living space, this home seamlessly blends comfort with the beauty of nature.Recently updated, the home features a fully renovated kitchen and bathrooms, showcasing modern finishes and thoughtful design. Enjoy two spacious decks for outdoor living-one with a hot tub, perfect for relaxing while taking in the scenic greenbelt views. The backyard is also home to a charming organic apple tree, adding character to this peaceful oasis.Inside, the warm and inviting living areas are enhanced with air conditioning, fresh paint, and 100% organic wool carpeting. The fully finished basement provides extra space for whatever you need, and the insulated 2-car garage and sprinkler system add convenience and ease. A cozy family room rounds out the home, making it as functional as it is comfortable.Don't miss out-this home is truly a retreat.
Listed: $ 515,000 (Sold on: Feb 13, 2025) Days on Market:117
1218 Atwood Street, Longmont, CO 80501
BEDS
4
BATHS
4
PARKING
2
SQFT
2,323
Description
This stunning 4-bedroom, 4-bathroom townhome backs onto 4 acres of private open space, complete with a serene pond and abundant wildlife. With over 2,300 square feet of beautifully finished living space, this home seamlessly blends comfort with the beauty of nature.Recently updated, the home features a fully renovated kitchen and bathrooms, showcasing modern finishes and thoughtful design. Enjoy two spacious decks for outdoor living-one with a hot tub, perfect for relaxing while taking in the scenic greenbelt views. The backyard is also home to a charming organic apple tree, adding character to this peaceful oasis.Inside, the warm and inviting living areas are enhanced with air conditioning, fresh paint, and 100% organic wool carpeting. The fully finished basement provides extra space for whatever you need, and the insulated 2-car garage and sprinkler system add convenience and ease. A cozy family room rounds out the home, making it as functional as it is comfortable.Don't miss out-this home is truly a retreat.
HelloCondo Is The #1 Condo Search Platform And Real Estate Recommendation Engine. Search, Find And Buy The Perfect Condo And Get Matched With The Best Agents. Finding A Condo Has Never Been So Easy.