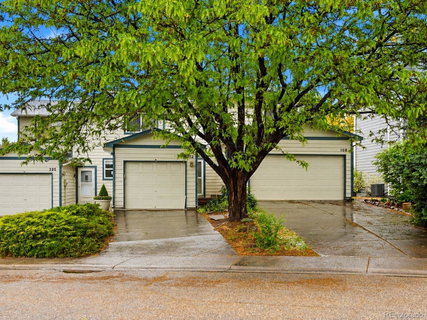
Listed: $ 407,000 (Sold on: Jun 5, 2026) Days on Market:29
112 12th Avenue, Longmont, CO 80501
BEDS
3
BATHS
3
PARKING
1
SQFT
1806
Description
Perfectly positioned just minutes from downtown Longmont, this renovated 3-bedroom, 3-bath townhouse lives bigger than you’d expect—and feels more like a single-family home than a typical townhome.
Tucked just blocks from Clark Centennial Park, you’re surrounded by open meadows, a flowing creek, and a charming walking bridge that makes daily strolls feel like a reset. The neighborhood itself is lined with gorgeous, mature trees—giving it that established, welcoming feel you just can’t replicate.
Inside, the layout just works. The main level is open and inviting with quartz countertops, great flow between the kitchen, dining, and living spaces, and a convenient powder bath. Step out onto the back deck and take in the scenery—this is where mornings and evenings naturally land.
Upstairs, two generously sized bedrooms share a large full bath, while the finished basement offers true flexibility: a third bedroom with full egress and attached bath, or the perfect rec room, playroom, or media space.
Storage is everywhere—thoughtfully tucked in so everything has a place (yes, even the holiday bins). A spacious laundry/utility room adds even more function, and new carpet plus a 1-car garage make this home truly move-in ready.
All of it, just minutes to local favorites—breweries, pubs, restaurants—and the charm of historic downtown.
This is one you have to step into to fully appreciate.
Listed: $ 407,000 (Sold on: Jun 5, 2026) Days on Market:29
112 12th Avenue, Longmont, CO 80501
BEDS
3
BATHS
3
PARKING
1
SQFT
1,806
Description
Perfectly positioned just minutes from downtown Longmont, this renovated 3-bedroom, 3-bath townhouse lives bigger than you’d expect—and feels more like a single-family home than a typical townhome.
Tucked just blocks from Clark Centennial Park, you’re surrounded by open meadows, a flowing creek, and a charming walking bridge that makes daily strolls feel like a reset. The neighborhood itself is lined with gorgeous, mature trees—giving it that established, welcoming feel you just can’t replicate.
Inside, the layout just works. The main level is open and inviting with quartz countertops, great flow between the kitchen, dining, and living spaces, and a convenient powder bath. Step out onto the back deck and take in the scenery—this is where mornings and evenings naturally land.
Upstairs, two generously sized bedrooms share a large full bath, while the finished basement offers true flexibility: a third bedroom with full egress and attached bath, or the perfect rec room, playroom, or media space.
Storage is everywhere—thoughtfully tucked in so everything has a place (yes, even the holiday bins). A spacious laundry/utility room adds even more function, and new carpet plus a 1-car garage make this home truly move-in ready.
All of it, just minutes to local favorites—breweries, pubs, restaurants—and the charm of historic downtown.
This is one you have to step into to fully appreciate.
HelloCondo Is The #1 Condo Search Platform And Real Estate Recommendation Engine. Search, Find And Buy The Perfect Condo And Get Matched With The Best Agents. Finding A Condo Has Never Been So Easy.