Listed: $ 1,550,000 (Sold on: Mar 31, 2017) Days on Market:101
3456 MISTLETOE LANE, LONGBOAT KEY, FL 34228
BEDS
3
BATHS
3
PARKING
-
SQFT
2773
Description
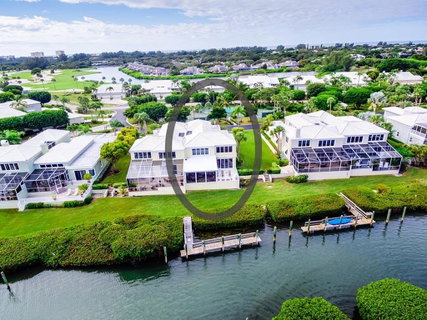
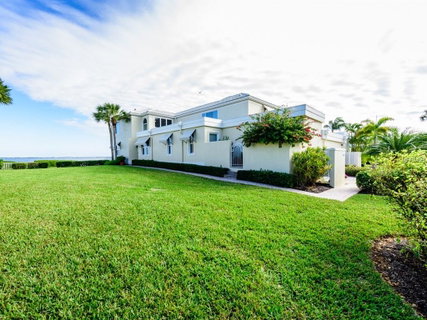
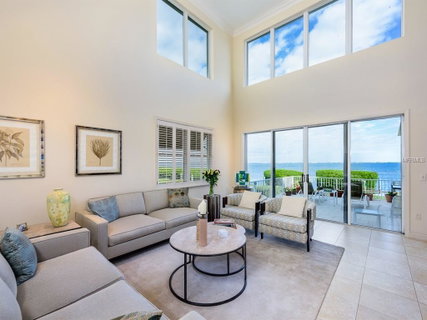
MF w/SBW DOCK! Villa behind the gates of the Longboat Key Club, directly on the bay. The spacious floor plan has formal living and dining rooms, a combination family room and kitchen and a den/study. A master suite, a guest bedroom and second updated bath are on the first floor. There is a third bedroom and bath on the second floor. The residence showcases volume ceilings, clerestory windows, crown moldings, plantation shutters, chair railing, custom built-ins, furniture quality wood cabinetry, solid surfaces, pocket doors, tile, marble, neutral carpet and hardwood flooring. The main living areas overlook wide-open bay views. A gourmet-style kitchen features granite counter tops, a center-island and a breakfast bar. SS appliances include a dishwasher, a Sub-Zero refrigerator, a gas range and hood plus a Thermador oven, a warming drawer (chef’s favorite) and microwave set. The Owner’s Retreat includes built-ins, dual sinks with separate vanities, a dressing table and a glass-enclosed shower in the personal bath. An extraordinary screened lanai has wood-beamed ceilings, paver brick and a summer kitchen (includes a sink, gas grill and cooktop). Adjacent is a paver brick deck overlooking the wide-open bay views. At the water’s edge is a personal dock, shared only with your attached neighbor. It has both water and electric and can allow for up to a 32-foot boat. In Corey’s Landing w/comm. tennis, pool & spa; down the road from LBK Club Moorings and offering deeded beach access!
Description
MF w/SBW DOCK! Villa behind the gates of the Longboat Key Club, directly on the bay. The spacious floor plan has formal living and dining rooms, a combination family room and kitchen and a den/study. A master suite, a guest bedroom and second updated bath are on the first floor. There is a third bedroom and bath on the second floor. The residence showcases volume ceilings, clerestory windows, crown moldings, plantation shutters, chair railing, custom built-ins, furniture quality wood cabinetry, solid surfaces, pocket doors, tile, marble, neutral carpet and hardwood flooring. The main living areas overlook wide-open bay views. A gourmet-style kitchen features granite counter tops, a center-island and a breakfast bar. SS appliances include a dishwasher, a Sub-Zero refrigerator, a gas range and hood plus a Thermador oven, a warming drawer (chef’s favorite) and microwave set. The Owner’s Retreat includes built-ins, dual sinks with separate vanities, a dressing table and a glass-enclosed shower in the personal bath. An extraordinary screened lanai has wood-beamed ceilings, paver brick and a summer kitchen (includes a sink, gas grill and cooktop). Adjacent is a paver brick deck overlooking the wide-open bay views. At the water’s edge is a personal dock, shared only with your attached neighbor. It has both water and electric and can allow for up to a 32-foot boat. In Corey’s Landing w/comm. tennis, pool & spa; down the road from LBK Club Moorings and offering deeded beach access!
Listed: $ 1,550,000 (Sold on: Mar 31, 2017) Days on Market:101
3456 MISTLETOE LANE, LONGBOAT KEY, FL 34228
BEDS
3
BATHS
3
PARKING
-
SQFT
2,773
Description
MF w/SBW DOCK! Villa behind the gates of the Longboat Key Club, directly on the bay. The spacious floor plan has formal living and dining rooms, a combination family room and kitchen and a den/study. A master suite, a guest bedroom and second updated bath are on the first floor. There is a third bedroom and bath on the second floor. The residence showcases volume ceilings, clerestory windows, crown moldings, plantation shutters, chair railing, custom built-ins, furniture quality wood cabinetry, solid surfaces, pocket doors, tile, marble, neutral carpet and hardwood flooring. The main living areas overlook wide-open bay views. A gourmet-style kitchen features granite counter tops, a center-island and a breakfast bar. SS appliances include a dishwasher, a Sub-Zero refrigerator, a gas range and hood plus a Thermador oven, a warming drawer (chef’s favorite) and microwave set. The Owner’s Retreat includes built-ins, dual sinks with separate vanities, a dressing table and a glass-enclosed shower in the personal bath. An extraordinary screened lanai has wood-beamed ceilings, paver brick and a summer kitchen (includes a sink, gas grill and cooktop). Adjacent is a paver brick deck overlooking the wide-open bay views. At the water’s edge is a personal dock, shared only with your attached neighbor. It has both water and electric and can allow for up to a 32-foot boat. In Corey’s Landing w/comm. tennis, pool & spa; down the road from LBK Club Moorings and offering deeded beach access!
Description
MF w/SBW DOCK! Villa behind the gates of the Longboat Key Club, directly on the bay. The spacious floor plan has formal living and dining rooms, a combination family room and kitchen and a den/study. A master suite, a guest bedroom and second updated bath are on the first floor. There is a third bedroom and bath on the second floor. The residence showcases volume ceilings, clerestory windows, crown moldings, plantation shutters, chair railing, custom built-ins, furniture quality wood cabinetry, solid surfaces, pocket doors, tile, marble, neutral carpet and hardwood flooring. The main living areas overlook wide-open bay views. A gourmet-style kitchen features granite counter tops, a center-island and a breakfast bar. SS appliances include a dishwasher, a Sub-Zero refrigerator, a gas range and hood plus a Thermador oven, a warming drawer (chef’s favorite) and microwave set. The Owner’s Retreat includes built-ins, dual sinks with separate vanities, a dressing table and a glass-enclosed shower in the personal bath. An extraordinary screened lanai has wood-beamed ceilings, paver brick and a summer kitchen (includes a sink, gas grill and cooktop). Adjacent is a paver brick deck overlooking the wide-open bay views. At the water’s edge is a personal dock, shared only with your attached neighbor. It has both water and electric and can allow for up to a 32-foot boat. In Corey’s Landing w/comm. tennis, pool & spa; down the road from LBK Club Moorings and offering deeded beach access!
HelloCondo Is The #1 Condo Search Platform And Real Estate Recommendation Engine. Search, Find And Buy The Perfect Condo And Get Matched With The Best Agents. Finding A Condo Has Never Been So Easy.