Listed: $ 1,500,000 (Sold on: Mar 31, 2017) Days on Market:275
3- 260 N SHORE ROAD, LONGBOAT KEY, FL 34228
BEDS
3
BATHS
3
PARKING
-
SQFT
2857
Description
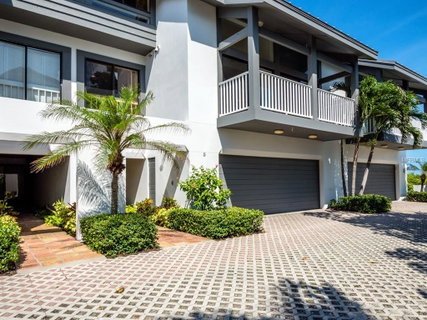
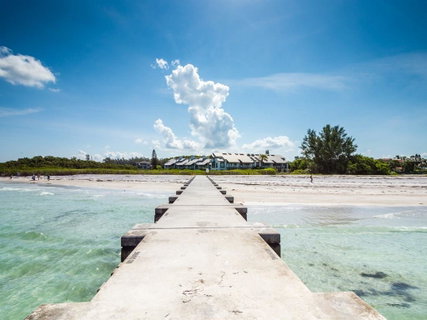
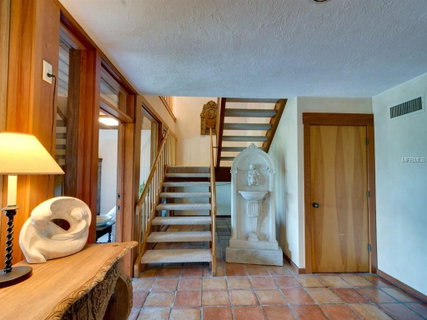
RENOVATED BEACHFRONT W/DIRECT GULF VIEWS! This is an incredible townhome with a distinctive milieu. Matchless finishes are rivaled only by its private beach vistas along the N end of Longboat. Outdoor living w/500SF patio room, hot tub, porch and beach walk-out. great room w/dry bar overlooking the azure tides. 2-story ceilings are dramatically vaulted and cedar beamed. The floors have been handcrafted with a geometric mosaic of wood pieces used for a decorative effect. A culinary connoisseur’s kitchen has been designed to integrate a custom built, floating island. It features artisan fashioned cabinetry, granite, apron-front hammered-copper sink and Viking gas range. 2 balconies are also on this level. 3rd level owner’s retreat with a private sun deck and a triangular window. Marble was cut, piece-by-piece, by a skilled craftsman to achieve the striking wall pattern that carries from the bedroom into the master bath. A celebrity-inspired closet is a remarkable room with storage built-ins. An antique-style vanity with dual hand-painted sinks, a jetted garden tub, walk-in shower with glass doors and a bidet are in the personal bath. Double French doors present the sun parlor. All wood decking throughout has been newly laid and there is virtually maintenance-free composite decking on the beach side balconies. In addition, the residence has been design for an elevator install. Direct gulf front with a private beach and a mangrove buffer ensuring years of unhindered pleasure.
Description
RENOVATED BEACHFRONT W/DIRECT GULF VIEWS! This is an incredible townhome with a distinctive milieu. Matchless finishes are rivaled only by its private beach vistas along the N end of Longboat. Outdoor living w/500SF patio room, hot tub, porch and beach walk-out. great room w/dry bar overlooking the azure tides. 2-story ceilings are dramatically vaulted and cedar beamed. The floors have been handcrafted with a geometric mosaic of wood pieces used for a decorative effect. A culinary connoisseur’s kitchen has been designed to integrate a custom built, floating island. It features artisan fashioned cabinetry, granite, apron-front hammered-copper sink and Viking gas range. 2 balconies are also on this level. 3rd level owner’s retreat with a private sun deck and a triangular window. Marble was cut, piece-by-piece, by a skilled craftsman to achieve the striking wall pattern that carries from the bedroom into the master bath. A celebrity-inspired closet is a remarkable room with storage built-ins. An antique-style vanity with dual hand-painted sinks, a jetted garden tub, walk-in shower with glass doors and a bidet are in the personal bath. Double French doors present the sun parlor. All wood decking throughout has been newly laid and there is virtually maintenance-free composite decking on the beach side balconies. In addition, the residence has been design for an elevator install. Direct gulf front with a private beach and a mangrove buffer ensuring years of unhindered pleasure.
Listed: $ 1,500,000 (Sold on: Mar 31, 2017) Days on Market:275
3 -
260 N SHORE ROAD #3, LONGBOAT KEY, FL 34228
BEDS
3
BATHS
3
PARKING
-
SQFT
2,857
Description
RENOVATED BEACHFRONT W/DIRECT GULF VIEWS! This is an incredible townhome with a distinctive milieu. Matchless finishes are rivaled only by its private beach vistas along the N end of Longboat. Outdoor living w/500SF patio room, hot tub, porch and beach walk-out. great room w/dry bar overlooking the azure tides. 2-story ceilings are dramatically vaulted and cedar beamed. The floors have been handcrafted with a geometric mosaic of wood pieces used for a decorative effect. A culinary connoisseur’s kitchen has been designed to integrate a custom built, floating island. It features artisan fashioned cabinetry, granite, apron-front hammered-copper sink and Viking gas range. 2 balconies are also on this level. 3rd level owner’s retreat with a private sun deck and a triangular window. Marble was cut, piece-by-piece, by a skilled craftsman to achieve the striking wall pattern that carries from the bedroom into the master bath. A celebrity-inspired closet is a remarkable room with storage built-ins. An antique-style vanity with dual hand-painted sinks, a jetted garden tub, walk-in shower with glass doors and a bidet are in the personal bath. Double French doors present the sun parlor. All wood decking throughout has been newly laid and there is virtually maintenance-free composite decking on the beach side balconies. In addition, the residence has been design for an elevator install. Direct gulf front with a private beach and a mangrove buffer ensuring years of unhindered pleasure.
Description
RENOVATED BEACHFRONT W/DIRECT GULF VIEWS! This is an incredible townhome with a distinctive milieu. Matchless finishes are rivaled only by its private beach vistas along the N end of Longboat. Outdoor living w/500SF patio room, hot tub, porch and beach walk-out. great room w/dry bar overlooking the azure tides. 2-story ceilings are dramatically vaulted and cedar beamed. The floors have been handcrafted with a geometric mosaic of wood pieces used for a decorative effect. A culinary connoisseur’s kitchen has been designed to integrate a custom built, floating island. It features artisan fashioned cabinetry, granite, apron-front hammered-copper sink and Viking gas range. 2 balconies are also on this level. 3rd level owner’s retreat with a private sun deck and a triangular window. Marble was cut, piece-by-piece, by a skilled craftsman to achieve the striking wall pattern that carries from the bedroom into the master bath. A celebrity-inspired closet is a remarkable room with storage built-ins. An antique-style vanity with dual hand-painted sinks, a jetted garden tub, walk-in shower with glass doors and a bidet are in the personal bath. Double French doors present the sun parlor. All wood decking throughout has been newly laid and there is virtually maintenance-free composite decking on the beach side balconies. In addition, the residence has been design for an elevator install. Direct gulf front with a private beach and a mangrove buffer ensuring years of unhindered pleasure.
HelloCondo Is The #1 Condo Search Platform And Real Estate Recommendation Engine. Search, Find And Buy The Perfect Condo And Get Matched With The Best Agents. Finding A Condo Has Never Been So Easy.