HeaderIcon
  1. Agent Logo

Explore by Metro

  • Atlanta
  • Baltimore
  • Boston
  • Bronx
  • Brooklyn
  • Chicago
  • Los Angeles
  • Manhattan
  • Miami
  • Nashville
  • North Port
  • Orlando
  • Philadelphia
  • Phoenix
  • Queens
  • San Diego
  • San Jose
  • Tampa
  • Washington
HeaderIcon

Explore by Metro

  • Atlanta
  • Baltimore
  • Boston
  • Bronx
  • Brooklyn
  • Chicago
  • Los Angeles
  • Manhattan
  • Miami
  • Nashville
  • North Port
  • Orlando
  • Philadelphia
  • Phoenix
  • Queens
  • San Diego
  • San Jose
  • Tampa
  • Washington
leftArrowBack to Search
  1. Home
  2. /
  3. Long Beach, CA
  4. /
  5. 645 Chestnut 305
Add to favoritesAdd to favorites (hover)
Save
leftArrow
Add to favoritesAdd to favorites (hover)

645 Chestnut 305

645 Chestnut 305, Long Beach, CA, 90802

YEAR BUILT

1986

# STORIES

4

# TOTAL UNITS

34

UNIT SIZE RANGE

608-970 sqft

Description

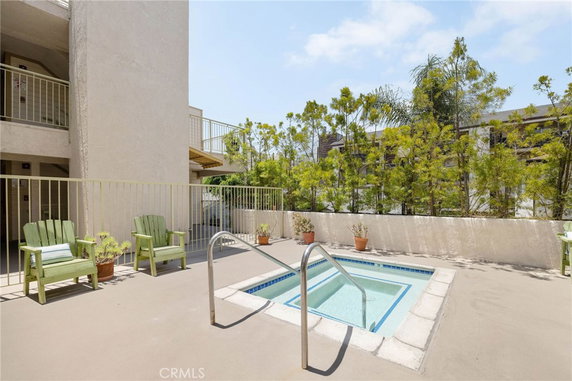
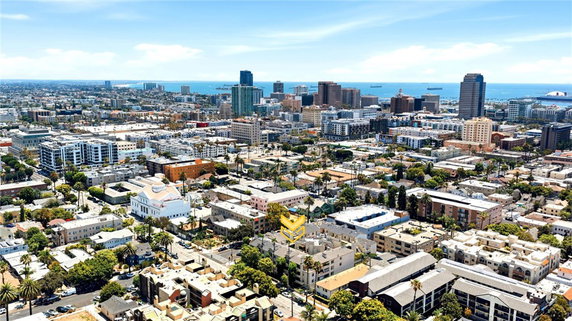
645 Chestnut 305 is a mid-rise condominium building located in Downtown Long Beach. The intersection of E 7th Street and Long Beach Boulevard sits nearby. Finished in 1986, the building features four stories. A total of 34 units makes up the community. Units range from 608 to 970 square feet, offering options for buyers. Prices for units range from $530,000 to $535,000. In this building, one and two-bedroom layouts provide choices for various needs. The tree and wood views enhance the living experience. The building allows pets with some restrictions, making it a welcoming place for animal lovers. Residents enjoy a variety of amenities like a rooftop deck and a pool for relaxation. Guests can find parking and charge electric vehicles easily. Common areas include a clubhouse, a recreation room, and a meeting room. An outdoor cooking area and picnic spots invite gatherings with friends and family. The neighborhood is walkable, with shops and restaurants along Pine Ave. Local cafes and bars contribute to the vibrant atmosphere. Nearby, public schools, including Edison Thomas A Elementary School, support families in the area. Community gardens also add to the local charm. Every unit includes in-unit laundry, making daily chores simpler. The building features high ceilings and vaulted ceilings, adding to the open feel. Sidewalks and curbs enhance accessibility throughout the neighborhood. The proximity to the Pacific Ocean offers a refreshing escape just minutes away. Overall, 645 Chestnut 305 provides an engaging community atmosphere with diverse amenities in a lively part of Long Beach. Its design and location align well with modern urban living, making it a great choice for buyers looking for a lively place to call home.

Building ImageMLS ID #DW26152796
Building Image
Building ImageView Listing

645 Chestnut 305

645 Chestnut 305, Long Beach, CA, 90802

YEAR BUILT

1986

# STORIES

4

# TOTAL UNITS

34

UNIT SIZE RANGE

608-970 sqft

Description

645 Chestnut 305 is a mid-rise condominium building located in Downtown Long Beach. The intersection of E 7th Street and Long Beach Boulevard sits nearby. Finished in 1986, the building features four stories. A total of 34 units makes up the community. Units range from 608 to 970 square feet, offering options for buyers. Prices for units range from $530,000 to $535,000. In this building, one and two-bedroom layouts provide choices for various needs. The tree and wood views enhance the living experience. The building allows pets with some restrictions, making it a welcoming place for animal lovers. Residents enjoy a variety of amenities like a rooftop deck and a pool for relaxation. Guests can find parking and charge electric vehicles easily. Common areas include a clubhouse, a recreation room, and a meeting room. An outdoor cooking area and picnic spots invite gatherings with friends and family. The neighborhood is walkable, with shops and restaurants along Pine Ave. Local cafes and bars contribute to the vibrant atmosphere. Nearby, public schools, including Edison Thomas A Elementary School, support families in the area. Community gardens also add to the local charm. Every unit includes in-unit laundry, making daily chores simpler. The building features high ceilings and vaulted ceilings, adding to the open feel. Sidewalks and curbs enhance accessibility throughout the neighborhood. The proximity to the Pacific Ocean offers a refreshing escape just minutes away. Overall, 645 Chestnut 305 provides an engaging community atmosphere with diverse amenities in a lively part of Long Beach. Its design and location align well with modern urban living, making it a great choice for buyers looking for a lively place to call home.

Next

Description

645 Chestnut 305 is a mid-rise condominium building located in Downtown Long Beach. The intersection of E 7th Street and Long Beach Boulevard sits nearby. Finished in 1986, the building features four stories. A total of 34 units makes up the community. Units range from 608 to 970 square feet, offering options for buyers. Prices for units range from $530,000 to $535,000. In this building, one and two-bedroom layouts provide choices for various needs. The tree and wood views enhance the living experience. The building allows pets with some restrictions, making it a welcoming place for animal lovers. Residents enjoy a variety of amenities like a rooftop deck and a pool for relaxation. Guests can find parking and charge electric vehicles easily. Common areas include a clubhouse, a recreation room, and a meeting room. An outdoor cooking area and picnic spots invite gatherings with friends and family. The neighborhood is walkable, with shops and restaurants along Pine Ave. Local cafes and bars contribute to the vibrant atmosphere. Nearby, public schools, including Edison Thomas A Elementary School, support families in the area. Community gardens also add to the local charm. Every unit includes in-unit laundry, making daily chores simpler. The building features high ceilings and vaulted ceilings, adding to the open feel. Sidewalks and curbs enhance accessibility throughout the neighborhood. The proximity to the Pacific Ocean offers a refreshing escape just minutes away. Overall, 645 Chestnut 305 provides an engaging community atmosphere with diverse amenities in a lively part of Long Beach. Its design and location align well with modern urban living, making it a great choice for buyers looking for a lively place to call home.

645 Chestnut 305 Key Stats Last 12 months

Avg. Listed Price$472,000($614/Sqft.)

Avg. Sale Price$442,500($613/Sqft.)
Year over year list priceDown Arrow10.69%

Year over year sale priceDown Arrow 16.90%
Total Listings3 Listed

Total sold2 Sold
Average Days on Market75 days

Average HOA fees per sqft$2 /monthly
Next

Key Stats

Year over year list priceDown Arrow10.69%

Year over year sale priceDown Arrow16.90%
Total Listings3 Listed

Total sold2 Sold
Average Days on Market75 days

Average HOA fees per sqft$2 /monthly

Glen Gardens Estate Availability & Demand

Unit Availability

-
High availability buildings list units frequently.

Unit Availability helps to understand how often units in a particular building are listed for sale as compared with the neighborhood average. Units are rarely listed in buildings with low availability.

Unit Demand

-
Units in high-demand buildings sell quicker.

Unit Demand is a measure of quickly units in a particular building sell as compared with other buildings in the neighborhood. Units in high-demand buildings sell more quickly.

For Sale 0 For Sale

645 Chestnut 305 Sold Listings

UnitSize (sqft)BedsBathsDays On MarketDateStatusPrice
Unit 31631686722942026-06-11
MLS#: 26661655
Closed$470,000
Unit 31831860811562025-11-12
MLS#: PW25218861
Closed$415,000
Unit 10610697022432025-05-16
MLS#: PW25072135
Closed$535,000
Unit 20420486722702024-12-18
MLS#: PW24209978
Closed$530,000
Unit 106
106

2 Beds

2 Baths

970 sqft


DateStatusPrice
2025-05-16Closed$535,000
MLS#: PW25072135
Days On Market43
Unit 204
204

2 Beds

2 Baths

867 sqft


DateStatusPrice
2024-12-18Closed$530,000
MLS#: PW24209978
Days On Market70
Unit 316
316

2 Beds

2 Baths

867 sqft


DateStatusPrice
2026-06-11Closed$470,000
MLS#: 26661655
Days On Market94
Unit 318
318

1 Beds

1 Baths

608 sqft


DateStatusPrice
2025-11-12Closed$415,000
MLS#: PW25218861
Days On Market56
View Complete Unit Listing HistorySource By: CRMLS

Amenities

You will find plenty of great spaces to enjoy at this condo. Stroll along the sidewalks and appreciate the beautiful surroundings. Take a dip in the pool or relax in the spa and hot tub. If you prefer indoor activities, the recreation room and billiard room are perfect spots. There’s a clubhouse for gatherings and meetings, along with a picnic area for outdoor fun. For pet lovers, there is a dog park available. Outdoor cooking areas invite you to prepare meals in the fresh air. Basic services include trash removal, water, and gas. Maintenance grounds keep everything well tended. Controlled access provides added security and peace of mind. Whether you enjoy biking or simple walks in the park, this place offers great options for outdoor enjoyment.

Next

Amenities Description

You will find plenty of great spaces to enjoy at this condo. Stroll along the sidewalks and appreciate the beautiful surroundings. Take a dip in the pool or relax in the spa and hot tub. If you prefer indoor activities, the recreation room and billiard room are perfect spots. There’s a clubhouse for gatherings and meetings, along with a picnic area for outdoor fun. For pet lovers, there is a dog park available. Outdoor cooking areas invite you to prepare meals in the fresh air. Basic services include trash removal, water, and gas. Maintenance grounds keep everything well tended. Controlled access provides added security and peace of mind. Whether you enjoy biking or simple walks in the park, this place offers great options for outdoor enjoyment.

Parking
Parking
Locker
Locker
Concierge
Concierge
Elevator(s)
Elevator(s)
Central AC
Central AC
Pool
Pool
Check Icon
Fitness Center
Fitness Center
-
Visitors Parking
Visitors Parking
Next

Amenities

PetsAllowed

PetsAllowed

Barbecue

Barbecue

Security

Security

Security System

Security System

Spa/Hot Tub

Spa/Hot Tub

Clubhouse

Clubhouse

Storage

Storage

Pool

Pool

Smoke Detector(s)

Smoke Detector(s)

Handicap Parking

Handicap Parking

Policies

This building has a warm and welcoming environment. Policies help maintain that atmosphere. Pets are allowed, making it a great choice for animal lovers. Just be mindful of any size limits that might apply. It is important to check for specific rules regarding your furry friends. The building also has a few guidelines for occupants to follow. A deposit may be required before you move in. These policies promote a friendly community while ensuring everyone feels comfortable.

Next

Amenities Description

This building has a warm and welcoming environment. Policies help maintain that atmosphere. Pets are allowed, making it a great choice for animal lovers. Just be mindful of any size limits that might apply. It is important to check for specific rules regarding your furry friends. The building also has a few guidelines for occupants to follow. A deposit may be required before you move in. These policies promote a friendly community while ensuring everyone feels comfortable.

Pet Allowed
Pet Allowed
BBQ Permitted
BBQ Permitted
Sublet Allowed
Sublet Allowed
Short-term Rental Allowed

Compare with Buildings in the Neighbourhood (Last 12 Months)

Compare building's average price/sq. ft. and HOA fees/sq. ft. to buildings nearby

Building NameAvg price per square footAVG HOA FEE per square foot (Monthly)
645 Chestnut 305$613/sqft.$2 /sqft.
645 Chestnut Ave$613/sqft.$2 /sqft.
645 Chestnut Avenue$582/sqft.$2 /sqft.
403 W 7th St$518/sqft.$3 /sqft.
403 W 7th Street$518/sqft.$3 /sqft.
445 W 6th St$535/sqft.$2 /sqft.

Nearby Schools

Edison Elementary School

C+
Public|Grades KG–5
625 Maine Ave|0.24 miles away

Oropeza Elementary School

C
Public|Grades KG–5
700 Locust Ave|0.37 miles away

Renaissance High School for the Arts

C-
Public|Grades 9–12
235 E 8th St|0.4 miles away

Chavez Elementary School

D
Public|Grades KG–5
730 W 3rd St|0.43 miles away

Montessori on Elm

--
Private|Grades 1–4
930 Elm Ave|0.6 miles away

Washington Middle School

D+
Public|Grades 6–8
1450 Cedar Ave|0.73 miles away
Next

Schools

arrow rightWhat to know about schoolsarrow right
Next

Description

Edison Elementary School

C+
Public|Grades KG–5
625 Maine Ave|Less than 1 Mile Away

Oropeza Elementary School

C
Public|Grades KG–5
700 Locust Ave|Less than 1 Mile Away

Renaissance High School for the Arts

C-
Public|Grades 9–12
235 E 8th St|Less than 1 Mile Away

Chavez Elementary School

D
Public|Grades KG–5
730 W 3rd St|Less than 1 Mile Away

Montessori on Elm

--
Private|Grades 1–4
930 Elm Ave|Less than 1 Mile Away

Washington Middle School

D+
Public|Grades 6–8
1450 Cedar Ave|Less than 1 Mile Away

Robert Louis Stevenson Elementary School

C-
Public|Grades KG–5
515 Lime Ave|Less than 1 Mile Away

St Anthony High School

--
Private|Grades 9–12
620 Olive Ave|Less than 1 Mile Away

St Anthony Elementary School

--
Private|Grades PK–8
855 E 5th St|Less than 1 Mile Away

We the People High School

--
Public|Grades 9–12
1635 Long Beach Bl...|Less than 1 Mile Away

Intellectual Virtues Academy

D
Public|Grades 9–12
1637 Long Beach Bl...|Less than 1 Mile Away

Educational Partnership High School

--
Public|Grades 9–12
1794 Cedar Ave|1.01 Miles Away

Roosevelt Elementary School

C
Public|Grades KG–5
1574 Linden Ave|1.02 Miles Away

Franklin Classical Middle School

B-
Public|Grades 6–8
540 Cerritos Ave|1.10 Miles Away

Clear Passage Educational Center

--
Public|Grades 9–12
1471 Martin Luther...|1.13 Miles Away

Polytechnic High School

C+
Public|Grades 9–12
1600 Atlantic Ave|1.13 Miles Away

Lincoln Elementary School

B-
Public|Grades KG–5
1175 E 11th St|1.19 Miles Away

Huntington Academy

--
Private|Grades PK–5
1423 Walnut Ave|1.57 Miles Away

Smith Elementary School

C+
Public|Grades KG–5
565 E Hill St|1.68 Miles Away

Cabrillo High School

D-
Public|Grades 9–12
2001 Santa Fe Ave|1.70 Miles Away

John G. Whittier Elementary School

D
Public|Grades KG–5
1761 Walnut Ave|1.71 Miles Away

Alvarado Elementary School

B+
Public|Grades KG–5
1400 E 20th St|1.82 Miles Away

Garfield Elementary School

B
Public|Grades KG–5
2240 Baltic Ave|1.85 Miles Away

Burbank Elementary School

C+
Public|Grades KG–5
501 Junipero Ave|1.86 Miles Away

Lafayette Elementary School

C+
Public|Grades KG–5
2445 Chestnut Ave|1.86 Miles Away

Holy Innocents Elementary School

--
Private|Grades KG–8
2500 Pacific Ave|1.96 Miles Away

Transit

10th & Long Beach NW

0.49 miles away|10 min walk

10th & Pine NW

0.37 miles away|8 min walk

1st & Alamitos NW

0.94 miles away|18 min walk

1st & Linden NE

0.76 miles away|15 min walk

1st & Long Beach Blvd NE

0.63 miles away|13 min walk

1st / Pine

0.53 miles away|11 min walk
Next

Transit

arrow rightWhat to know about transitarrow right
Next

Description

10th & Long Beach NW

0.49 miles away|10 min walk

10th & Pine NW

0.37 miles away|8 min walk

1st & Alamitos NW

0.94 miles away|18 min walk

1st & Linden NE

0.76 miles away|15 min walk

1st & Long Beach Blvd NE

0.63 miles away|13 min walk

1st / Pine

0.53 miles away|11 min walk

1st & Shelter C N

0.55 miles away|11 min walk

1st & Shelter D N

0.53 miles away|11 min walk

1st & Shelter E S

0.55 miles away|11 min walk

1st & Shelter F S

0.57 miles away|11 min walk

1st & Shelter G S

0.59 miles away|12 min walk

1st & Shelter H S

0.62 miles away|12 min walk

1st Street Station

0.6 miles away|12 min walk

1st Street Station - Long Beach & 1st Entrance

0.62 miles away|12 min walk

1st Street Station - Long Beach & Broadway Entrance

0.58 miles away|12 min walk

3rd & Cedar NE

0.32 miles away|7 min walk

3rd & Magnolia NW

0.31 miles away|7 min walk

3rd & Promenade NW

0.43 miles away|9 min walk

4th & Alamitos NW

0.89 miles away|18 min walk

4th & Alamitos SE

0.93 miles away|18 min walk

4th & Atlantic NW

0.69 miles away|14 min walk

4th & Atlantic SE

0.73 miles away|14 min walk

4th & Bonito NW

1 miles away|20 min walk

4th & Bonito SE

1.01 miles away|20 min walk

4th & Cherry NW

1.67 miles away|32 min walk

4th & Cherry SE

1.7 miles away|33 min walk

4th & Junipero NW

1.86 miles away|36 min walk

4th & Junipero SE

1.89 miles away|37 min walk

4th & Linden NW

0.62 miles away|12 min walk

4th & Linden SE

0.65 miles away|13 min walk

4th & Orange NW

1.17 miles away|23 min walk

4th & Orange SE

1.2 miles away|24 min walk

4th & Walnut NW

1.43 miles away|28 min walk

4th & Walnut SE

1.45 miles away|28 min walk

5th Street Station

0.43 miles away|9 min walk

5th Street Station - Long Beach & 5th Entrance

0.44 miles away|9 min walk

5th Street Station - Long Beach & 6th Entrance

0.43 miles away|9 min walk

6th & Atlantic SE

0.69 miles away|14 min walk

6th / Locust

0.33 miles away|7 min walk

6th & Long Beach Blvd SE

0.45 miles away|9 min walk

6th & Olive SE

0.85 miles away|17 min walk

6th & Pine SE

0.27 miles away|6 min walk

7th & Alamitos NE

0.97 miles away|19 min walk

7th & Alamitos SE

0.98 miles away|19 min walk

7th & Atlantic NW

0.65 miles away|13 min walk

7th & Cherry NW

1.66 miles away|32 min walk

7th & Cherry SE

1.7 miles away|33 min walk

7th & Junipero NW

1.91 miles away|37 min walk

7th & Junipero SE

1.94 miles away|38 min walk

7th & Long Beach Blvd NW

0.4 miles away|8 min walk

The Neighbourhood: West Village

West Village is a tree-lined neighborhood. The area has small cafes, restaurants, and a mix of older homes and newer buildings near local shops and small coffee shops. Local parks give green space for walking, sitting, and short play, and the district has grocery stores, pharmacies, and fitness centers for daily needs. You can also find a range of restaurants and small art galleries. Bus lines run on main streets and link to nearby transit hubs and bike share stops. Major roads make car travel direct to other parts of the city, and bike lanes and sidewalks support short trips.

Next

Neighbourhood Description

West Village is a tree-lined neighborhood. The area has small cafes, restaurants, and a mix of older homes and newer buildings near local shops and small coffee shops. Local parks give green space for walking, sitting, and short play, and the district has grocery stores, pharmacies, and fitness centers for daily needs. You can also find a range of restaurants and small art galleries. Bus lines run on main streets and link to nearby transit hubs and bike share stops. Major roads make car travel direct to other parts of the city, and bike lanes and sidewalks support short trips.

Similar Buildings Nearby

Add to favoritesAdd to favorites (hover)
550 Orange, 216
550 Orange, 216, LONG BEACH
Click to see listings
Add to favoritesAdd to favorites (hover)
550 Orange Ave
550 Orange Ave, Long Beach, CA
Click to see listings
Add to favoritesAdd to favorites (hover)
555 Maine Ave # 320
555 Maine Ave 320, Long Beach, CA
Click to see listings
Add to favoritesAdd to favorites (hover)
628 Daisy Ave
628 Daisy Ave, Long Beach, CA
Click to see listings
Add to favoritesAdd to favorites (hover)
550 Orange, 216
550 Orange, 216, LONG BEACH
Click to see listings
Add to favoritesAdd to favorites (hover)
550 Orange Ave
550 Orange Ave, Long Beach, CA
Click to see listings
Add to favoritesAdd to favorites (hover)
555 Maine Ave # 320
555 Maine Ave 320, Long Beach, CA
Click to see listings

645 Chestnut 305 Demographics

This neighborhood indicates a good mix of people which makes it a good place for families. About 18.1% are children aged 0–14, 24.89% are young adults between 15–29, 25.91% are adults aged 30–44, 16.76% are in the 45–59 range and 14.34% are seniors aged 60 and above. Commuting options are also varying where 72.84% of residents relying on driving, while others prefer public transit around 7.4%, walking around 5.03%, biking around 1.2%, allowing residents to choose travel modes that best fit their daily routines. Most homes in the area are with 82.3% of units are rented and 17.7% are owner occupied. The neighborhood offers different household types. About 16.66% are single family homes and 8.38% are multi family units. Around 51.28% are single-person households, while 48.72% are multi person households. This mix works well for families, roommates, and individuals. Education levels in the neighborhood vary widely where 19.16% of residents have bachelor’s degrees. Around 15.11% have high school or college education. Another 6.42% hold diplomas while 9.39% have completed postgraduate studies. The remaining are 49.92% with other types of qualifications.

Next

Demographics Description

This neighborhood indicates a good mix of people which makes it a good place for families. About 18.1% are children aged 0–14, 24.89% are young adults between 15–29, 25.91% are adults aged 30–44, 16.76% are in the 45–59 range and 14.34% are seniors aged 60 and above. Commuting options are also varying where 72.84% of residents relying on driving, while others prefer public transit around 7.4%, walking around 5.03%, biking around 1.2%, allowing residents to choose travel modes that best fit their daily routines. Most homes in the area are with 82.3% of units are rented and 17.7% are owner occupied. The neighborhood offers different household types. About 16.66% are single family homes and 8.38% are multi family units. Around 51.28% are single-person households, while 48.72% are multi person households. This mix works well for families, roommates, and individuals. Education levels in the neighborhood vary widely where 19.16% of residents have bachelor’s degrees. Around 15.11% have high school or college education. Another 6.42% hold diplomas while 9.39% have completed postgraduate studies. The remaining are 49.92% with other types of qualifications.

Age Demographics

18.1% (0 - 14 years old)

24.89% (15 - 29 years old)

25.91% (30 - 44 years old)

16.76% (45 - 59 years old)

14.34% (60+ years old)

Commute

7.4%

Transit

5.03%

Walk

72.84%

Drive

1.2%

Bike

Housing Ownership

17.7%

Owner Occupied

82.3%

Rental Units

Household Types

16.66%

Single Family

8.38%

Multi Family

51.28%

Single Person

48.72%

Multi Person

Education

Bachelors Degree19.16%
High School College15.11%
Diploma6.42%
Post Graduate9.39%
Others49.92%
Next

Education

Diploma6.42%
Post Graduate9.39%
Others49.92%
Get the HelloCondo Newsletter
Real-estate tips, insights, and market reports in your inbox.
Newsletter
  1. Home
  2. /Long Beach, CA
  3. /
    645 Chestnut 305
Nearby Cities
Montrose
Buildings
401 W 5th St
401 West 6th Street Apartments
403 W 7th St
403 W 7th Street
421 W 6th St
445 W 6th St
445 W 6th Street
527 Cedar 2e
535 Magnolia Ave
535 Magnolia Avenue
545 Chestnut Ave
545 Chestnut Avenue
617 Cedar Ave
645 Chestnut Ave
645 Chestnut Avenue
735 Cedar Ave
735 Cedar Avenue
Continental
The Cambria
Whaler's Run
Neighborhoods
Mesa Vista SouthMidwick TractMission Park
Morning SunwoodNiguel PointeNiguel VillasNorth Huntington CenterNorth of MontanaNorthwood PointPark EastPark SantiagoPaseo De La PazPeninsulaQuissett Bay Le St. TropezRio VistaRiviera at Bear BrandRobinson RanchSaddleback ViewSancerreSandpointe
ZIP Codes
900149001790065
9025590263906389075591006910119110491387916069175091767917739177592603928069286993553
Community
100 Termino Avenue101 West Spring Street102 Lime Avenue
1020 E 2nd Street1035 East Broadway / 1040 East Appleton Apartments1040 252nd Street1070 Temple Avenue1140 E Ocean Boulevard1140 Molino Avenue11411 216th Street11425 216th Street1145 Roswell Avenue11510 215th Street11628 205th Street11718 205th Street11729 207th Street11750 215TH Street11754 206th Street12050 226th Street1215 E Carson Street
HelloCondo Logo
HelloCondo Logo
HelloCondo Is The #1 Condo Search Platform And Real Estate Recommendation Engine. Search, Find And Buy The Perfect Condo And Get Matched With The Best Agents. Finding A Condo Has Never Been So Easy.

HelloCondo is a division of HelloCasa, LLC

FacebookIconInstagramIconXIconRedditIcon

HelloCondo

Find A RealtorTerms of UsePrivacy PolicyCalifornia Privacy NoticeAccessibility PolicyCCPA Notice on CollectionDMCABrowseBlogsNYS Standard Operating ProcedureNYS Fair Housing Notice

Contact

LocationIcon
300 Galleria Pkwy SE, Suite 1500,
Atlanta, GA 30339
PhoneICon
(855) 625-0319
EmailIConhello@hellocondo.com
Contact Us

For Sale

Condos for saleTownhomes for sale
AgentIcon
LocationIcon

Pabst Premier Properties

John Pabst (DRE# 01014143)

125 S. Highway 101,Solana Beach, CA

92075

PhoneICon760-645-8050
EmailIConJohn@pabstpremierproperties.com
© HelloCondo 2026. All Rights Reserved.