HeaderIcon
  1. Agent Logo

Explore by Metro

  • Atlanta
  • Baltimore
  • Boston
  • Bronx
  • Brooklyn
  • Chicago
  • Los Angeles
  • Manhattan
  • Miami
  • Nashville
  • North Port
  • Orlando
  • Philadelphia
  • Phoenix
  • Queens
  • San Diego
  • San Jose
  • Tampa
  • Washington
HeaderIcon

Explore by Metro

  • Atlanta
  • Baltimore
  • Boston
  • Bronx
  • Brooklyn
  • Chicago
  • Los Angeles
  • Manhattan
  • Miami
  • Nashville
  • North Port
  • Orlando
  • Philadelphia
  • Phoenix
  • Queens
  • San Diego
  • San Jose
  • Tampa
  • Washington
leftArrowBack to Search
  1. Home
  2. /
  3. Long Beach, CA
  4. /
  5. 6008 Bixby Village, 42
Add to favoritesAdd to favorites (hover)
Save
leftArrow
Add to favoritesAdd to favorites (hover)

6008 Bixby Village, 42

6008 Bixby Village, 42, LONG BEACH, 90803
Village on the Green

YEAR BUILT

1979

# STORIES

2

# TOTAL UNITS

7

UNIT SIZE RANGE

561-940 sqft

Description

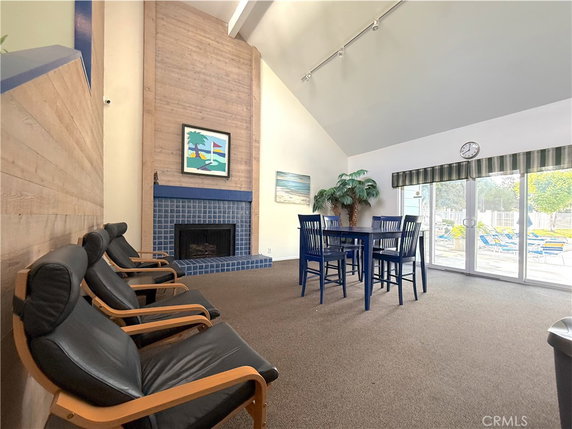
6008 Bixby Village sits in Long Beach, California, near East 2nd Street and East Marina Drive. This low-rise building has 2 stories and a neighborhood view. The site features scenic vistas of green space and sky. The Pacific Ocean lies within a short distance, enhancing the location. Constructed in 1979, the building contains 7 condominium units. Sizes range from 561 to 940 square feet. The available units include 1 and 2 bedrooms. Each has an open-concept living room, providing a spacious feel. Some units also include a private balcony. Unit prices range from $350,000 to $400,000. This gives an average price per square foot as units differ in size. The overall neighborhood presents a community-focused environment. Local restaurants, like Picarelli S Pucina Italiana and K Pasta, offer dining options nearby. Amenities enrich the living experience in this building. Residents can enjoy a fitness center, a pool, and a spa or hot tub. There are also sidewalks, barbecue areas, and picnic spots. A clubhouse and fire pit create social gathering options for residents. Nearby, Bixby Golf Course is a recreational highlight. Sidewalks and park areas support outdoor activities. This location benefits from an engaging community spirit and amenities that encourage a healthy lifestyle. The low-rise structure fits well within its surroundings, offering a peaceful living experience.

Building ImageMLS ID #PW26148400
Building Image
Building ImageView Listing

6008 Bixby Village, 42

6008 Bixby Village, 42, LONG BEACH, 90803


Village on the Green

YEAR BUILT

1979

# STORIES

2

# TOTAL UNITS

7

UNIT SIZE RANGE

561-940 sqft

Description

6008 Bixby Village sits in Long Beach, California, near East 2nd Street and East Marina Drive. This low-rise building has 2 stories and a neighborhood view. The site features scenic vistas of green space and sky. The Pacific Ocean lies within a short distance, enhancing the location. Constructed in 1979, the building contains 7 condominium units. Sizes range from 561 to 940 square feet. The available units include 1 and 2 bedrooms. Each has an open-concept living room, providing a spacious feel. Some units also include a private balcony. Unit prices range from $350,000 to $400,000. This gives an average price per square foot as units differ in size. The overall neighborhood presents a community-focused environment. Local restaurants, like Picarelli S Pucina Italiana and K Pasta, offer dining options nearby. Amenities enrich the living experience in this building. Residents can enjoy a fitness center, a pool, and a spa or hot tub. There are also sidewalks, barbecue areas, and picnic spots. A clubhouse and fire pit create social gathering options for residents. Nearby, Bixby Golf Course is a recreational highlight. Sidewalks and park areas support outdoor activities. This location benefits from an engaging community spirit and amenities that encourage a healthy lifestyle. The low-rise structure fits well within its surroundings, offering a peaceful living experience.

Next

Description

6008 Bixby Village sits in Long Beach, California, near East 2nd Street and East Marina Drive. This low-rise building has 2 stories and a neighborhood view. The site features scenic vistas of green space and sky. The Pacific Ocean lies within a short distance, enhancing the location. Constructed in 1979, the building contains 7 condominium units. Sizes range from 561 to 940 square feet. The available units include 1 and 2 bedrooms. Each has an open-concept living room, providing a spacious feel. Some units also include a private balcony. Unit prices range from $350,000 to $400,000. This gives an average price per square foot as units differ in size. The overall neighborhood presents a community-focused environment. Local restaurants, like Picarelli S Pucina Italiana and K Pasta, offer dining options nearby. Amenities enrich the living experience in this building. Residents can enjoy a fitness center, a pool, and a spa or hot tub. There are also sidewalks, barbecue areas, and picnic spots. A clubhouse and fire pit create social gathering options for residents. Nearby, Bixby Golf Course is a recreational highlight. Sidewalks and park areas support outdoor activities. This location benefits from an engaging community spirit and amenities that encourage a healthy lifestyle. The low-rise structure fits well within its surroundings, offering a peaceful living experience.

6008 Bixby Village, 42 Key Stats Last 12 months

Avg. Listed Price$699,000($744/Sqft.)

Avg. Sale Price-
Year over year list price0.00%

Year over year sale price 0.00%
Total Listings1 Listed

Total sold0 Sold
Average Days on Market0 days

Average HOA fees per sqft-
Next

Key Stats

Year over year list price0.00%

Year over year sale price0.00%
Total Listings1 Listed

Total sold0 Sold
Average Days on Market0 days

Average HOA fees per sqft-

Glen Gardens Estate Availability & Demand

Unit Availability

High
High availability buildings list units frequently.

Unit Availability helps to understand how often units in a particular building are listed for sale as compared with the neighborhood average. Units are rarely listed in buildings with low availability.

Unit Demand

Medium
Units in high-demand buildings sell quicker.

Unit Demand is a measure of quickly units in a particular building sell as compared with other buildings in the neighborhood. Units in high-demand buildings sell more quickly.

For Sale 0 For Sale

6008 Bixby Village, 42 Sold Listings

UnitSize (sqft)BedsBathsDays On MarketDateStatusPrice
Unit 343465111142019-09-27
MLS#: PW19204913
Closed$400,000
Unit 303056111422019-08-08
MLS#: PW19151396
Closed$400,000
Unit 343465111662015-03-23
MLS#: PW15011064
Closed$315,000
Unit 383865111612013-07-02
MLS#: PW13080921
Closed$270,000
Unit 30
30

1 Beds

1 Baths

561 sqft


DateStatusPrice
2019-08-08Closed$400,000
MLS#: PW19151396
Days On Market42
Unit 34
34

1 Beds

1 Baths

651 sqft


DateStatusPrice
2019-09-27Closed$400,000
MLS#: PW19204913
Days On Market14
Unit 34
34

1 Beds

1 Baths

651 sqft


DateStatusPrice
2015-03-23Closed$315,000
MLS#: PW15011064
Days On Market66
Unit 38
38

1 Beds

1 Baths

651 sqft


DateStatusPrice
2013-07-02Closed$270,000
MLS#: PW13080921
Days On Market61
View Complete Unit Listing HistorySource By: CRMLS

Amenities

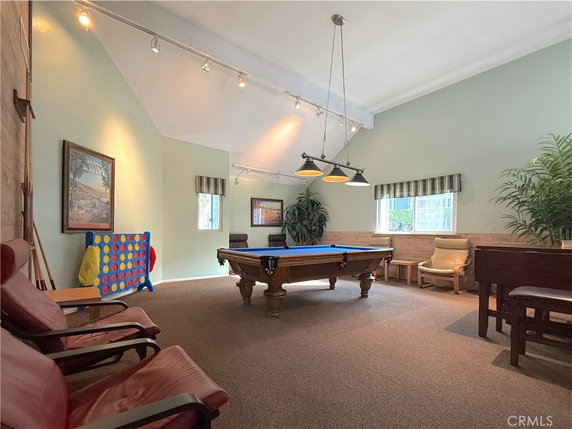
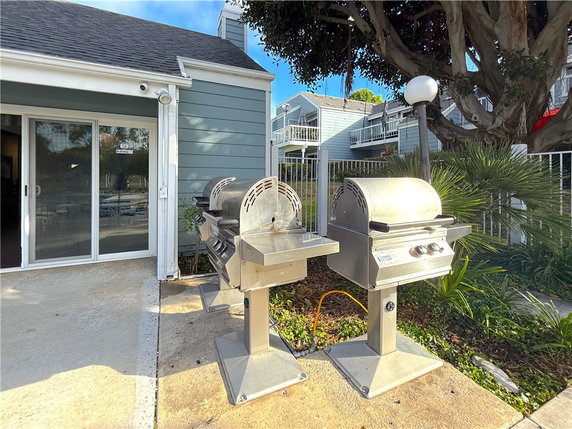
This condo building offers a fantastic set of amenities for residents. Picture yourself enjoying sunny afternoons by the pool, perfect for cooling down. You can also relax in the spa and hot tub after a long day. For those who like to stay active, there’s a well-equipped fitness center and a billiard room for some friendly competition. You’ll find fun outdoor spaces as well. Enjoy picnicking in the park or gather around the fire pit with friends. The barbecue area is great for cooking up delicious meals outside. Sidewalks and curbs make it easy to take walks around the community. For added convenience, storm drains and street lights help ensure everything runs smoothly.

Next

Amenities Description

This condo building offers a fantastic set of amenities for residents. Picture yourself enjoying sunny afternoons by the pool, perfect for cooling down. You can also relax in the spa and hot tub after a long day. For those who like to stay active, there’s a well-equipped fitness center and a billiard room for some friendly competition. You’ll find fun outdoor spaces as well. Enjoy picnicking in the park or gather around the fire pit with friends. The barbecue area is great for cooking up delicious meals outside. Sidewalks and curbs make it easy to take walks around the community. For added convenience, storm drains and street lights help ensure everything runs smoothly.

Parking
Parking
Locker
Locker
Concierge
Concierge
Elevator(s)
Elevator(s)
Central AC
Central AC
Pool
Pool
Check Icon
Fitness Center
Fitness Center
-
Visitors Parking
Visitors Parking
Next

Amenities

Barbecue

Barbecue

FirePit

FirePit

Pool

Pool

Clubhouse

Clubhouse

Smoke Detector(s)

Smoke Detector(s)

Policies

The building maintains a friendly atmosphere for all residents. It promotes a sense of community while upholding key policies for a comfortable living experience. This includes some pet restrictions, so it's good to check ahead if you plan to bring furry friends. Keeping shared spaces clean is important for everyone. Overall, the policies foster a welcoming environment for all, making it easy to settle in and enjoy your new home. It’s a perfect balance of comfort and community spirit. You will find everything you need to feel right at home.

Next

Amenities Description

The building maintains a friendly atmosphere for all residents. It promotes a sense of community while upholding key policies for a comfortable living experience. This includes some pet restrictions, so it's good to check ahead if you plan to bring furry friends. Keeping shared spaces clean is important for everyone. Overall, the policies foster a welcoming environment for all, making it easy to settle in and enjoy your new home. It’s a perfect balance of comfort and community spirit. You will find everything you need to feel right at home.

Pet Allowed
Pet Allowed
BBQ Permitted
BBQ Permitted
Sublet Allowed
Sublet Allowed
Short-term Rental Allowed

Compare with Buildings in the Neighbourhood (Last 12 Months)

Compare building's average price/sq. ft. and HOA fees/sq. ft. to buildings nearby

Building NameAvg price per square footAVG HOA FEE per square foot (Monthly)
6008 Bixby Village, 42--
Village On The Green$874/sqft.$2 /sqft.
Village On The Green$735/sqft.$2 /sqft.
6028 Bixby Village Dr$735/sqft.$2 /sqft.
6024 Bixby Village Dr$874/sqft.$2 /sqft.
6000 Bixby Village Dr$687/sqft.$2 /sqft.

Nearby Schools

Kettering Elementary School

A
Public|Grades KG–5
550 Silvera Ave|0.51 miles away

Eunice Sato Academy of Math & Science

A+
Public|Grades 9–12
1100 Iroquois Ave|0.8 miles away

Rogers Middle School

B+
Public|Grades 6–8
365 Monrovia Ave|1.03 miles away

Lowell Bayside Academy

A-
Public|Grades KG–5
5201 E Broadway|1.11 miles away

Montessori Childrens House

--
Private|Grades PK–6
5550 E Atherton St|1.27 miles away

Gant Elementary School

A
Public|Grades KG–5
1854 N Britton Dr|1.32 miles away
Next

Schools

arrow rightWhat to know about schoolsarrow right
Next

Description

Kettering Elementary School

A
Public|Grades KG–5
550 Silvera Ave|Less than 1 Mile Away

Eunice Sato Academy of Math & Science

A+
Public|Grades 9–12
1100 Iroquois Ave|Less than 1 Mile Away

Rogers Middle School

B+
Public|Grades 6–8
365 Monrovia Ave|1.03 Miles Away

Lowell Bayside Academy

A-
Public|Grades KG–5
5201 E Broadway|1.11 Miles Away

Montessori Childrens House

--
Private|Grades PK–6
5550 E Atherton St|1.27 Miles Away

Gant Elementary School

A
Public|Grades KG–5
1854 N Britton Dr|1.32 Miles Away

Naples Bayside Academy

A+
Public|Grades KG–5
5537 E the Toledo|1.33 Miles Away

Tincher Preparatory School

A-
Public|Grades KG–8
1701 Petaluma Ave|1.37 Miles Away

Wilson High School

B-
Public|Grades 9–12
4400 E 10th St|1.57 Miles Away

Hopkinson Elementary School

A
Public|Grades KG–5
12582 Kensington R...|1.69 Miles Away

Fremont Elementary School

A-
Public|Grades KG–5
4000 E 4th St|1.74 Miles Away

Maple Village Waldorf School

--
Private|Grades PK–8
4017 E 6th St|1.79 Miles Away

Los Altos Grace Brethren School

--
Private|Grades PK–6
6565 E Stearns St|1.79 Miles Away

Bryant Elementary School

C+
Public|Grades KG–5
4101 E Fountain St|1.96 Miles Away

Bixby Elementary School

B-
Public|Grades KG–5
5251 E Stearns St|1.97 Miles Away

Jefferson Leadership Academies

C
Public|Grades 6–8
750 Euclid Ave|1.99 Miles Away

Transit

2nd & E Campo SW

1.09 miles away|21 min walk

2nd & Glendora NW

1.33 miles away|26 min walk

2nd & Glendora SE

1.33 miles away|26 min walk

2nd & Marina NW

0.95 miles away|19 min walk

2nd & Nieto NW

1.41 miles away|27 min walk

2nd & Nieto SE

1.41 miles away|27 min walk
Next

Transit

arrow rightWhat to know about transitarrow right
Next

Description

2nd & E Campo SW

1.09 miles away|21 min walk

2nd & Glendora NW

1.33 miles away|26 min walk

2nd & Glendora SE

1.33 miles away|26 min walk

2nd & Marina NW

0.95 miles away|19 min walk

2nd & Nieto NW

1.41 miles away|27 min walk

2nd & Nieto SE

1.41 miles away|27 min walk

2nd & Park NW

1.5 miles away|29 min walk

2nd & Park SE

1.5 miles away|29 min walk

2nd & Ravenna NW

1.11 miles away|22 min walk

2nd & Ravenna SE

1.11 miles away|22 min walk

2nd & Santa Ana NW

1.3 miles away|25 min walk

2nd & Santa Ana SE

1.3 miles away|25 min walk

2nd & Venetia NW

1.17 miles away|23 min walk

2nd & Venetia SE

1.18 miles away|23 min walk

4th & Grand NW

1.94 miles away|38 min walk

4th & Grand SE

1.92 miles away|37 min walk

4th & Park NW

1.32 miles away|26 min walk

4th & Park SW

1.31 miles away|26 min walk

4th & Termino NW

1.82 miles away|35 min walk

4th & Termino SE

1.79 miles away|35 min walk

4th & Ximeno NW

1.57 miles away|31 min walk

4th & Ximeno SE

1.54 miles away|30 min walk

7th & Bellflower SW

0.48 miles away|10 min walk

7th / Channel

0.34 miles away|7 min walk

7TH-CHANNEL

0.3 miles away|6 min walk

7th & Channel SE

0.34 miles away|7 min walk

7TH-EAST CAMPUS

0.29 miles away|6 min walk

7th & Euclid NE

2 miles away|39 min walk

7th & Euclid SE

2 miles away|39 min walk

7th & Federation NW

1.17 miles away|23 min walk

7th & Federation SW

1.2 miles away|24 min walk

7th & Los Altos NW

0.69 miles away|14 min walk

7th & Los Altos SE

0.66 miles away|13 min walk

7th & Park NW

1.38 miles away|27 min walk

7th & Park SE

1.31 miles away|26 min walk

7th & PCH NW

0.58 miles away|12 min walk

7th & Termino NW

1.84 miles away|36 min walk

7th & Termino SE

1.81 miles away|35 min walk

7th & Terraine SE

0.78 miles away|15 min walk

7th & VA Hospital NW

0.42 miles away|8 min walk

7TH-WEST CAMPUS

0.27 miles away|6 min walk

7th & Ximeno NW

1.6 miles away|31 min walk

7th & Ximeno SE

1.57 miles away|31 min walk

Alamitos Bay & Aqualink Dock Drop-Off Only

1.59 miles away|31 min walk

Alamitos Bay Landing SW

1.63 miles away|32 min walk

Alamitos Bay Landing W

1.59 miles away|31 min walk

Alamitos Bay & Restrooms - Drop Off Only

1.59 miles away|31 min walk

Anaheim & Argonne S

1.46 miles away|28 min walk

Anaheim & La Pasada NW

1.1 miles away|22 min walk

Anaheim & La Pasada SE

1.07 miles away|21 min walk

The Neighbourhood: Bay Harbour

Bay Harbour is a neighborhood in Los Angeles County, California. The area has parks, small shops, and a range of restaurants. Local stores sell groceries and basic goods. The district has public schools, health clinics, and community facilities. Public transit stops nearby, and major roads give quick car access for commuters. Sidewalks and bike lanes connect homes to shops and parks. Local libraries and community centers offer programs for all ages. The area also includes parks with playgrounds and picnic areas.

Next

Neighbourhood Description

Bay Harbour is a neighborhood in Los Angeles County, California. The area has parks, small shops, and a range of restaurants. Local stores sell groceries and basic goods. The district has public schools, health clinics, and community facilities. Public transit stops nearby, and major roads give quick car access for commuters. Sidewalks and bike lanes connect homes to shops and parks. Local libraries and community centers offer programs for all ages. The area also includes parks with playgrounds and picnic areas.

Similar Buildings Nearby

Add to favoritesAdd to favorites (hover)
805 Ocean Avenue
805 Ocean Avenue, Seal Beach, CA
Click to see listings
Add to favoritesAdd to favorites (hover)
805 Ocean Avenue
805 Ocean Avenue, Seal Beach, CA
Click to see listings

6008 Bixby Village, 42 Demographics

This neighborhood indicates a good mix of people which makes it a good place for families. About 11.75% are children aged 0–14, 21.52% are young adults between 15–29, 16.8% are adults aged 30–44, 20.67% are in the 45–59 range and 29.24% are seniors aged 60 and above. Commuting options are also varying where 82.49% of residents relying on driving, while others prefer public transit around 1.07%, walking around 2.86%, biking around 1.07%, allowing residents to choose travel modes that best fit their daily routines. Most homes in the area are with 64.67% of units owner occupied and 35.33% are rented. The neighborhood offers different household types. About 20.54% are single family homes and 2.96% are multi family units. Around 40.94% are single-person households, while 59.06% are multi person households. This mix works well for families, roommates, and individuals. Education levels in the neighborhood vary widely where 32.03% of residents have bachelor’s degrees. Around 8.33% have high school or college education. Another 7.01% hold diplomas while 27.49% have completed postgraduate studies. The remaining are 25.13% with other types of qualifications.

Next

Demographics Description

This neighborhood indicates a good mix of people which makes it a good place for families. About 11.75% are children aged 0–14, 21.52% are young adults between 15–29, 16.8% are adults aged 30–44, 20.67% are in the 45–59 range and 29.24% are seniors aged 60 and above. Commuting options are also varying where 82.49% of residents relying on driving, while others prefer public transit around 1.07%, walking around 2.86%, biking around 1.07%, allowing residents to choose travel modes that best fit their daily routines. Most homes in the area are with 64.67% of units owner occupied and 35.33% are rented. The neighborhood offers different household types. About 20.54% are single family homes and 2.96% are multi family units. Around 40.94% are single-person households, while 59.06% are multi person households. This mix works well for families, roommates, and individuals. Education levels in the neighborhood vary widely where 32.03% of residents have bachelor’s degrees. Around 8.33% have high school or college education. Another 7.01% hold diplomas while 27.49% have completed postgraduate studies. The remaining are 25.13% with other types of qualifications.

Age Demographics

11.75% (0 - 14 years old)

21.52% (15 - 29 years old)

16.8% (30 - 44 years old)

20.67% (45 - 59 years old)

29.24% (60+ years old)

Commute

1.07%

Transit

2.86%

Walk

82.49%

Drive

1.07%

Bike

Housing Ownership

64.67%

Owner Occupied

35.33%

Rental Units

Household Types

20.54%

Single Family

2.96%

Multi Family

40.94%

Single Person

59.06%

Multi Person

Education

Bachelors Degree32.03%
High School College8.33%
Diploma7.01%
Post Graduate27.49%
Others25.13%
Next

Education

Diploma7.01%
Post Graduate27.49%
Others25.13%
Get the HelloCondo Newsletter
Real-estate tips, insights, and market reports in your inbox.
Newsletter
  1. Home
  2. /Long Beach, CA
  3. /
    6008 Bixby Village, 42
Nearby Cities
Laguna Beach
Buildings
412 N Bellflower Blvd
436 N Bellflower Blvd
448 N Bellflower Blvd
552 N Bellflower Blvd
564 N Bellflower Blvd
576 N Bellflower Blvd
6000 Bixby Village Dr
6008 Bixby Village Dr
6024 Bixby Village Dr
6028 Bixby Village Dr
Stoney Brook Villas (st)
Village On The Green
Neighborhoods
Mission BellMission HillsMission Springs
Montage Beach VillasNewportNewport HeightsNewport Hills EstatesNewport Ridge SummitNorth HillsNorthridgePacoimaPalmdale Regional AirportPortola ParkRancho Del AvionRancho San RafaelResedaRossmoorSan Joaquin HillSan Joaquin MarshSand Canyon
ZIP Codes
900169002290042
9027490291905049071390744910409120191202913249133191740917679177391792926039263092807
Community
100 Termino Avenue101 West Spring Street102 Lime Avenue
1020 E 2nd Street1035 East Broadway / 1040 East Appleton Apartments1070 Temple Avenue11306 Dale Street1140 E Ocean Boulevard1140 Molino Avenue11411 216th Street11425 216th Street11426 186th Street1145 Roswell Avenue11510 215th Street11532 186th Street11628 205th Street11718 205th Street11729 207th Street11750 215TH Street11754 206th Street
HelloCondo Logo
HelloCondo Logo
HelloCondo Is The #1 Condo Search Platform And Real Estate Recommendation Engine. Search, Find And Buy The Perfect Condo And Get Matched With The Best Agents. Finding A Condo Has Never Been So Easy.

HelloCondo is a division of HelloCasa, LLC

FacebookIconInstagramIconXIconRedditIcon

HelloCondo

Find A RealtorTerms of UsePrivacy PolicyCalifornia Privacy NoticeAccessibility PolicyCCPA Notice on CollectionDMCABrowseBlogsNYS Standard Operating ProcedureNYS Fair Housing Notice

Contact

LocationIcon
300 Galleria Pkwy SE, Suite 1500,
Atlanta, GA 30339
PhoneICon
(855) 625-0319
EmailIConhello@hellocondo.com
Contact Us

For Sale

Condos for saleTownhomes for sale
AgentIcon
LocationIcon

Pabst Premier Properties

John Pabst (DRE# 01014143)

125 S. Highway 101,Solana Beach, CA

92075

PhoneICon760-645-8050
EmailIConJohn@pabstpremierproperties.com
© HelloCondo 2026. All Rights Reserved.