
HeaderIcon
  1. Agent Logo

Explore by Metro

  • Atlanta
  • Baltimore
  • Boston
  • Bronx
  • Brooklyn
  • Chicago
  • Los Angeles
  • Manhattan
  • Miami
  • Nashville
  • North Port
  • Orlando
  • Philadelphia
  • Phoenix
  • Queens
  • San Diego
  • San Jose
  • Tampa
  • Washington
HeaderIcon

Explore By Metro

  • Atlanta
  • Baltimore
  • Boston
  • Bronx
  • Brooklyn
  • Chicago
  • Los Angeles
  • Manhattan
  • Miami
  • Nashville
  • North Port
  • Orlando
  • Philadelphia
  • Phoenix
  • Queens
  • San Diego
  • San Jose
  • Tampa
  • Washington
leftArrowBack to Search
OverviewAmenities & PoliciesFinancialsNeighborhood
Add to favoritesAdd to favorites (hover)
Save
  1. Home
  2. /Long Beach, CA
  3. /5001 E Atherton Street
  4. /306 - 5001 E Atherton Street
leftArrow
Add to favoritesAdd to favorites (hover)
$625,000est. $3,160 MortgageInfo icon
Listed: $ 625,000 (Sold on: Feb 24, 2026) Days on Market:47

306- 5001 E Atherton Street, Long Beach, CA 90815

5001 E Atherton Street

BEDS

beds

2

BATHS

baths

2

PARKING

parking

2

SQFT

sqft
1349

Description

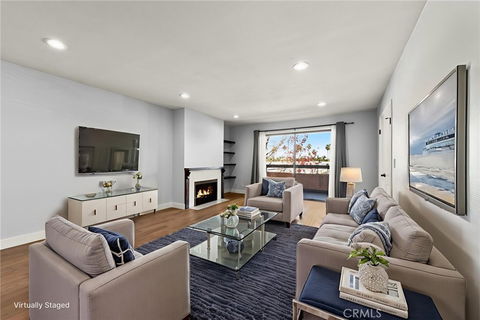
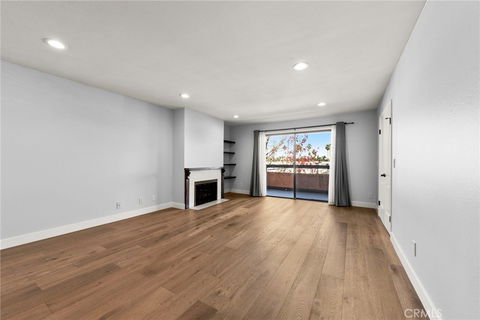
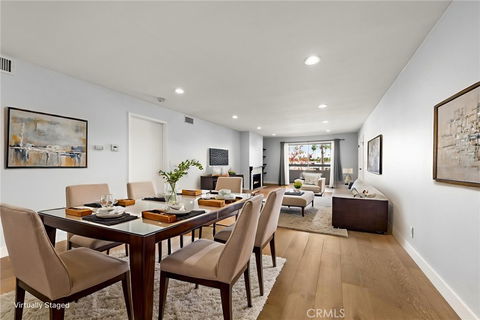
Beautiful 2-bedroom, 2-bath residence with a well-designed layout and elevated finishes throughout. Engineered hardwood flooring creates a refined ambiance, while the kitchen features granite countertops, designer backsplash, and stainless steel appliances. The spacious primary suite offers an en-suite bath with dual sinks, while the second bedroom includes its own private en-suite bath with a generous shower and extended counter space. Enjoy indoor-outdoor living on the long private balcony with neighborhood views, plus the convenience of in-unit laundry. Community amenities include pool, spa, and controlled access. Two side-by-side garage parking spaces included.
listing image
listing image 2
listing image 3
306 - 5001 E Atherton Street
$625,000
est. $3,160.34 MortgageInfo icon
Listed: $ 625,000 (Sold on: Feb 24, 2026)
Days on Market:47

306 - 5001 E Atherton Street

5001 E Atherton Street #306, Long Beach, CA 90815

BEDS

2

BATHS

2

PARKING

2

SQFT

1,349

Description

Beautiful 2-bedroom, 2-bath residence with a well-designed layout and elevated finishes throughout. Engineered hardwood flooring creates a refined ambiance, while the kitchen features granite countertops, designer backsplash, and stainless steel appliances. The spacious primary suite offers an en-suite bath with dual sinks, while the second bedroom includes its own private en-suite bath with a generous shower and extended counter space. Enjoy indoor-outdoor living on the long private balcony with neighborhood views, plus the convenience of in-unit laundry. Community amenities include pool, spa, and controlled access. Two side-by-side garage parking spaces included.

5001 E Atherton Street Market Stats Last 12 months

LOCKER
Contact Us for Info

POSSESSION
Contact Us for Info
HOA FEESinfo
$550 /Monthly

OUTDOOR SPACE
Contact Us for Info
TAXES
Contact Us for Info

BUILDING AGE
47 Years
BASEMENT FEATURE
Contact Us for Info

PRICE PER SQFTinfo
$463

Market Stats

HOA FEESinfo
$550 /Monthly

OUTDOOR SPACE
Contact Us for Info
TAXES
Contact Us for Info

BUILDING AGE
47 Years
BASEMENT FEATURE
Contact Us for Info

PRICE PER SQFTinfo
$463

Amenities

Parking
Parking
Check Icon
Locker
Locker
Concierge
Concierge
-
Elevator(s)
Elevator(s)
-
Central AC
Central AC
Check Icon
Pool
Pool
Check Icon
Fitness Center
Fitness Center
-
Visitors Parking
Visitors Parking
-

Amenities

Unit
ParkingParking
Parking GarageParking Garage
Building

Policies

Pet Allowed
Pet Allowed
-
BBQ Permitted
BBQ Permitted
Sublet Allowed
Sublet Allowed
Short-term Rental Allowed

Unit Price History

DateMLSStatusPrice
Feb 2026MLS#: PW26004093Closed$590,000
Apr 2017MLS#: OC16745699Closed$400,000

Unit Price History

$590,000

Closed

Feb 2026MLS#: PW26004093

$400,000

Closed

Apr 2017MLS#: OC16745699

Monthly Payment Calculator

$3,859 / Monthly

All calculations are estimates and provided by HelloCondo.com
for informational purposes only. Actual amounts may vary.

DropDown
$3,859
Est.
Listing Price
Down Payment
Interest Rate
Terms
Listing Price
Down Payment
Interest Rate
Terms

Monthly Payment Calculator

$3,859
Est.
Listing Price
Down Payment
Interest Rate
Terms
Listing Price
Down Payment
Interest Rate
Terms
$3,859 / Monthly

All calculations are estimates and provided by HelloCondo.com for informational purposes only. Actual amounts may vary.

view source
DropDown

Monthly Payment Calculator

Mortgage calculator

Monthly Mortgage: $3,160
DropDown

The Neighborhood: 5001 E Atherton Street, Long Beach, CA

Get the HelloCondo Newsletter
Real-estate tips, insights, and market reports in your inbox.
Newsletter
  1. Home
  2. /Long Beach, CA
  3. /5001 E Atherton Street
  4. /306 - 5001 E Atherton Street
Nearby Cities

Buildings

1770 Ximeno Ave
4121 Hathaway Ave
4132 E Mendez St
4138 E Mendez St
4141 Hathaway Ave
4142 E Mendez St
4146 E Mendez St
4151 Hathaway Avenue
4161 Hathaway Ave
4751 E Pacific Coast Highway
4751 E Pacific Coast Hwy
4775 E Pacific Coast
Coast Plaza Condominiums
Villa Pacifica Condominiums

Neighborhoods

Bommer CanyonCameo ShoresCancun
Casta del SolCheviot HillsCoronado PointeCrown RoyaleDesert ViewDowntown Long BeachDowntown Santa MonicaEl Dorado Park EstatesEl MiraderoEscondido BeachGlassell ParkLaguna SurSouth WrigleySt. LaurentThe PointeTravataUniversity of California, Irvine

ZIP Codes

900469005690073
9024890277905109071691006910089110591202913439136491741917919266192805928359354493599

Community

100 Termino Avenue101 West Spring Street102 Lime Avenue
1020 E 2nd Street1035 East Broadway / 1040 East Appleton Apartments1070 Temple Avenue11119 Barnwall Street11237 Barnwall Street11239 Ferina Street1140 E Ocean Boulevard1140 Molino Avenue11411 216th Street11425 216th Street11426 186th Street11433 Excelsior Drive1145 Roswell Avenue11510 215th Street11532 186th Street11628 205th Street11718 205th Street
Hellocondo Logo
HelloCondo Is The #1 Condo Search Platform And Real Estate Recommendation Engine. Search, Find And Buy The Perfect Condo And Get Matched With The Best Agents. Finding A Condo Has Never Been So Easy.

HelloCondo is a division of HelloCasa, LLC

FacebookIconInstagramIconXIconRedditIcon

HelloCondo

Find A RealtorTerms of UsePrivacy PolicyCalifornia Privacy NoticeAccessibility PolicyCCPA Notice on CollectionDMCABrowseBlogsNYS Standard Operating ProcedureNYS Fair Housing Notice

Contact

LocationIcon
300 Galleria Pkwy SE, Suite 1500,
Atlanta, GA 30339
PhoneICon
(855) 625-0319
EmailIConhello@hellocondo.com
Contact Us

For Sale

Condos for saleTownhomes for sale
AgentIcon
LocationIcon

Pabst Premier PropertiesJohn Pabst (DRE# 01014143)125 S. Highway 101,Solana Beach, CA92075

PhoneICon760-645-8050
EmailIConJohn@pabstpremierproperties.com
© HelloCondo 2026. All Rights Reserved.
