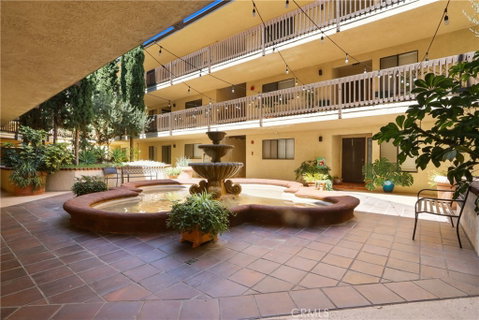
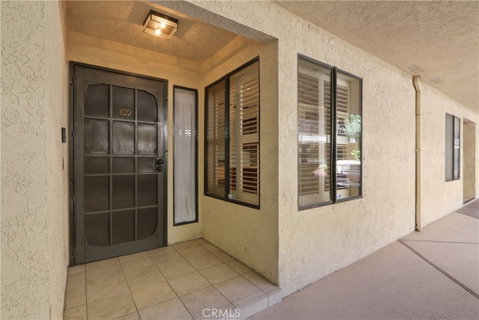
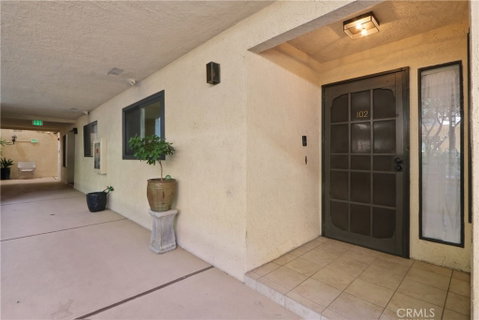
Welcome Home to Parkview Plaza! This hidden gem is nestled within a private, controlled-access community and offers 2 bedrooms, 2 bathrooms, and 1,263 sq. ft. of comfortable, thoughtfully updated living space. Step inside to discover a bright, airy, open-concept floor plan designed for both everyday living and entertaining. The inviting kitchen features granite countertops, updated cabinetry, ample storage, and stainless-steel appliances. The spacious living and dining areas showcase newer flooring, recessed lighting, a cozy fireplace, wet bar, and wine rack—creating the perfect setting for relaxing or entertaining guests. The primary suite offers two generously sized closets and an updated ensuite bathroom featuring a large soaking tub. A secondary bedroom and additional updated bathroom provide flexibility for guests, an office, or additional living needs. Convenient indoor laundry adds to the functionality of the home. Additional upgrades include: Dual-Pane Windows, a Brand-New sliding glass door, Updated HVAC, Recently Painted, Scraped ceilings, and more. Step outside to your private screened-in patio, offering a view toward Recreation Park Golf Course—perfect for entertaining, or just relaxing. Parkview Plaza offers a beautifully maintained open courtyard and resort-style amenities, including a sparkling pool and spa, fireplace, BBQ area, loggia, and lounge area. The property includes one assigned covered parking space, with options for an additional space, plus ample guest parking. Conveniently located near freeways, shopping, schools, dining, and everyday conveniences, this home offers the perfect blend of comfort, privacy, and accessibility. Don’t miss the opportunity to make this beautiful home your own!
Description
Welcome Home to Parkview Plaza! This hidden gem is nestled within a private, controlled-access community and offers 2 bedrooms, 2 bathrooms, and 1,263 sq. ft. of comfortable, thoughtfully updated living space. Step inside to discover a bright, airy, open-concept floor plan designed for both everyday living and entertaining. The inviting kitchen features granite countertops, updated cabinetry, ample storage, and stainless-steel appliances. The spacious living and dining areas showcase newer flooring, recessed lighting, a cozy fireplace, wet bar, and wine rack—creating the perfect setting for relaxing or entertaining guests. The primary suite offers two generously sized closets and an updated ensuite bathroom featuring a large soaking tub. A secondary bedroom and additional updated bathroom provide flexibility for guests, an office, or additional living needs. Convenient indoor laundry adds to the functionality of the home. Additional upgrades include: Dual-Pane Windows, a Brand-New sliding glass door, Updated HVAC, Recently Painted, Scraped ceilings, and more. Step outside to your private screened-in patio, offering a view toward Recreation Park Golf Course—perfect for entertaining, or just relaxing. Parkview Plaza offers a beautifully maintained open courtyard and resort-style amenities, including a sparkling pool and spa, fireplace, BBQ area, loggia, and lounge area. The property includes one assigned covered parking space, with options for an additional space, plus ample guest parking. Conveniently located near freeways, shopping, schools, dining, and everyday conveniences, this home offers the perfect blend of comfort, privacy, and accessibility. Don’t miss the opportunity to make this beautiful home your own!
Welcome Home to Parkview Plaza! This hidden gem is nestled within a private, controlled-access community and offers 2 bedrooms, 2 bathrooms, and 1,263 sq. ft. of comfortable, thoughtfully updated living space. Step inside to discover a bright, airy, open-concept floor plan designed for both everyday living and entertaining. The inviting kitchen features granite countertops, updated cabinetry, ample storage, and stainless-steel appliances. The spacious living and dining areas showcase newer flooring, recessed lighting, a cozy fireplace, wet bar, and wine rack—creating the perfect setting for relaxing or entertaining guests. The primary suite offers two generously sized closets and an updated ensuite bathroom featuring a large soaking tub. A secondary bedroom and additional updated bathroom provide flexibility for guests, an office, or additional living needs. Convenient indoor laundry adds to the functionality of the home. Additional upgrades include: Dual-Pane Windows, a Brand-New sliding glass door, Updated HVAC, Recently Painted, Scraped ceilings, and more. Step outside to your private screened-in patio, offering a view toward Recreation Park Golf Course—perfect for entertaining, or just relaxing. Parkview Plaza offers a beautifully maintained open courtyard and resort-style amenities, including a sparkling pool and spa, fireplace, BBQ area, loggia, and lounge area. The property includes one assigned covered parking space, with options for an additional space, plus ample guest parking. Conveniently located near freeways, shopping, schools, dining, and everyday conveniences, this home offers the perfect blend of comfort, privacy, and accessibility. Don’t miss the opportunity to make this beautiful home your own!
Description
Welcome Home to Parkview Plaza! This hidden gem is nestled within a private, controlled-access community and offers 2 bedrooms, 2 bathrooms, and 1,263 sq. ft. of comfortable, thoughtfully updated living space. Step inside to discover a bright, airy, open-concept floor plan designed for both everyday living and entertaining. The inviting kitchen features granite countertops, updated cabinetry, ample storage, and stainless-steel appliances. The spacious living and dining areas showcase newer flooring, recessed lighting, a cozy fireplace, wet bar, and wine rack—creating the perfect setting for relaxing or entertaining guests. The primary suite offers two generously sized closets and an updated ensuite bathroom featuring a large soaking tub. A secondary bedroom and additional updated bathroom provide flexibility for guests, an office, or additional living needs. Convenient indoor laundry adds to the functionality of the home. Additional upgrades include: Dual-Pane Windows, a Brand-New sliding glass door, Updated HVAC, Recently Painted, Scraped ceilings, and more. Step outside to your private screened-in patio, offering a view toward Recreation Park Golf Course—perfect for entertaining, or just relaxing. Parkview Plaza offers a beautifully maintained open courtyard and resort-style amenities, including a sparkling pool and spa, fireplace, BBQ area, loggia, and lounge area. The property includes one assigned covered parking space, with options for an additional space, plus ample guest parking. Conveniently located near freeways, shopping, schools, dining, and everyday conveniences, this home offers the perfect blend of comfort, privacy, and accessibility. Don’t miss the opportunity to make this beautiful home your own!
HelloCondo Is The #1 Condo Search Platform And Real Estate Recommendation Engine. Search, Find And Buy The Perfect Condo And Get Matched With The Best Agents. Finding A Condo Has Never Been So Easy.