HeaderIcon
  1. Agent Logo

Explore by Metro

  • Atlanta
  • Baltimore
  • Boston
  • Bronx
  • Brooklyn
  • Chicago
  • Los Angeles
  • Manhattan
  • Miami
  • Nashville
  • Orlando
  • Philadelphia
  • Phoenix
  • Queens
  • San Diego
  • San Jose
  • Tampa
  • Washington
HeaderIcon

Explore By Metro

  • Atlanta
  • Baltimore
  • Boston
  • Bronx
  • Brooklyn
  • Chicago
  • Los Angeles
  • Manhattan
  • Miami
  • Nashville
  • Orlando
  • Philadelphia
  • Phoenix
  • Queens
  • San Diego
  • San Jose
  • Tampa
  • Washington
leftArrowBack to Search
OverviewAmenities & PoliciesFinancialsNeighborhood
Add to favoritesAdd to favorites (hover)
Save
  1. Home
  2. /Long Beach, CA
  3. /B - 4421 E 5th Street
leftArrow
Add to favoritesAdd to favorites (hover)
$649,900est. $3,286 MortgageInfo icon
Listed: $ 649,900 (Sold on: May 10, 2016) Days on Market:80

B- 4421 E 5th Street, Long Beach, CA 90814

BEDS

beds

3

BATHS

baths

3

PARKING

parking

3

SQFT

sqft
1477

Description

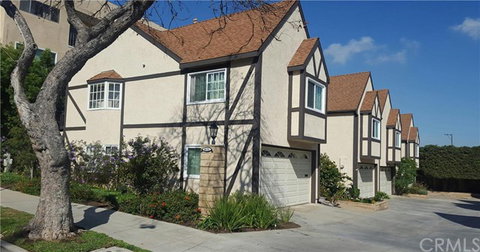
Very Unique fully updated townhouse. 2nd floor has 3 bedrooms and 2 baths. MBR with vaulted ceilings and HW flooring, 11' w closet system, travertine flooring in bath, custom enclosed walk in shower with glass decorative tiles, marble countertop with double sinks, grohe faucets makes this your haven away from it all. 2 bedrooms with shared large bath fully renovated with custom travertine floors, shower with high quality glass surround and marble countertop with sink. One of the bedrooms opens up to a 2nd floor private balcony. 
 Foyer w/1/2 bath fully updated and a large coat closet.
 Main level open floor plan w/wd 5" wood flooring, gas FP w/ multi colored glass beads, stack stone facade. room this opens up through and oversized 8" slider to a serene and peaceful outdoor patio completely enclosed for privacy with redwood lattice fencing
 The expanded kitchen with plenty of counter space quartz countertop with glass tile backsplash, double stainless steel sink, single post faucet, staniless appliances. The kitchen extends to include a coffee/wine bar w/wine cooler.
 2 car attached garage.


 Very Unique fully updated townhouse

Description

Very Unique fully updated townhouse. 2nd floor has 3 bedrooms and 2 baths. MBR with vaulted ceilings and HW flooring, 11' w closet system, travertine flooring in bath, custom enclosed walk in shower with glass decorative tiles, marble countertop with double sinks, grohe faucets makes this your haven away from it all. 2 bedrooms with shared large bath fully renovated with custom travertine floors, shower with high quality glass surround and marble countertop with sink. One of the bedrooms opens up to a 2nd floor private balcony. 
 Foyer w/1/2 bath fully updated and a large coat closet.
 Main level open floor plan w/wd 5" wood flooring, gas FP w/ multi colored glass beads, stack stone facade. room this opens up through and oversized 8" slider to a serene and peaceful outdoor patio completely enclosed for privacy with redwood lattice fencing
 The expanded kitchen with plenty of counter space quartz countertop with glass tile backsplash, double stainless steel sink, single post faucet, staniless appliances. The kitchen extends to include a coffee/wine bar w/wine cooler.
 2 car attached garage.


 Very Unique fully updated townhouse
listing image
B -
$649,900
est. $3,286.25 MortgageInfo icon
Listed: $ 649,900 (Sold on: May 10, 2016)
Days on Market:80

B -

4421 E 5th Street #B, Long Beach, CA 90814

BEDS

3

BATHS

3

PARKING

3

SQFT

1,477

Description

Very Unique fully updated townhouse. 2nd floor has 3 bedrooms and 2 baths. MBR with vaulted ceilings and HW flooring, 11' w closet system, travertine flooring in bath, custom enclosed walk in shower with glass decorative tiles, marble countertop with double sinks, grohe faucets makes this your haven away from it all. 2 bedrooms with shared large bath fully renovated with custom travertine floors, shower with high quality glass surround and marble countertop with sink. One of the bedrooms opens up to a 2nd floor private balcony. 
 Foyer w/1/2 bath fully updated and a large coat closet.
 Main level open floor plan w/wd 5" wood flooring, gas FP w/ multi colored glass beads, stack stone facade. room this opens up through and oversized 8" slider to a serene and peaceful outdoor patio completely enclosed for privacy with redwood lattice fencing
 The expanded kitchen with plenty of counter space quartz countertop with glass tile backsplash, double stainless steel sink, single post faucet, staniless appliances. The kitchen extends to include a coffee/wine bar w/wine cooler.
 2 car attached garage.


 Very Unique fully updated townhouse

Description

Very Unique fully updated townhouse. 2nd floor has 3 bedrooms and 2 baths. MBR with vaulted ceilings and HW flooring, 11' w closet system, travertine flooring in bath, custom enclosed walk in shower with glass decorative tiles, marble countertop with double sinks, grohe faucets makes this your haven away from it all. 2 bedrooms with shared large bath fully renovated with custom travertine floors, shower with high quality glass surround and marble countertop with sink. One of the bedrooms opens up to a 2nd floor private balcony. 
 Foyer w/1/2 bath fully updated and a large coat closet.
 Main level open floor plan w/wd 5" wood flooring, gas FP w/ multi colored glass beads, stack stone facade. room this opens up through and oversized 8" slider to a serene and peaceful outdoor patio completely enclosed for privacy with redwood lattice fencing
 The expanded kitchen with plenty of counter space quartz countertop with glass tile backsplash, double stainless steel sink, single post faucet, staniless appliances. The kitchen extends to include a coffee/wine bar w/wine cooler.
 2 car attached garage.


 Very Unique fully updated townhouse

Glen Gardens Estate Market Stats Last 12 months

LOCKER
Contact Us for Info

POSSESSION
Negotiable
HOA FEESinfo
$200 /Monthly

OUTDOOR SPACE
Contact Us for Info
TAXES
Contact Us for Info

BUILDING AGE
40 Years
BASEMENT FEATURE
Contact Us for Info

PRICE PER SQFTinfo
$440

Market Stats

HOA FEESinfo
$200 /Monthly

OUTDOOR SPACE
Contact Us for Info
TAXES
Contact Us for Info

BUILDING AGE
40 Years
BASEMENT FEATURE
Contact Us for Info

PRICE PER SQFTinfo
$440

Amenities

Parking
Parking
Check Icon
Locker
Locker
Concierge
Concierge
-
Elevator(s)
Elevator(s)
-
Central AC
Central AC
-
Pool
Pool
Check Icon
Fitness Center
Fitness Center
-
Visitors Parking
Visitors Parking
-

Amenities

Unit
ParkingParking
Parking GarageParking Garage
Building
PoolPool

Policies

Pet Allowed
Pet Allowed
-
BBQ Permitted
BBQ Permitted
Sublet Allowed
Sublet Allowed
Short-term Rental Allowed

Unit Price History

DateMLSStatusPrice
May 2016MLS#: PW16034757Closed$620,000
Nov 2013MLS#: PW13177378Closed$445,000

Unit Price History

$620,000

Closed

May 2016MLS#: PW16034757

$445,000

Closed

Nov 2013MLS#: PW13177378

Monthly Payment Calculator

$3,627 / Monthly

All calculations are estimates and provided by HelloCondo.com
for informational purposes only. Actual amounts may vary.

DropDown
$3,627
Est.
Listing Price
Down Payment
Interest Rate
Terms
Listing Price
Down Payment
Interest Rate
Terms

Monthly Payment Calculator

$3,627
Est.
Listing Price
Down Payment
Interest Rate
Terms
Listing Price
Down Payment
Interest Rate
Terms
$3,627 / Monthly

All calculations are estimates and provided by HelloCondo.com for informational purposes only. Actual amounts may vary.

view source
DropDown

Monthly Payment Calculator

Mortgage calculator

Monthly Mortgage: $3,286
DropDown

The Neighborhood: Long Beach, CA

Get the HelloCondo Newsletter
Real-estate tips, insights, and market reports in your inbox.
Newsletter
  1. Home
  2. /Long Beach, CA
  3. /B - 4421 E 5th Street
Nearby Cities
Northridge

Buildings

1001 Belmont Ave
1001 Belmont Avenue
1001 Park Ave
1001 Park Avenue
1061 Park Ave
1077 Park Ave
1077 Park Avenue
1145 Roswell Avenue
235 Termino Ave
235 Termino Avenue
3600 E 4th
3600 E 4th Street
4045 E 3rd St
5190 E Colorado St
680 Grand Ave
800 Termino Ave
Belmont Heights (bh)
Casa Grande
Grand Villa
Parkview

Neighborhoods

Armed Forces Reserve CenterBeacon ParkBelcourt Hill
Bradford PlaceCobblestoneDowntown Long BeachEl MiraderoEl SerenoFranklinGreen MeadowsHamiltonHarbor View KnollJeffersonLaguna HeightsLaguna Terrace Mobile ParkLinks PointeLos CerritosMadison ParkMayfair ParkTerramor Village

ZIP Codes

900149003290061
9024890305906049070490804908079121091352914039150591773926209268892703928069351093534

Community

100 Termino Avenue101 West Spring Street102 Lime Avenue
1020 E 2nd Street1035 East Broadway / 1040 East Appleton Apartments1070 Temple Avenue1140 E Ocean Boulevard1140 Molino Avenue11411 216th Street11425 216th Street11426 186th Street1145 Roswell Avenue11510 215th Street11532 186th Street11628 205th Street11718 205th Street11729 207th Street11750 215TH Street11754 206th Street12050 226th Street
Hellocondo Logo
HelloCondo Is The #1 Condo Search Platform And Real Estate Recommendation Engine. Search, Find And Buy The Perfect Condo And Get Matched With The Best Agents. Finding A Condo Has Never Been So Easy.

HelloCondo is a division of HelloCasa, LLC

FacebookIconInstagramIconXIconRedditIcon

HelloCondo

Find A RealtorTerms of UsePrivacy PolicyCalifornia Privacy NoticeAccessibility PolicyCCPA Notice on CollectionDMCABrowseBlogsNYS Standard Operating ProcedureNYS Fair Housing Notice

Contact

LocationIcon
300 Galleria Pkwy SE, Suite 1500,
Atlanta, GA 30339
PhoneICon
(855) 625-0319
EmailIConhello@hellocondo.com
Contact Us

For Sale

Condos for saleTownhomes for sale
AgentIcon
LocationIcon

Pabst Premier PropertiesJohn Pabst (DRE# 01014143)125 S. Highway 101,Solana Beach, CA92075

PhoneICon760-645-8050
EmailIConJohn@pabstpremierproperties.com
© HelloCondo 2026. All Rights Reserved.