HeaderIcon
  1. Agent Logo

Explore by Metro

  • Atlanta
  • Baltimore
  • Boston
  • Bronx
  • Brooklyn
  • Chicago
  • Los Angeles
  • Manhattan
  • Miami
  • Nashville
  • North Port
  • Orlando
  • Philadelphia
  • Phoenix
  • Queens
  • San Diego
  • San Jose
  • Tampa
  • Washington
HeaderIcon

Explore by Metro

  • Atlanta
  • Baltimore
  • Boston
  • Bronx
  • Brooklyn
  • Chicago
  • Los Angeles
  • Manhattan
  • Miami
  • Nashville
  • North Port
  • Orlando
  • Philadelphia
  • Phoenix
  • Queens
  • San Diego
  • San Jose
  • Tampa
  • Washington
leftArrowBack to Search
  1. Home
  2. /
  3. Long Beach, CA
  4. /
  5. 3565 Linden, 237
Add to favoritesAdd to favorites (hover)
Save
leftArrow
Add to favoritesAdd to favorites (hover)

3565 Linden, 237

3565 Linden, 237, LONG BEACH, 90807
Lindenwood

YEAR BUILT

1973

# STORIES

4

# TOTAL UNITS

111

UNIT SIZE RANGE

602-1,100 sqft

Description

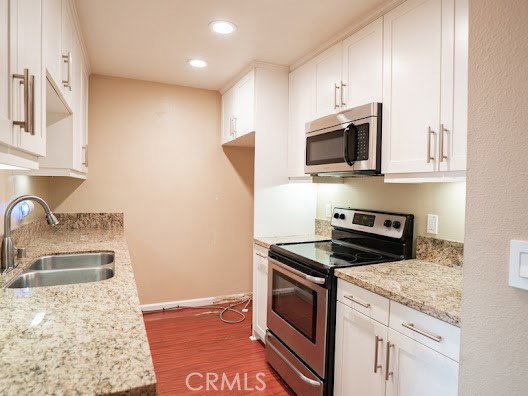
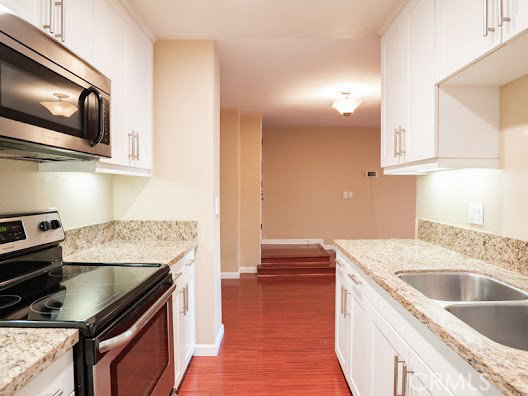
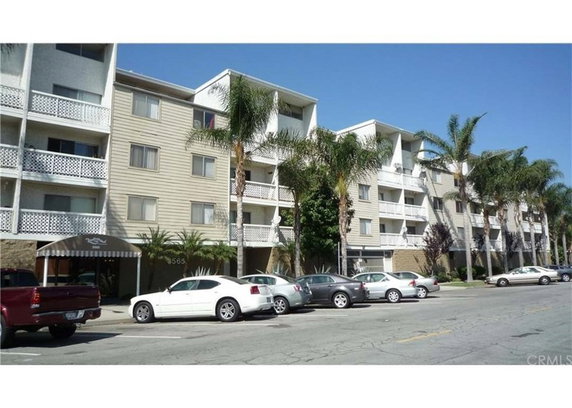
3565 Linden sits in the desirable Bixby Knolls area of Long Beach, near the intersection of East Carson Street and Atlantic Avenue. The Pacific Ocean lies a short drive away, while local shopping and dining locations are easily accessible. Community parks and transportation options enhance the location's appeal. The mid-rise building has 4 stories and holds 111 units. Built in 1973, each unit ranges from 602 to 1,100 square feet. Options include 1 and 2-bedroom layouts, featuring modern finishes and open floor plans. Many units provide private balconies, adding outdoor space for relaxation. Prices for units vary, with recent sales between $320,000 and $500,000. The average closed price is about $349,134, resulting in a price per square foot of $465. Units stay on the market for an average of 166 days. This activity might reflect the appeal of both the building and its location. Residents enjoy numerous amenities, including a pool, BBQ area, and gated access. Recreational options abound, such as hiking and biking trails. Common areas include a fitness center, recreation room, and game room for social activities. The building supports daily living comfortably. Beyond the amenities, architectural traits add charm. Vaulted ceilings and spacious layouts create an inviting atmosphere. Nearby attractions like restaurants and public schools add to the community's vibrancy. This location combines charm and functionality for a fulfilling living experience.

Building ImageMLS ID #PW26215848
Building Image
Building ImageView Listing

3565 Linden, 237

3565 Linden, 237, LONG BEACH, 90807


Lindenwood

YEAR BUILT

1973

# STORIES

4

# TOTAL UNITS

111

UNIT SIZE RANGE

602-1,100 sqft

Description

3565 Linden sits in the desirable Bixby Knolls area of Long Beach, near the intersection of East Carson Street and Atlantic Avenue. The Pacific Ocean lies a short drive away, while local shopping and dining locations are easily accessible. Community parks and transportation options enhance the location's appeal. The mid-rise building has 4 stories and holds 111 units. Built in 1973, each unit ranges from 602 to 1,100 square feet. Options include 1 and 2-bedroom layouts, featuring modern finishes and open floor plans. Many units provide private balconies, adding outdoor space for relaxation. Prices for units vary, with recent sales between $320,000 and $500,000. The average closed price is about $349,134, resulting in a price per square foot of $465. Units stay on the market for an average of 166 days. This activity might reflect the appeal of both the building and its location. Residents enjoy numerous amenities, including a pool, BBQ area, and gated access. Recreational options abound, such as hiking and biking trails. Common areas include a fitness center, recreation room, and game room for social activities. The building supports daily living comfortably. Beyond the amenities, architectural traits add charm. Vaulted ceilings and spacious layouts create an inviting atmosphere. Nearby attractions like restaurants and public schools add to the community's vibrancy. This location combines charm and functionality for a fulfilling living experience.

Next

Description

3565 Linden sits in the desirable Bixby Knolls area of Long Beach, near the intersection of East Carson Street and Atlantic Avenue. The Pacific Ocean lies a short drive away, while local shopping and dining locations are easily accessible. Community parks and transportation options enhance the location's appeal. The mid-rise building has 4 stories and holds 111 units. Built in 1973, each unit ranges from 602 to 1,100 square feet. Options include 1 and 2-bedroom layouts, featuring modern finishes and open floor plans. Many units provide private balconies, adding outdoor space for relaxation. Prices for units vary, with recent sales between $320,000 and $500,000. The average closed price is about $349,134, resulting in a price per square foot of $465. Units stay on the market for an average of 166 days. This activity might reflect the appeal of both the building and its location. Residents enjoy numerous amenities, including a pool, BBQ area, and gated access. Recreational options abound, such as hiking and biking trails. Common areas include a fitness center, recreation room, and game room for social activities. The building supports daily living comfortably. Beyond the amenities, architectural traits add charm. Vaulted ceilings and spacious layouts create an inviting atmosphere. Nearby attractions like restaurants and public schools add to the community's vibrancy. This location combines charm and functionality for a fulfilling living experience.

3565 Linden, 237 Key Stats Last 12 months

Avg. Listed Price$368,450($486/Sqft.)

Avg. Sale Price$349,134($465/Sqft.)
Year over year list priceDown Arrow8.17%

Year over year sale priceDown Arrow 13.01%
Total Listings6 Listed

Total sold3 Sold
Average Days on Market166 days

Average HOA fees per sqft$2 /monthly
Next

Key Stats

Year over year list priceDown Arrow8.17%

Year over year sale priceDown Arrow13.01%
Total Listings6 Listed

Total sold3 Sold
Average Days on Market166 days

Average HOA fees per sqft$2 /monthly

Glen Gardens Estate Availability & Demand

Unit Availability

High
High availability buildings list units frequently.

Unit Availability helps to understand how often units in a particular building are listed for sale as compared with the neighborhood average. Units are rarely listed in buildings with low availability.

Unit Demand

Low
Units in high-demand buildings sell quicker.

Unit Demand is a measure of quickly units in a particular building sell as compared with other buildings in the neighborhood. Units in high-demand buildings sell more quickly.

For Sale 0 For Sale

3565 Linden, 237 Sold Listings

UnitSize (sqft)BedsBathsDays On MarketDateStatusPrice
Unit 165165660111612026-10-19
MLS#: SB26094182
Closed$320,000
Unit 208208706111452026-09-14
MLS#: PW26086850
Closed$335,000
Unit 255255906221772026-09-10
MLS#: PW26058236
Closed$392,400
Unit -66011242026-07-03
MLS#: CV26125743
Closed$318,888
Unit
-

1 Beds

1 Baths

660 sqft


DateStatusPrice
2026-07-03Closed$318,888
MLS#: CV26125743
Days On Market24
Unit 165
165

1 Beds

1 Baths

660 sqft


DateStatusPrice
2026-10-19Closed$320,000
MLS#: SB26094182
Days On Market161
Unit 208
208

1 Beds

1 Baths

706 sqft


DateStatusPrice
2026-09-14Closed$335,000
MLS#: PW26086850
Days On Market145
Unit 255
255

2 Beds

2 Baths

906 sqft


DateStatusPrice
2026-09-10Closed$392,400
MLS#: PW26058236
Days On Market177
View Complete Unit Listing HistorySource By: CRMLS

Amenities

This condo building offers a wealth of enjoyable amenities for residents. You can take a leisurely stroll along the sidewalks or explore the nearby horse-riding trails. If you love staying active, the fitness center and pool are perfect for your workout routine. You can relax in the hot tub or sauna after a long day. For fun and games, the billiard room, game room, and recreation room are waiting for you. Outdoor enthusiasts will appreciate the picnic area, barbecue spots, and playground for family gatherings. There are also plenty of opportunities for hiking, biking, and water sports nearby. And if you're a pet lover, you'll be glad to know that pets are allowed, making it a welcoming community for all.

Next

Amenities Description

This condo building offers a wealth of enjoyable amenities for residents. You can take a leisurely stroll along the sidewalks or explore the nearby horse-riding trails. If you love staying active, the fitness center and pool are perfect for your workout routine. You can relax in the hot tub or sauna after a long day. For fun and games, the billiard room, game room, and recreation room are waiting for you. Outdoor enthusiasts will appreciate the picnic area, barbecue spots, and playground for family gatherings. There are also plenty of opportunities for hiking, biking, and water sports nearby. And if you're a pet lover, you'll be glad to know that pets are allowed, making it a welcoming community for all.

Parking
Parking
Locker
Locker
Concierge
Concierge
Elevator(s)
Elevator(s)
Central AC
Central AC
Pool
Pool
Check Icon
Fitness Center
Fitness Center
-
Visitors Parking
Visitors Parking
Next

Amenities

PetsAllowed

PetsAllowed

Barbecue

Barbecue

FirePit

FirePit

Pool

Pool

Security

Security

Security System

Security System

Sauna

Sauna

Clubhouse

Clubhouse

Smoke Detector(s)

Smoke Detector(s)

Handicap Parking

Handicap Parking

Policies

The building fosters a friendly environment while ensuring safety and comfort. There are size limits for pets, so be sure to check those if you have a furry companion. Management is available to assist you and provide any necessary information. To maintain a well-kept community, a monthly fee covers essential services and utilities. Remember to call for all the specific rules to get the complete picture of living here. This building is not just a place to live, but a community to enjoy.

Next

Amenities Description

The building fosters a friendly environment while ensuring safety and comfort. There are size limits for pets, so be sure to check those if you have a furry companion. Management is available to assist you and provide any necessary information. To maintain a well-kept community, a monthly fee covers essential services and utilities. Remember to call for all the specific rules to get the complete picture of living here. This building is not just a place to live, but a community to enjoy.

Pet Allowed
Check
Pet Allowed
BBQ Permitted
BBQ Permitted
Sublet Allowed
Sublet Allowed
Short-term Rental Allowed

Compare with Buildings in the Neighbourhood (Last 12 Months)

Compare building's average price/sq. ft. and HOA fees/sq. ft. to buildings nearby

Building NameAvg price per square footAVG HOA FEE per square foot (Monthly)
3565 Linden, 237$465/sqft.$2 /sqft.
3565 Linden Ave #153$455/sqft.$2 /sqft.
Lindenwood$543/sqft.$2 /sqft.
3530 Elm Avenue$467/sqft.$2 /sqft.
3530 Elm Ave$458/sqft.$2 /sqft.
Elmwood Villas Condominiums$527/sqft.$3 /sqft.

Nearby Schools

Intellectual Virtues Academy of Long Beach

A-
Public|Grades 6–8
3601 Linden Ave|0.11 miles away

The Education Corps

--
Public|Grades 9–12
3635 Atlantic Ave|0.16 miles away

Oakwood Academy

--
Private|Grades KG–5
3840 Long Beach Bl...|0.48 miles away

Longfellow Elementary School

B
Public|Grades KG–5
3800 Olive Ave|0.5 miles away

Hughes Middle School

B
Public|Grades 6–8
3846 CA Ave|0.6 miles away

Pacific Baptist School

--
Private|Grades PK–12
3332 Magnolia Ave|0.66 miles away
Next

Schools

arrow rightWhat to know about schoolsarrow right
Next

Description

Intellectual Virtues Academy of Long Beach

A-
Public|Grades 6–8
3601 Linden Ave|Less than 1 Mile Away

The Education Corps

--
Public|Grades 9–12
3635 Atlantic Ave|Less than 1 Mile Away

Oakwood Academy

--
Private|Grades KG–5
3840 Long Beach Bl...|Less than 1 Mile Away

Longfellow Elementary School

B
Public|Grades KG–5
3800 Olive Ave|Less than 1 Mile Away

Hughes Middle School

B
Public|Grades 6–8
3846 CA Ave|Less than 1 Mile Away

Pacific Baptist School

--
Private|Grades PK–12
3332 Magnolia Ave|Less than 1 Mile Away

Los Cerritos Elementary School

A+
Public|Grades KG–5
515 W San Antonio ...|Less than 1 Mile Away

St Barnabas Parish School

--
Private|Grades PK–8
3980 Marron Ave|Less than 1 Mile Away

Robinson K - 8 Academy

C
Public|Grades KG–8
2750 Pine Ave|Less than 1 Mile Away

Birney Elementary School

B
Public|Grades KG–5
710 W Spring St|1.06 Miles Away

Holy Innocents Elementary School

--
Private|Grades KG–8
2500 Pacific Ave|1.31 Miles Away

Lafayette Elementary School

C+
Public|Grades KG–5
2445 Chestnut Ave|1.45 Miles Away

Muir Academy

C
Public|Grades KG–8
3038 Delta Ave|1.49 Miles Away

Smith Elementary School

C+
Public|Grades KG–5
565 E Hill St|1.65 Miles Away

Daniel Webster Elementary School

C
Public|Grades KG–5
1755 W 32nd Way|1.73 Miles Away

Signal Hill Elementary School

B
Public|Grades KG–5
2285 Walnut Ave|1.76 Miles Away

Barton Elementary School

D
Public|Grades KG–5
1100 E Del Amo Blv...|1.80 Miles Away

Rancho Dominguez Preparatory School

C
Public|Grades 6–12
4110 Santa Fe Ave|1.87 Miles Away

Dominguez Elementary School

B-
Public|Grades KG–5
21250 S Santa Fe A...|1.91 Miles Away

Dooley Elementary School

C+
Public|Grades KG–5
5075 Long Beach Bl...|1.92 Miles Away

Perry Lindsey Academy

C
Public|Grades 6–8
5075 Daisy Ave|1.94 Miles Away

Stephens Middle School

C-
Public|Grades 6–8
1830 W Columbia St|1.98 Miles Away

Transit

32nd & Chestnut NW

0.68 miles away|13 min walk

Adriatic & Willow SW

1.98 miles away|38 min walk

Atlantic & 20th NE

1.91 miles away|37 min walk

Atlantic & 20th SW

1.94 miles away|38 min walk

Atlantic & 27th SW

1.09 miles away|21 min walk

Atlantic & 31st NE

0.55 miles away|11 min walk
Next

Transit

arrow rightWhat to know about transitarrow right
Next

Description

32nd & Chestnut NW

0.68 miles away|13 min walk

Adriatic & Willow SW

1.98 miles away|38 min walk

Atlantic & 20th NE

1.91 miles away|37 min walk

Atlantic & 20th SW

1.94 miles away|38 min walk

Atlantic & 27th SW

1.09 miles away|21 min walk

Atlantic & 31st NE

0.55 miles away|11 min walk

Atlantic & 31st NW

0.54 miles away|11 min walk

Atlantic & 33rd NE

0.31 miles away|6 min walk

Atlantic & 33rd NW

0.31 miles away|6 min walk

Atlantic & 36th NE

0.13 miles away|3 min walk

Atlantic & 36th SW

0.11 miles away|3 min walk

Atlantic & 37th NE

0.24 miles away|5 min walk

Atlantic & 37th SW

0.21 miles away|4 min walk

Atlantic & 45th NE

1.3 miles away|25 min walk

Atlantic & 45th SW

1.26 miles away|25 min walk

Atlantic & 46th NE

1.49 miles away|29 min walk

Atlantic & 46th SW

1.46 miles away|28 min walk

Atlantic & 51st NE

1.89 miles away|37 min walk

Atlantic & 51st SW

1.87 miles away|36 min walk

Atlantic & Bixby SE

0.43 miles away|9 min walk

Atlantic & Bixby SW

0.37 miles away|8 min walk

Atlantic & Burlinghall SW

0.88 miles away|17 min walk

Atlantic & Burnett NE

1.41 miles away|28 min walk

Atlantic & Burnett SW

1.44 miles away|28 min walk

Atlantic & Carson NE

0.75 miles away|15 min walk

Atlantic & Carson SW

0.7 miles away|14 min walk

Atlantic & Columbia NE

0.86 miles away|17 min walk

Atlantic & Columbia SW

0.88 miles away|17 min walk

Atlantic & Del Amo NE

1.68 miles away|33 min walk

Atlantic & Del Amo SW

1.63 miles away|32 min walk

Atlantic & Hill NE

1.66 miles away|32 min walk

Atlantic & Hill SW

1.69 miles away|33 min walk

Atlantic & Patterson NE

0.98 miles away|19 min walk

Atlantic & Roosevelt NE

0.56 miles away|11 min walk

Atlantic & Roosevelt SW

0.52 miles away|10 min walk

Atlantic & San Antonio NE

1.13 miles away|22 min walk

Atlantic & San Antonio SW

1.03 miles away|20 min walk

Atlantic & Wardlow NE

0.19 miles away|4 min walk

Atlantic & Wardlow SW

0.22 miles away|5 min walk

Atlantic & Willow NE

1.15 miles away|23 min walk

Atlantic & Willow SW

1.2 miles away|23 min walk

Carson & Atlantic SE

0.72 miles away|14 min walk

Carson & California NW

0.84 miles away|17 min walk

Carson & California SE

0.84 miles away|17 min walk

Carson & Cherry NW

1.33 miles away|26 min walk

Carson & Cherry SE

1.37 miles away|27 min walk

Carson & Clubhouse NE

2 miles away|39 min walk

Carson & Evonda NE

1.99 miles away|39 min walk

Carson & Obispo NW

1.86 miles away|36 min walk

Carson & Obispo SE

1.88 miles away|37 min walk

The Neighbourhood: California Heights

California Heights is a historic neighborhood known for its tree-lined streets. The area has well-kept Craftsman homes and small parks. It offers local shops and cafes along its main commercial strip, plus small boutiques and services. Groceries, schools, and basic services sit within easy walking distance. This district hosts community events and a calm residential feel. City buses run through nearby corridors, and major roads give quick car access to Long Beach and Los Angeles. Cycle lanes and sidewalks make short trips easy. Nearby parks and the local library offer quiet places to read and play.

Next

Neighbourhood Description

California Heights is a historic neighborhood known for its tree-lined streets. The area has well-kept Craftsman homes and small parks. It offers local shops and cafes along its main commercial strip, plus small boutiques and services. Groceries, schools, and basic services sit within easy walking distance. This district hosts community events and a calm residential feel. City buses run through nearby corridors, and major roads give quick car access to Long Beach and Los Angeles. Cycle lanes and sidewalks make short trips easy. Nearby parks and the local library offer quiet places to read and play.

Similar Buildings Nearby

Add to favoritesAdd to favorites (hover)
Lindenwood
3565 Linden Avenue, Long Beach, CA
Click to see listings
Add to favoritesAdd to favorites (hover)
Lindenwood
3565 Linden Avenue, Long Beach, CA
Click to see listings

3565 Linden, 237 Demographics

This neighborhood indicates a good mix of people which makes it a good place for families. About 14.33% are children aged 0–14, 17.26% are young adults between 15–29, 19.99% are adults aged 30–44, 22.99% are in the 45–59 range and 25.43% are seniors aged 60 and above. Commuting options are also varying where 76.56% of residents relying on driving, while others prefer public transit around 2.97%, walking around 2.86%, biking around 0.36%, allowing residents to choose travel modes that best fit their daily routines. Most homes in the area are with 50.6% of units owner occupied and 49.4% are rented. The neighborhood offers different household types. About 26.67% are single family homes and 8.42% are multi family units. Around 34.21% are single-person households, while 65.79% are multi person households. This mix works well for families, roommates, and individuals. Education levels in the neighborhood vary widely where 24.72% of residents have bachelor’s degrees. Around 17.57% have high school or college education. Another 9.37% hold diplomas while 16.45% have completed postgraduate studies. The remaining are 31.89% with other types of qualifications.

Next

Demographics Description

This neighborhood indicates a good mix of people which makes it a good place for families. About 14.33% are children aged 0–14, 17.26% are young adults between 15–29, 19.99% are adults aged 30–44, 22.99% are in the 45–59 range and 25.43% are seniors aged 60 and above. Commuting options are also varying where 76.56% of residents relying on driving, while others prefer public transit around 2.97%, walking around 2.86%, biking around 0.36%, allowing residents to choose travel modes that best fit their daily routines. Most homes in the area are with 50.6% of units owner occupied and 49.4% are rented. The neighborhood offers different household types. About 26.67% are single family homes and 8.42% are multi family units. Around 34.21% are single-person households, while 65.79% are multi person households. This mix works well for families, roommates, and individuals. Education levels in the neighborhood vary widely where 24.72% of residents have bachelor’s degrees. Around 17.57% have high school or college education. Another 9.37% hold diplomas while 16.45% have completed postgraduate studies. The remaining are 31.89% with other types of qualifications.

Age Demographics

14.33% (0 - 14 years old)

17.26% (15 - 29 years old)

19.99% (30 - 44 years old)

22.99% (45 - 59 years old)

25.43% (60+ years old)

Commute

2.97%

Transit

2.86%

Walk

76.56%

Drive

0.36%

Bike

Housing Ownership

50.6%

Owner Occupied

49.4%

Rental Units

Household Types

26.67%

Single Family

8.42%

Multi Family

34.21%

Single Person

65.79%

Multi Person

Education

Bachelors Degree24.72%
High School College17.57%
Diploma9.37%
Post Graduate16.45%
Others31.89%
Next

Education

Diploma9.37%
Post Graduate16.45%
Others31.89%
Get the HelloCondo Newsletter
Real-estate tips, insights, and market reports in your inbox.
Newsletter
  1. Home
  2. /Long Beach, CA
  3. /
    3565 Linden, 237
Nearby Cities
Arcadia
Buildings
3113 Atlantic Ave
3113 Atlantic Avenue
3452 Elm Ave
3500 Elm Ave
3510 Elm Ave
3511 Elm Ave
3511 Elm Avenue
3530 Elm Ave
3530 Elm Avenue
3565 Linden Ave #153
3661 Country Club Dr
3663 Country Club Dr
3669 Country Club Dr
3695 Linden Ave
375 E 36th St
Elmwood Villas Condominiums
Lindenwood
Montevideo
Uptown Carlton
Neighborhoods
Ocean PointPacific KnollsPacific-Edison
Parkside PlaceParkviewPico RobinsonPinnacle at MonarchPoly HighPorter RanchQuail HillQuartz HillRancho Del AvionRancho San JuanRancho TrabucoRecreation ParkResedaRiverbendRiverview WestRobinwoodSan Juan Mobile Estates
ZIP Codes
902509027290278
9040590510906019074790813910209120191301913029150191723917319262092628926639284193552
Community
100 Termino Avenue101 West Spring Street102 Lime Avenue
1020 E 2nd Street1035 East Broadway / 1040 East Appleton Apartments1040 252nd Street1070 Temple Avenue11119 Barnwall Street11237 Barnwall Street11239 Ferina Street1140 E Ocean Boulevard1140 Molino Avenue11411 216th Street11425 216th Street11426 186th Street11433 Excelsior Drive1145 Roswell Avenue11510 215th Street11532 186th Street11628 205th Street
HelloCondo Logo
HelloCondo Logo
HelloCondo Is The #1 Condo Search Platform And Real Estate Recommendation Engine. Search, Find And Buy The Perfect Condo And Get Matched With The Best Agents. Finding A Condo Has Never Been So Easy.

HelloCondo is a division of HelloCasa, LLC

FacebookIconInstagramIconXIconRedditIcon

HelloCondo

Find A RealtorTerms of UsePrivacy PolicyCalifornia Privacy NoticeAccessibility PolicyCCPA Notice on CollectionDMCABrowseBlogs

Contact

LocationIcon
300 Galleria Pkwy SE, Suite 1500,
Atlanta, GA 30339
PhoneICon
(855) 625-0319
EmailIConhello@hellocondo.com
Contact Us

For Sale

Condos for saleTownhomes for sale
AgentIcon
LocationIcon

Pabst Premier Properties

John Pabst (DRE# 01014143)

125 S. Highway 101,Solana Beach, CA

92075

PhoneICon760-645-8050
EmailIConJohn@pabstpremierproperties.com
© HelloCondo 2026. All Rights Reserved.