HeaderIcon
  1. Agent Logo

Explore by Metro

  • Atlanta
  • Baltimore
  • Boston
  • Bronx
  • Brooklyn
  • Chicago
  • Los Angeles
  • Manhattan
  • Miami
  • Nashville
  • North Port
  • Orlando
  • Philadelphia
  • Phoenix
  • Queens
  • San Diego
  • San Jose
  • Tampa
  • Washington
HeaderIcon

Explore by Metro

  • Atlanta
  • Baltimore
  • Boston
  • Bronx
  • Brooklyn
  • Chicago
  • Los Angeles
  • Manhattan
  • Miami
  • Nashville
  • North Port
  • Orlando
  • Philadelphia
  • Phoenix
  • Queens
  • San Diego
  • San Jose
  • Tampa
  • Washington
leftArrowBack to Search
  1. Home
  2. /
  3. Long Beach, CA
  4. /
  5. 315 W 3rd, 512
Add to favoritesAdd to favorites (hover)
Save
leftArrow
Add to favoritesAdd to favorites (hover)

315 W 3rd, 512

315 W 3rd, 512, LONG BEACH, 90802

YEAR BUILT

1925

# STORIES

12

# TOTAL UNITS

67

UNIT SIZE RANGE

234-1,284 sqft

Description

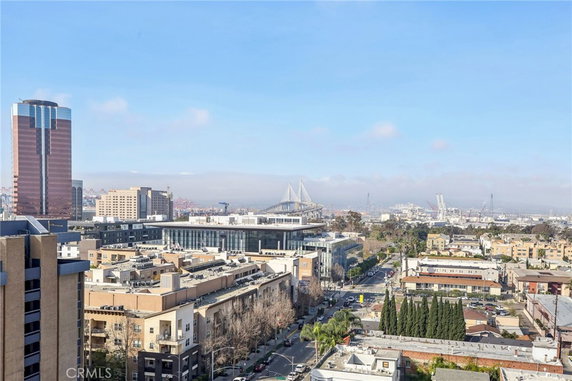
315 W 3rd, 512 stands tall in Downtown Long Beach. This historic building, known as the Willmore Building, showcases Italian Renaissance Revival architecture. Built in 1925, the structure features a Beaux-Arts style that adds timeless charm to the skyline. Nearby landmarks are within walking distance, and the beach is just a short drive away. The building consists of 67 units. The units range in size from 234 to 1,284 square feet. Available bedrooms include both 1 and 2-bedroom options. Prices for these units fall between $485,000 and $505,000. The average closed price over the past year is around $313,500 with an average price per square foot of $589. Shared amenities enhance the living experience. Residents enjoy access to a breathtaking lobby and a rooftop garden. A solarium provides a pleasant space for relaxation. Additional features include hardwood flooring and large windows, which allow for ample natural light. The property also accommodates varied interests. Options for dining nearby include places like Ego and Pthlder Too Inc. Recreational activities abound with sidewalks, trails, and even a dog park. Those who enjoy fishing and water sports can find nearby facilities that cater to both. Daily conveniences are readily available. The building has on-site management and maintenance, along with controlled access for added security. Monthly dues cover utilities and other essential services. Additionally, common areas include barbecue spaces, picnic areas, and game rooms for socializing. Life at 315 W 3rd, 512 balances historic charm with modern comforts. The location offers stunning views of the city and mountains. With a rich architectural history and vibrant surroundings, this high-rise building creates a desirable community in Long Beach. Relaxation and recreation await just outside the door.

Building ImageMLS ID #RS26117005
Building Image
Building ImageView Listing

315 W 3rd, 512

315 W 3rd, 512, LONG BEACH, 90802

YEAR BUILT

1925

# STORIES

12

# TOTAL UNITS

67

UNIT SIZE RANGE

234-1,284 sqft

Description

315 W 3rd, 512 stands tall in Downtown Long Beach. This historic building, known as the Willmore Building, showcases Italian Renaissance Revival architecture. Built in 1925, the structure features a Beaux-Arts style that adds timeless charm to the skyline. Nearby landmarks are within walking distance, and the beach is just a short drive away. The building consists of 67 units. The units range in size from 234 to 1,284 square feet. Available bedrooms include both 1 and 2-bedroom options. Prices for these units fall between $485,000 and $505,000. The average closed price over the past year is around $313,500 with an average price per square foot of $589. Shared amenities enhance the living experience. Residents enjoy access to a breathtaking lobby and a rooftop garden. A solarium provides a pleasant space for relaxation. Additional features include hardwood flooring and large windows, which allow for ample natural light. The property also accommodates varied interests. Options for dining nearby include places like Ego and Pthlder Too Inc. Recreational activities abound with sidewalks, trails, and even a dog park. Those who enjoy fishing and water sports can find nearby facilities that cater to both. Daily conveniences are readily available. The building has on-site management and maintenance, along with controlled access for added security. Monthly dues cover utilities and other essential services. Additionally, common areas include barbecue spaces, picnic areas, and game rooms for socializing. Life at 315 W 3rd, 512 balances historic charm with modern comforts. The location offers stunning views of the city and mountains. With a rich architectural history and vibrant surroundings, this high-rise building creates a desirable community in Long Beach. Relaxation and recreation await just outside the door.

Next

Description

315 W 3rd, 512 stands tall in Downtown Long Beach. This historic building, known as the Willmore Building, showcases Italian Renaissance Revival architecture. Built in 1925, the structure features a Beaux-Arts style that adds timeless charm to the skyline. Nearby landmarks are within walking distance, and the beach is just a short drive away. The building consists of 67 units. The units range in size from 234 to 1,284 square feet. Available bedrooms include both 1 and 2-bedroom options. Prices for these units fall between $485,000 and $505,000. The average closed price over the past year is around $313,500 with an average price per square foot of $589. Shared amenities enhance the living experience. Residents enjoy access to a breathtaking lobby and a rooftop garden. A solarium provides a pleasant space for relaxation. Additional features include hardwood flooring and large windows, which allow for ample natural light. The property also accommodates varied interests. Options for dining nearby include places like Ego and Pthlder Too Inc. Recreational activities abound with sidewalks, trails, and even a dog park. Those who enjoy fishing and water sports can find nearby facilities that cater to both. Daily conveniences are readily available. The building has on-site management and maintenance, along with controlled access for added security. Monthly dues cover utilities and other essential services. Additionally, common areas include barbecue spaces, picnic areas, and game rooms for socializing. Life at 315 W 3rd, 512 balances historic charm with modern comforts. The location offers stunning views of the city and mountains. With a rich architectural history and vibrant surroundings, this high-rise building creates a desirable community in Long Beach. Relaxation and recreation await just outside the door.

315 W 3rd, 512 Key Stats Last 12 months

Avg. Listed Price$311,984($607/Sqft.)

Avg. Sale Price$313,500($589/Sqft.)
Year over year list priceDown Arrow18.08%

Year over year sale priceDown Arrow 27.06%
Total Listings6 Listed

Total sold4 Sold
Average Days on Market97 days

Average HOA fees per sqft$2 /monthly
Next

Key Stats

Year over year list priceDown Arrow18.08%

Year over year sale priceDown Arrow27.06%
Total Listings6 Listed

Total sold4 Sold
Average Days on Market97 days

Average HOA fees per sqft$2 /monthly

Glen Gardens Estate Availability & Demand

Unit Availability

High
High availability buildings list units frequently.

Unit Availability helps to understand how often units in a particular building are listed for sale as compared with the neighborhood average. Units are rarely listed in buildings with low availability.

Unit Demand

Medium
Units in high-demand buildings sell quicker.

Unit Demand is a measure of quickly units in a particular building sell as compared with other buildings in the neighborhood. Units in high-demand buildings sell more quickly.

For Sale 0 For Sale

315 W 3rd, 512 Sold Listings

UnitSize (sqft)BedsBathsDays On MarketDateStatusPrice
Unit -23401292026-06-05
MLS#: IV26099033
Closed$218,000
Unit 50650649201622025-11-21
MLS#: RS25222077
Closed$279,000
Unit 311311456011962025-11-21
MLS#: PW25101690
Closed$280,000
Unit 40440475911392025-11-13
MLS#: RS25229371
Closed$370,000
Unit
-

0 Beds

1 Baths

234 sqft


DateStatusPrice
2026-06-05Closed$218,000
MLS#: IV26099033
Days On Market29
Unit 311
311

0 Beds

1 Baths

456 sqft


DateStatusPrice
2025-11-21Closed$280,000
MLS#: PW25101690
Days On Market196
Unit 404
404

1 Beds

1 Baths

759 sqft


DateStatusPrice
2025-11-13Closed$370,000
MLS#: RS25229371
Days On Market39
Unit 506
506

0 Beds

1 Baths

492 sqft


DateStatusPrice
2025-11-21Closed$279,000
MLS#: RS25222077
Days On Market62
View Complete Unit Listing HistorySource By: CRMLS

Amenities

The condo building offers a variety of fun and useful amenities. You can enjoy relaxing in a clubhouse or a picnic area with friends. For those who love the outdoors, biking and hiking trails are available nearby. If you want to stay active, take advantage of the golf and fishing opportunities close by. The recreation room and game room provide a great space for family fun. For those warm summer days, you can enjoy the outdoor cooking area or visit the dog park. You will also find sidewalks and street lights for a safe walking experience. Pets are allowed, and you can check for any restrictions. Essential services are well taken care of with maintenance grounds, utilities, and hot water included in your dues.

Next

Amenities Description

The condo building offers a variety of fun and useful amenities. You can enjoy relaxing in a clubhouse or a picnic area with friends. For those who love the outdoors, biking and hiking trails are available nearby. If you want to stay active, take advantage of the golf and fishing opportunities close by. The recreation room and game room provide a great space for family fun. For those warm summer days, you can enjoy the outdoor cooking area or visit the dog park. You will also find sidewalks and street lights for a safe walking experience. Pets are allowed, and you can check for any restrictions. Essential services are well taken care of with maintenance grounds, utilities, and hot water included in your dues.

Parking
Parking
Locker
Locker
Concierge
Concierge
Elevator(s)
Elevator(s)
Central AC
Central AC
Pool
Pool
Fitness Center
Fitness Center
-
Visitors Parking
Visitors Parking
Next

Amenities

PetsAllowed

PetsAllowed

Security

Security

Security System

Security System

Security Guard

Security Guard

Picnic Area

Picnic Area

Clubhouse

Clubhouse

Storage

Storage

Smoke Detector(s)

Smoke Detector(s)

Policies

This building promotes a good living experience. Occupants must follow a size limit for pets, ensuring a comfortable space for everyone. A deposit is required when you decide to take the next step in owning your condo. The rules are very clear, allowing for smooth living. Overall, the policies support a friendly and enjoyable community atmosphere. Whether you’re looking to enjoy outdoor activities or a cozy time indoors, this building has what you need for a lovely life.

Next

Amenities Description

This building promotes a good living experience. Occupants must follow a size limit for pets, ensuring a comfortable space for everyone. A deposit is required when you decide to take the next step in owning your condo. The rules are very clear, allowing for smooth living. Overall, the policies support a friendly and enjoyable community atmosphere. Whether you’re looking to enjoy outdoor activities or a cozy time indoors, this building has what you need for a lovely life.

Pet Allowed
Check
Pet Allowed
BBQ Permitted
BBQ Permitted
Sublet Allowed
Sublet Allowed
Short-term Rental Allowed

Compare with Buildings in the Neighbourhood (Last 12 Months)

Compare building's average price/sq. ft. and HOA fees/sq. ft. to buildings nearby

Building NameAvg price per square footAVG HOA FEE per square foot (Monthly)
315 W 3rd, 512$589/sqft.$2 /sqft.
315 W 3rd Street$533/sqft.$2 /sqft.
315 W 3rd St$589/sqft.$2 /sqft.
Downtown (dt)$758/sqft.$2 /sqft.
325 W 3rd St$662/sqft.$2 /sqft.
335 Cedar Ave$301/sqft.$1 /sqft.

Nearby Schools

Chavez Elementary School

D
Public|Grades KG–5
730 W 3rd St|0.35 miles away

Edison Elementary School

C+
Public|Grades KG–5
625 Maine Ave|0.41 miles away

Oropeza Elementary School

C
Public|Grades KG–5
700 Locust Ave|0.46 miles away

Renaissance High School for the Arts

C-
Public|Grades 9–12
235 E 8th St|0.52 miles away

Robert Louis Stevenson Elementary School

C-
Public|Grades KG–5
515 Lime Ave|0.68 miles away

Montessori on Elm

--
Private|Grades 1–4
930 Elm Ave|0.71 miles away
Next

Schools

arrow rightWhat to know about schoolsarrow right
Next

Description

Chavez Elementary School

D
Public|Grades KG–5
730 W 3rd St|Less than 1 Mile Away

Edison Elementary School

C+
Public|Grades KG–5
625 Maine Ave|Less than 1 Mile Away

Oropeza Elementary School

C
Public|Grades KG–5
700 Locust Ave|Less than 1 Mile Away

Renaissance High School for the Arts

C-
Public|Grades 9–12
235 E 8th St|Less than 1 Mile Away

Robert Louis Stevenson Elementary School

C-
Public|Grades KG–5
515 Lime Ave|Less than 1 Mile Away

Montessori on Elm

--
Private|Grades 1–4
930 Elm Ave|Less than 1 Mile Away

St Anthony High School

--
Private|Grades 9–12
620 Olive Ave|Less than 1 Mile Away

St Anthony Elementary School

--
Private|Grades PK–8
855 E 5th St|Less than 1 Mile Away

Washington Middle School

D+
Public|Grades 6–8
1450 Cedar Ave|Less than 1 Mile Away

Franklin Classical Middle School

B-
Public|Grades 6–8
540 Cerritos Ave|1.04 Miles Away

Roosevelt Elementary School

C
Public|Grades KG–5
1574 Linden Ave|1.22 Miles Away

We the People High School

--
Public|Grades 9–12
1635 Long Beach Bl...|1.22 Miles Away

Intellectual Virtues Academy

D
Public|Grades 9–12
1637 Long Beach Bl...|1.24 Miles Away

Lincoln Elementary School

B-
Public|Grades KG–5
1175 E 11th St|1.26 Miles Away

Clear Passage Educational Center

--
Public|Grades 9–12
1471 Martin Luther...|1.26 Miles Away

Educational Partnership High School

--
Public|Grades 9–12
1794 Cedar Ave|1.28 Miles Away

Polytechnic High School

C+
Public|Grades 9–12
1600 Atlantic Ave|1.31 Miles Away

Huntington Academy

--
Private|Grades PK–5
1423 Walnut Ave|1.64 Miles Away

Burbank Elementary School

C+
Public|Grades KG–5
501 Junipero Ave|1.79 Miles Away

John G. Whittier Elementary School

D
Public|Grades KG–5
1761 Walnut Ave|1.83 Miles Away

Smith Elementary School

C+
Public|Grades KG–5
565 E Hill St|1.92 Miles Away

Cabrillo High School

D-
Public|Grades 9–12
2001 Santa Fe Ave|1.97 Miles Away

Alvarado Elementary School

B+
Public|Grades KG–5
1400 E 20th St|1.98 Miles Away

Transit

10th & Long Beach NW

0.65 miles away|13 min walk

10th & Pine NW

0.59 miles away|12 min walk

1st & Alamitos NW

0.76 miles away|15 min walk

1st & Linden NE

0.56 miles away|11 min walk

1st & Long Beach Blvd NE

0.4 miles away|8 min walk

1st / Pine

0.26 miles away|6 min walk
Next

Transit

arrow rightWhat to know about transitarrow right
Next

Description

10th & Long Beach NW

0.65 miles away|13 min walk

10th & Pine NW

0.59 miles away|12 min walk

1st & Alamitos NW

0.76 miles away|15 min walk

1st & Linden NE

0.56 miles away|11 min walk

1st & Long Beach Blvd NE

0.4 miles away|8 min walk

1st / Pine

0.26 miles away|6 min walk

1st & Shelter C N

0.28 miles away|6 min walk

1st & Shelter D N

0.26 miles away|6 min walk

1st & Shelter E S

0.28 miles away|6 min walk

1st & Shelter F S

0.31 miles away|6 min walk

1st & Shelter G S

0.34 miles away|7 min walk

1st & Shelter H S

0.38 miles away|8 min walk

1st Street Station

0.38 miles away|8 min walk

1st Street Station - Long Beach & 1st Entrance

0.39 miles away|8 min walk

1st Street Station - Long Beach & Broadway Entrance

0.36 miles away|7 min walk

3rd & Cedar NE

0.05 miles away|1 min walk

3rd & Magnolia NW

0.18 miles away|4 min walk

3rd & Promenade NW

0.23 miles away|5 min walk

4th & Alamitos NW

0.79 miles away|16 min walk

4th & Alamitos SE

0.83 miles away|16 min walk

4th & Atlantic NW

0.58 miles away|12 min walk

4th & Atlantic SE

0.62 miles away|12 min walk

4th & Bonito NW

0.9 miles away|18 min walk

4th & Bonito SE

0.91 miles away|18 min walk

4th & Cherry NW

1.58 miles away|31 min walk

4th & Cherry SE

1.61 miles away|31 min walk

4th & Junipero NW

1.77 miles away|34 min walk

4th & Junipero SE

1.8 miles away|35 min walk

4th & Linden NW

0.51 miles away|10 min walk

4th & Linden SE

0.54 miles away|11 min walk

4th & Molino NW

1.96 miles away|38 min walk

4th & Orange NW

1.08 miles away|21 min walk

4th & Orange SE

1.1 miles away|22 min walk

4th & Walnut NW

1.33 miles away|26 min walk

4th & Walnut SE

1.35 miles away|26 min walk

4th & Wisconsin SE

1.95 miles away|38 min walk

5th Street Station

0.39 miles away|8 min walk

5th Street Station - Long Beach & 5th Entrance

0.38 miles away|8 min walk

5th Street Station - Long Beach & 6th Entrance

0.41 miles away|8 min walk

6th & Atlantic SE

0.65 miles away|13 min walk

6th / Locust

0.33 miles away|7 min walk

6th & Long Beach Blvd SE

0.44 miles away|9 min walk

6th & Olive SE

0.8 miles away|16 min walk

6th & Pine SE

0.29 miles away|6 min walk

7th & Alamitos NE

0.94 miles away|19 min walk

7th & Alamitos SE

0.95 miles away|19 min walk

7th & Atlantic NW

0.65 miles away|13 min walk

7th & Cherry NW

1.61 miles away|31 min walk

7th & Cherry SE

1.65 miles away|32 min walk

7th & Junipero NW

1.86 miles away|36 min walk

The Neighbourhood: West Village

West Village is a tree-lined neighborhood. The area has small cafes, restaurants, and a mix of older homes and newer buildings near local shops and small coffee shops. Local parks give green space for walking, sitting, and short play, and the district has grocery stores, pharmacies, and fitness centers for daily needs. You can also find a range of restaurants and small art galleries. Bus lines run on main streets and link to nearby transit hubs and bike share stops. Major roads make car travel direct to other parts of the city, and bike lanes and sidewalks support short trips.

Next

Neighbourhood Description

West Village is a tree-lined neighborhood. The area has small cafes, restaurants, and a mix of older homes and newer buildings near local shops and small coffee shops. Local parks give green space for walking, sitting, and short play, and the district has grocery stores, pharmacies, and fitness centers for daily needs. You can also find a range of restaurants and small art galleries. Bus lines run on main streets and link to nearby transit hubs and bike share stops. Major roads make car travel direct to other parts of the city, and bike lanes and sidewalks support short trips.

Similar Buildings Nearby

Add to favoritesAdd to favorites (hover)
315 W 3rd 212
315 W 3rd 212, Long Beach, CA
Click to see listings
Add to favoritesAdd to favorites (hover)
315 W 3rd St
315 W 3rd St, Long Beach, CA
Click to see listings
Add to favoritesAdd to favorites (hover)
140 Linden Ave
140 Linden 615, Long Beach, CA
Click to see listings
Add to favoritesAdd to favorites (hover)
140 Linden, 356
140 Linden, 356, LONG BEACH
Click to see listings
Add to favoritesAdd to favorites (hover)
315 W 3rd 212
315 W 3rd 212, Long Beach, CA
Click to see listings
Add to favoritesAdd to favorites (hover)
315 W 3rd St
315 W 3rd St, Long Beach, CA
Click to see listings
Add to favoritesAdd to favorites (hover)
140 Linden Ave
140 Linden 615, Long Beach, CA
Click to see listings

315 W 3rd, 512 Demographics

This neighborhood indicates a good mix of people which makes it a good place for families. About 16.85% are children aged 0–14, 24.73% are young adults between 15–29, 26.74% are adults aged 30–44, 16.86% are in the 45–59 range and 14.82% are seniors aged 60 and above. Commuting options are also varying where 72.87% of residents relying on driving, while others prefer public transit around 6.77%, walking around 5.01%, biking around 1.2%, allowing residents to choose travel modes that best fit their daily routines. Most homes in the area are with 81.72% of units are rented and 18.28% are owner occupied. The neighborhood offers different household types. About 15.48% are single family homes and 7.19% are multi family units. Around 52.88% are single-person households, while 47.12% are multi person households. This mix works well for families, roommates, and individuals. Education levels in the neighborhood vary widely where 21.03% of residents have bachelor’s degrees. Around 14.6% have high school or college education. Another 6.63% hold diplomas while 10.49% have completed postgraduate studies. The remaining are 47.26% with other types of qualifications.

Next

Demographics Description

This neighborhood indicates a good mix of people which makes it a good place for families. About 16.85% are children aged 0–14, 24.73% are young adults between 15–29, 26.74% are adults aged 30–44, 16.86% are in the 45–59 range and 14.82% are seniors aged 60 and above. Commuting options are also varying where 72.87% of residents relying on driving, while others prefer public transit around 6.77%, walking around 5.01%, biking around 1.2%, allowing residents to choose travel modes that best fit their daily routines. Most homes in the area are with 81.72% of units are rented and 18.28% are owner occupied. The neighborhood offers different household types. About 15.48% are single family homes and 7.19% are multi family units. Around 52.88% are single-person households, while 47.12% are multi person households. This mix works well for families, roommates, and individuals. Education levels in the neighborhood vary widely where 21.03% of residents have bachelor’s degrees. Around 14.6% have high school or college education. Another 6.63% hold diplomas while 10.49% have completed postgraduate studies. The remaining are 47.26% with other types of qualifications.

Age Demographics

16.85% (0 - 14 years old)

24.73% (15 - 29 years old)

26.74% (30 - 44 years old)

16.86% (45 - 59 years old)

14.82% (60+ years old)

Commute

6.77%

Transit

5.01%

Walk

72.87%

Drive

1.2%

Bike

Housing Ownership

18.28%

Owner Occupied

81.72%

Rental Units

Household Types

15.48%

Single Family

7.19%

Multi Family

52.88%

Single Person

47.12%

Multi Person

Education

Bachelors Degree21.03%
High School College14.6%
Diploma6.63%
Post Graduate10.49%
Others47.26%
Next

Education

Diploma6.63%
Post Graduate10.49%
Others47.26%
Get the HelloCondo Newsletter
Real-estate tips, insights, and market reports in your inbox.
Newsletter
  1. Home
  2. /Long Beach, CA
  3. /
    315 W 3rd, 512
Nearby Cities
La Palma
Buildings
115 W 4th Street
315 W 3rd St
315 W 3rd Street
323 W 4th St
325 W 3rd St
327 Chestnut Ave
327 Chestnut Avenue
330 Chestnut
335 Cedar Ave
350 Cedar Ave
350 Cedar Avenue
354 Chestnut Avenue
417 W 4th St
417 W 4th Street
436 Cedar 15
438 Cedar Ave
505 Cedar Ave
Downtown (dt)
North Long Beach (nlb)
Neighborhoods
4th Street CorridorAlhambra TractAnaheim Hills
Belmont ShoreCanyon HillsCanyon MesaCanyon PointCentury CityCosta Mesa North Industrial / Business ParkCountry VillageCrown Valley HighlandsEast NineEl MiraderoEl Niguel TerraceForster RanchGrand SunriseHarbor View KnollHidden MountainLeisure WorldSilver Lake
ZIP Codes
900359006190261
9060390680907159074690815910109101191301916069175091755926049261092637926979284593591
Community
100 Termino Avenue101 West Spring Street102 Lime Avenue
1020 E 2nd Street1035 East Broadway / 1040 East Appleton Apartments1040 252nd Street1070 Temple Avenue1140 E Ocean Boulevard1140 Molino Avenue11411 216th Street11425 216th Street1145 Roswell Avenue11510 215th Street11628 205th Street11718 205th Street11729 207th Street11750 215TH Street11754 206th Street12050 226th Street1215 E Carson Street
HelloCondo Logo
HelloCondo Logo
HelloCondo Is The #1 Condo Search Platform And Real Estate Recommendation Engine. Search, Find And Buy The Perfect Condo And Get Matched With The Best Agents. Finding A Condo Has Never Been So Easy.

HelloCondo is a division of HelloCasa, LLC

FacebookIconInstagramIconXIconRedditIcon

HelloCondo

Find A RealtorTerms of UsePrivacy PolicyCalifornia Privacy NoticeAccessibility PolicyCCPA Notice on CollectionDMCABrowseBlogsNYS Standard Operating ProcedureNYS Fair Housing Notice

Contact

LocationIcon
300 Galleria Pkwy SE, Suite 1500,
Atlanta, GA 30339
PhoneICon
(855) 625-0319
EmailIConhello@hellocondo.com
Contact Us

For Sale

Condos for saleTownhomes for sale
AgentIcon
LocationIcon

Pabst Premier Properties

John Pabst (DRE# 01014143)

125 S. Highway 101,Solana Beach, CA

92075

PhoneICon760-645-8050
EmailIConJohn@pabstpremierproperties.com
© HelloCondo 2026. All Rights Reserved.