
HeaderIcon
  1. Agent Logo

Explore by Metro

  • Atlanta
  • Baltimore
  • Boston
  • Bronx
  • Brooklyn
  • Chicago
  • Los Angeles
  • Manhattan
  • Miami
  • Nashville
  • North Port
  • Orlando
  • Philadelphia
  • Phoenix
  • Queens
  • San Diego
  • San Jose
  • Tampa
  • Washington
HeaderIcon

Explore By Metro

  • Atlanta
  • Baltimore
  • Boston
  • Bronx
  • Brooklyn
  • Chicago
  • Los Angeles
  • Manhattan
  • Miami
  • Nashville
  • North Port
  • Orlando
  • Philadelphia
  • Phoenix
  • Queens
  • San Diego
  • San Jose
  • Tampa
  • Washington
leftArrowBack to Search
OverviewAmenities & PoliciesFinancialsNeighborhood
Add to favoritesAdd to favorites (hover)
Save
  1. Home
  2. /Long Beach, CA
  3. /12 - 1751 E 68th
leftArrow
Add to favoritesAdd to favorites (hover)
$525,000est. $2,655 MortgageInfo icon
Date Listed : Aug 25, 2026 Days on HelloCondo: 25

12- 1751 E 68th , Long Beach, CA 90805

BEDS

beds

2

BATHS

baths

3

PARKING

parking

2

SQFT

sqft
1285

Description

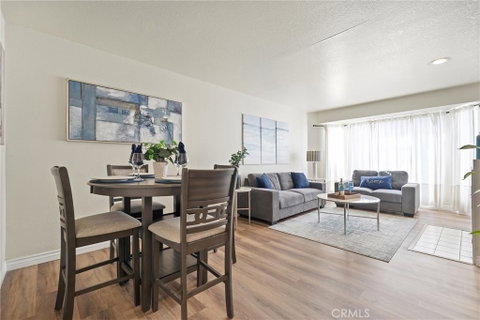
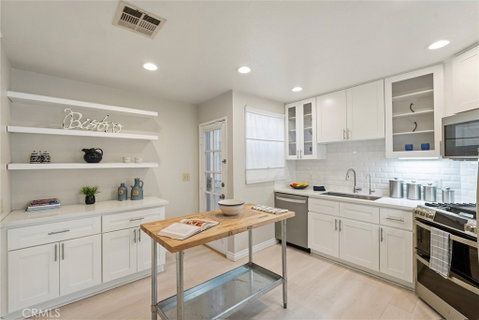
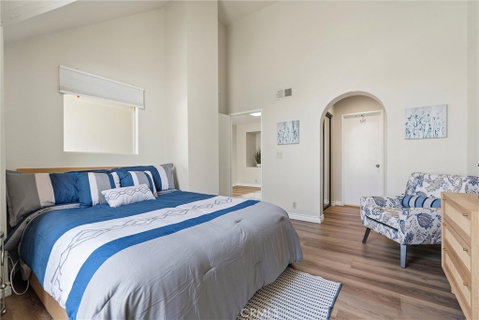
Welcome home to this beautifully updated, tri-level townhome designed for modern living. Enter through your private, secure two-car garage—complete with laundry hookups—or through the front entry with a dedicated coat closet. The light-filled main level features a spacious living room centered around a cozy fireplace with custom built-in shelving, a separate dining area, and a stylishly remodeled powder room. The chef-inspired kitchen boasts sleek stainless steel appliances, plenty of cabinetry, modern finishes, and recessed lighting throughout. Upstairs, a versatile open loft awaits—perfect for a home office, secondary lounge, or creative space. The top floor is rounded out by two private en-suite bedrooms, offering ultimate comfort and convenience for family or guests.

Description

Welcome home to this beautifully updated, tri-level townhome designed for modern living. Enter through your private, secure two-car garage—complete with laundry hookups—or through the front entry with a dedicated coat closet. The light-filled main level features a spacious living room centered around a cozy fireplace with custom built-in shelving, a separate dining area, and a stylishly remodeled powder room. The chef-inspired kitchen boasts sleek stainless steel appliances, plenty of cabinetry, modern finishes, and recessed lighting throughout. Upstairs, a versatile open loft awaits—perfect for a home office, secondary lounge, or creative space. The top floor is rounded out by two private en-suite bedrooms, offering ultimate comfort and convenience for family or guests.
listing image
listing image 2
listing image 3
12 -
$525,000
est. $2,654.69 MortgageInfo icon
Date Listed : Aug 25, 2026
Days on HelloCondo: 25

12 -

1751 E 68th #12, Long Beach, CA 90805

BEDS

2

BATHS

3

PARKING

2

SQFT

1,285

Description

Welcome home to this beautifully updated, tri-level townhome designed for modern living. Enter through your private, secure two-car garage—complete with laundry hookups—or through the front entry with a dedicated coat closet. The light-filled main level features a spacious living room centered around a cozy fireplace with custom built-in shelving, a separate dining area, and a stylishly remodeled powder room. The chef-inspired kitchen boasts sleek stainless steel appliances, plenty of cabinetry, modern finishes, and recessed lighting throughout. Upstairs, a versatile open loft awaits—perfect for a home office, secondary lounge, or creative space. The top floor is rounded out by two private en-suite bedrooms, offering ultimate comfort and convenience for family or guests.

Description

Welcome home to this beautifully updated, tri-level townhome designed for modern living. Enter through your private, secure two-car garage—complete with laundry hookups—or through the front entry with a dedicated coat closet. The light-filled main level features a spacious living room centered around a cozy fireplace with custom built-in shelving, a separate dining area, and a stylishly remodeled powder room. The chef-inspired kitchen boasts sleek stainless steel appliances, plenty of cabinetry, modern finishes, and recessed lighting throughout. Upstairs, a versatile open loft awaits—perfect for a home office, secondary lounge, or creative space. The top floor is rounded out by two private en-suite bedrooms, offering ultimate comfort and convenience for family or guests.

Glen Gardens Estate Market Stats Last 12 months

LOCKER
Contact Us for Info

POSSESSION
Close Of Esc
HOA FEESinfo
$302 /Monthly

OUTDOOR SPACE
Contact Us for Info
TAXES
Contact Us for Info

BUILDING AGE
36 Years
BASEMENT FEATURE
Contact Us for Info

PRICE PER SQFTinfo
$409

Market Stats

HOA FEESinfo
$302 /Monthly

OUTDOOR SPACE
Contact Us for Info
TAXES
Contact Us for Info

BUILDING AGE
36 Years
BASEMENT FEATURE
Contact Us for Info

PRICE PER SQFTinfo
$409

Amenities

Parking
Parking
Check Icon
Locker
Locker
Concierge
Concierge
-
Elevator(s)
Elevator(s)
-
Central AC
Central AC
Check Icon
Pool
Pool
-
Fitness Center
Fitness Center
-
Visitors Parking
Visitors Parking
-

Amenities

Unit
ParkingParking
Parking GarageParking Garage
Building

Policies

Pet Allowed
Pet Allowed
-
BBQ Permitted
BBQ Permitted
Sublet Allowed
Sublet Allowed
Short-term Rental Allowed

Unit Price History

DateMLSStatusPrice
Sep 2021MLS#: MB21178698Closed$470,000

Unit Price History

$470,000

Closed

Sep 2021MLS#: MB21178698

Monthly Payment Calculator

$3,087 / Monthly

All calculations are estimates and provided by HelloCondo.com
for informational purposes only. Actual amounts may vary.

DropDown
$3,087
Est.
Listing Price
Down Payment
Interest Rate
Terms
Listing Price
Down Payment
Interest Rate
Terms

Monthly Payment Calculator

$3,087
Est.
Listing Price
Down Payment
Interest Rate
Terms
Listing Price
Down Payment
Interest Rate
Terms
$3,087 / Monthly

All calculations are estimates and provided by HelloCondo.com for informational purposes only. Actual amounts may vary.

view source
DropDown

Monthly Payment Calculator

Mortgage calculator

Monthly Mortgage: $2,655
DropDown

The Neighborhood: Long Beach, CA

Get the HelloCondo Newsletter
Real-estate tips, insights, and market reports in your inbox.
Newsletter
  1. Home
  2. /Long Beach, CA
  3. /12 - 1751 E 68th
Nearby Cities
Playa del Rey

Buildings

15137 Gundry Ave
15311 Gundry Ave
15311 Gundry Avenue
15338 Gundry Ave
15338 Gundry Avenue
15349 Hunsaker Ave
15351 Orange 17
15351 Orange Avenue
15928 Hunsaker
15928 Hunsaker Avenue
16211 Downey Ave
16710 Orange Ave
16710 Orange Avenue
16825 Passage Ave
16825 Passage Avenue
2890 E Artesia Blvd
2890 E Artesia Boulevard
7021 Alondra Blvd
7250 Petrol Street
Orange Lane Townhomes

Neighborhoods

Beacon Hill TerraceLongwoodMission Bell
Mission Hills RanchMonarch SummitNaplesNewport KnollsNewport PierNiguel CoastNiguel West IINorth HollywoodNorthridgeNorthwest DistrictOak ViewPeninsulaQuissett Bay Le St. TropezRancho San JoaquinSunlandVillage Niguel GardensVista Del Cerro

ZIP Codes

900319024090242
9024890402906039063890704908229134591605917029175591773926069261792629926769280692808

Community

100 Termino Avenue101 West Spring Street102 Lime Avenue
1020 E 2nd Street1035 East Broadway / 1040 East Appleton Apartments1070 Temple Avenue11102 Woodruff Avenue11119 Barnwall Street11125 Lyndora Street11134 South Vermont Avenue11237 Barnwall Street11239 Ferina Street1140 E Ocean Boulevard1140 Molino Avenue11411 216th Street11411 Berendo Avenue11425 216th Street11426 186th Street11432 Gettysburg Drive11433 Excelsior Drive
Hellocondo Logo
HelloCondo Is The #1 Condo Search Platform And Real Estate Recommendation Engine. Search, Find And Buy The Perfect Condo And Get Matched With The Best Agents. Finding A Condo Has Never Been So Easy.

HelloCondo is a division of HelloCasa, LLC

FacebookIconInstagramIconXIconRedditIcon

HelloCondo

Find A RealtorTerms of UsePrivacy PolicyCalifornia Privacy NoticeAccessibility PolicyCCPA Notice on CollectionDMCABrowseBlogsNYS Standard Operating ProcedureNYS Fair Housing Notice

Contact

LocationIcon
300 Galleria Pkwy SE, Suite 1500,
Atlanta, GA 30339
PhoneICon
(855) 625-0319
EmailIConhello@hellocondo.com
Contact Us

For Sale

Condos for saleTownhomes for sale
AgentIcon
LocationIcon

Pabst Premier PropertiesJohn Pabst (DRE# 01014143)125 S. Highway 101,Solana Beach, CA92075

PhoneICon760-645-8050
EmailIConJohn@pabstpremierproperties.com
© HelloCondo 2026. All Rights Reserved.
