HeaderIcon
  1. Agent Logo

Explore by Metro

  • Atlanta
  • Baltimore
  • Boston
  • Bronx
  • Brooklyn
  • Chicago
  • Los Angeles
  • Manhattan
  • Miami
  • Nashville
  • North Port
  • Orlando
  • Philadelphia
  • Phoenix
  • Queens
  • San Diego
  • San Jose
  • Tampa
  • Washington
HeaderIcon

Explore by Metro

  • Atlanta
  • Baltimore
  • Boston
  • Bronx
  • Brooklyn
  • Chicago
  • Los Angeles
  • Manhattan
  • Miami
  • Nashville
  • North Port
  • Orlando
  • Philadelphia
  • Phoenix
  • Queens
  • San Diego
  • San Jose
  • Tampa
  • Washington
leftArrowBack to Search
  1. Home
  2. /
  3. Long Beach, CA
  4. /
  5. 1655 Clark 324
Add to favoritesAdd to favorites (hover)
Save
leftArrow
Add to favoritesAdd to favorites (hover)

1655 Clark 324

1655 Clark 324, Long Beach, CA, 90815
Clark Terrace

YEAR BUILT

1979

# STORIES

3

# TOTAL UNITS

20

UNIT SIZE RANGE

1,339-1,790 sqft

Description

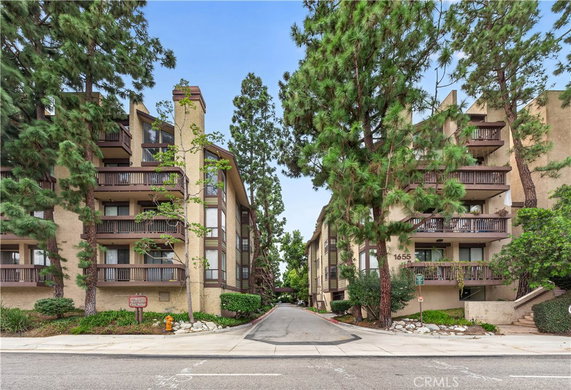
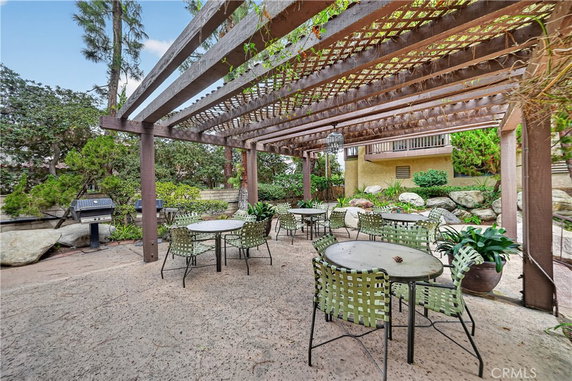
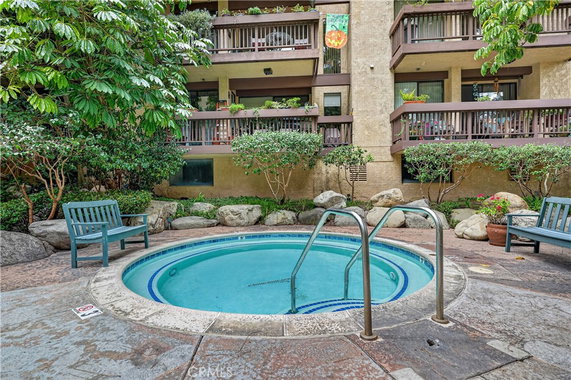
1655 Clark 324 is a low-rise, 3-story building located in Long Beach, California. This condominium structure has 20 units, each offering 2 bedrooms. The building, completed in 1979, spans a range of 1,339 to 1,790 square feet. The views from the units showcase lush neighborhoods and trees, creating a calm environment. The asking prices for units range from $725,000 to $740,000. This offers a couple of options within the community. The tranquil setting features high ceilings and skylights that allow plenty of natural light into the living spaces. Residents enjoy a serene atmosphere, surrounded by beautiful landscaping and towering pine trees, including cascading waterfalls. A gated entry provides security, and many amenities are available for residents. There is a pool and spa for relaxation, as well as tennis courts for sports enthusiasts. Outdoor cooking areas and barbecue facilities ensure enjoyable gatherings year-round. Sidewalks and well-maintained pathways add to the appeal of the community. Dining options nearby include places like Pancho's Mexican Food and Lucky DD Sushi Inc. For fitness lovers, pickleball courts and a recreation room provide variety in leisure activities. A clubhouse offers additional space for social events and gatherings. The proximity to East Anaheim Street and Cherry Avenue aids smooth transportation. Overall, 1655 Clark 324 combines comfort with various amenities. The presence of controlled access enhances living security. The community atmosphere complements the appealing architecture. This building represents a welcoming option for those seeking a piece of Long Beach life.

Building ImageMLS ID #PW26225852
Building Image
Building ImageView Listing

1655 Clark 324

1655 Clark 324, Long Beach, CA, 90815


Clark Terrace

YEAR BUILT

1979

# STORIES

3

# TOTAL UNITS

20

UNIT SIZE RANGE

1,339-1,790 sqft

Description

1655 Clark 324 is a low-rise, 3-story building located in Long Beach, California. This condominium structure has 20 units, each offering 2 bedrooms. The building, completed in 1979, spans a range of 1,339 to 1,790 square feet. The views from the units showcase lush neighborhoods and trees, creating a calm environment. The asking prices for units range from $725,000 to $740,000. This offers a couple of options within the community. The tranquil setting features high ceilings and skylights that allow plenty of natural light into the living spaces. Residents enjoy a serene atmosphere, surrounded by beautiful landscaping and towering pine trees, including cascading waterfalls. A gated entry provides security, and many amenities are available for residents. There is a pool and spa for relaxation, as well as tennis courts for sports enthusiasts. Outdoor cooking areas and barbecue facilities ensure enjoyable gatherings year-round. Sidewalks and well-maintained pathways add to the appeal of the community. Dining options nearby include places like Pancho's Mexican Food and Lucky DD Sushi Inc. For fitness lovers, pickleball courts and a recreation room provide variety in leisure activities. A clubhouse offers additional space for social events and gatherings. The proximity to East Anaheim Street and Cherry Avenue aids smooth transportation. Overall, 1655 Clark 324 combines comfort with various amenities. The presence of controlled access enhances living security. The community atmosphere complements the appealing architecture. This building represents a welcoming option for those seeking a piece of Long Beach life.

Next

Description

1655 Clark 324 is a low-rise, 3-story building located in Long Beach, California. This condominium structure has 20 units, each offering 2 bedrooms. The building, completed in 1979, spans a range of 1,339 to 1,790 square feet. The views from the units showcase lush neighborhoods and trees, creating a calm environment. The asking prices for units range from $725,000 to $740,000. This offers a couple of options within the community. The tranquil setting features high ceilings and skylights that allow plenty of natural light into the living spaces. Residents enjoy a serene atmosphere, surrounded by beautiful landscaping and towering pine trees, including cascading waterfalls. A gated entry provides security, and many amenities are available for residents. There is a pool and spa for relaxation, as well as tennis courts for sports enthusiasts. Outdoor cooking areas and barbecue facilities ensure enjoyable gatherings year-round. Sidewalks and well-maintained pathways add to the appeal of the community. Dining options nearby include places like Pancho's Mexican Food and Lucky DD Sushi Inc. For fitness lovers, pickleball courts and a recreation room provide variety in leisure activities. A clubhouse offers additional space for social events and gatherings. The proximity to East Anaheim Street and Cherry Avenue aids smooth transportation. Overall, 1655 Clark 324 combines comfort with various amenities. The presence of controlled access enhances living security. The community atmosphere complements the appealing architecture. This building represents a welcoming option for those seeking a piece of Long Beach life.

1655 Clark 324 Key Stats Last 12 months

Avg. Listed Price$695,000($447/Sqft.)

Avg. Sale Price$694,000($447/Sqft.)
Year over year list priceDown Arrow3.74%

Year over year sale priceDown Arrow 3.48%
Total Listings3 Listed

Total sold3 Sold
Average Days on Market79 days

Average HOA fees per sqft$4 /monthly
Next

Key Stats

Year over year list priceDown Arrow3.74%

Year over year sale priceDown Arrow3.48%
Total Listings3 Listed

Total sold3 Sold
Average Days on Market79 days

Average HOA fees per sqft$4 /monthly

Glen Gardens Estate Availability & Demand

Unit Availability

High
High availability buildings list units frequently.

Unit Availability helps to understand how often units in a particular building are listed for sale as compared with the neighborhood average. Units are rarely listed in buildings with low availability.

Unit Demand

Low
Units in high-demand buildings sell quicker.

Unit Demand is a measure of quickly units in a particular building sell as compared with other buildings in the neighborhood. Units in high-demand buildings sell more quickly.

For Sale 0 For Sale

1655 Clark 324 Sold Listings

UnitSize (sqft)BedsBathsDays On MarketDateStatusPrice
Unit 1241241339221022026-03-17
MLS#: RS25271795
Closed$617,000
Unit 331331179022552026-01-27
MLS#: SB25268393
Closed$740,000
Unit 324324156222732025-11-13
MLS#: PW25196042
Closed$725,000
Unit 322322179022422021-10-13
MLS#: PW21192963
Closed$660,000
Unit 124
124

2 Beds

2 Baths

1339 sqft


DateStatusPrice
2026-03-17Closed$617,000
MLS#: RS25271795
Days On Market102
Unit 322
322

2 Beds

2 Baths

1790 sqft


DateStatusPrice
2021-10-13Closed$660,000
MLS#: PW21192963
Days On Market42
Unit 324
324

2 Beds

2 Baths

1562 sqft


DateStatusPrice
2025-11-13Closed$725,000
MLS#: PW25196042
Days On Market73
Unit 331
331

2 Beds

2 Baths

1790 sqft


DateStatusPrice
2026-01-27Closed$740,000
MLS#: SB25268393
Days On Market55
View Complete Unit Listing HistorySource By: CRMLS

Amenities

This condo building offers a variety of enjoyable amenities. You can stroll along the well-maintained sidewalks with beautiful curbs and street lights. There’s a lovely park nearby, perfect for relaxation. Dive into the refreshing pool on warm days or unwind in the inviting hot tub. For those who enjoy social gatherings, the clubhouse is a great spot to connect with neighbors. Sports enthusiasts will appreciate the tennis courts and pickleball options available. If you love outdoor activities, the biking paths provide a great way to explore the surroundings. Gather with friends at the barbecue area or enjoy a picnic in the designated space. You’ll find that this community is pet-friendly, welcoming both cats and dogs, though size limits do apply.

Next

Amenities Description

This condo building offers a variety of enjoyable amenities. You can stroll along the well-maintained sidewalks with beautiful curbs and street lights. There’s a lovely park nearby, perfect for relaxation. Dive into the refreshing pool on warm days or unwind in the inviting hot tub. For those who enjoy social gatherings, the clubhouse is a great spot to connect with neighbors. Sports enthusiasts will appreciate the tennis courts and pickleball options available. If you love outdoor activities, the biking paths provide a great way to explore the surroundings. Gather with friends at the barbecue area or enjoy a picnic in the designated space. You’ll find that this community is pet-friendly, welcoming both cats and dogs, though size limits do apply.

Parking
Parking
Locker
Locker
Concierge
Concierge
Elevator(s)
Elevator(s)
Central AC
Central AC
Pool
Pool
Check Icon
Fitness Center
Fitness Center
-
Visitors Parking
Visitors Parking
Next

Amenities

PetsAllowed

PetsAllowed

Barbecue

Barbecue

FirePit

FirePit

Pool

Pool

Sauna

Sauna

Clubhouse

Clubhouse

Storage

Storage

Smoke Detector(s)

Smoke Detector(s)

Handicap Parking

Handicap Parking

Pickleball

Pickleball

Policies

Living in this building means adhering to some friendly policies. For starters, there are some size limits for pets, ensuring everyone can enjoy their home comfortably. Before you move in, a deposit may be required to secure your new space. In addition to that, it’s good to keep in mind that the building promotes a peaceful community atmosphere. Overall, these policies help maintain a welcoming environment for all residents and their furry friends.

Next

Amenities Description

Living in this building means adhering to some friendly policies. For starters, there are some size limits for pets, ensuring everyone can enjoy their home comfortably. Before you move in, a deposit may be required to secure your new space. In addition to that, it’s good to keep in mind that the building promotes a peaceful community atmosphere. Overall, these policies help maintain a welcoming environment for all residents and their furry friends.

Pet Allowed
Check
Pet Allowed
BBQ Permitted
BBQ Permitted
Sublet Allowed
Sublet Allowed
Short-term Rental Allowed

Compare with Buildings in the Neighbourhood (Last 12 Months)

Compare building's average price/sq. ft. and HOA fees/sq. ft. to buildings nearby

Building NameAvg price per square footAVG HOA FEE per square foot (Monthly)
1655 Clark 324$447/sqft.$4 /sqft.
Clark Terrace$408/sqft.$4 /sqft.
1655 Clark Ave$436/sqft.$4 /sqft.
Clark Terrace$411/sqft.$3 /sqft.
1635 Clark Ave$411/sqft.$3 /sqft.
5001 E Atherton St$419/sqft.$4 /sqft.

Nearby Schools

Select Community Day (Secondary)

--
Public|Grades 7–12
2221 Argonne Ave|0.62 miles away

Bixby Elementary School

B-
Public|Grades KG–5
5251 E Stearns St|0.63 miles away

Montessori Childrens House

--
Private|Grades PK–6
5550 E Atherton St|0.66 miles away

Bryant Elementary School

C+
Public|Grades KG–5
4101 E Fountain St|0.68 miles away

Our Lady of Refuge School

--
Private|Grades KG–8
5210 E Los Coyotes...|0.68 miles away

Bethany Baptist Elementary School

--
Private|Grades PK–8
2244 Clark Ave|0.73 miles away
Next

Schools

arrow rightWhat to know about schoolsarrow right
Next

Description

Select Community Day (Secondary)

--
Public|Grades 7–12
2221 Argonne Ave|Less than 1 Mile Away

Bixby Elementary School

B-
Public|Grades KG–5
5251 E Stearns St|Less than 1 Mile Away

Montessori Childrens House

--
Private|Grades PK–6
5550 E Atherton St|Less than 1 Mile Away

Bryant Elementary School

C+
Public|Grades KG–5
4101 E Fountain St|Less than 1 Mile Away

Our Lady of Refuge School

--
Private|Grades KG–8
5210 E Los Coyotes...|Less than 1 Mile Away

Bethany Baptist Elementary School

--
Private|Grades PK–8
2244 Clark Ave|Less than 1 Mile Away

Wilson High School

B-
Public|Grades 9–12
4400 E 10th St|Less than 1 Mile Away

Gant Elementary School

A
Public|Grades KG–5
1854 N Britton Dr|Less than 1 Mile Away

Marina Montessori

--
Private|Grades PK–1
2301 Ximeno Ave|Less than 1 Mile Away

Oaktree Preschool

--
Private|Grades PK–KG
1710 Redondo Ave|1.02 Miles Away

Jefferson Leadership Academies

C
Public|Grades 6–8
750 Euclid Ave|1.14 Miles Away

Maple Village Waldorf School

--
Private|Grades PK–8
4017 E 6th St|1.16 Miles Away

Stanford Middle School

B
Public|Grades 6–8
5871 E Los Arcos S...|1.23 Miles Away

Richard D. Browning High School

C-
Public|Grades 9–12
2120 Obispo Ave|1.27 Miles Away

Fremont Elementary School

A-
Public|Grades KG–5
4000 E 4th St|1.28 Miles Away

Willard Elementary School

C
Public|Grades KG–5
1055 Freeman Ave|1.36 Miles Away

Nieto Herrera Elementary School

C+
Public|Grades KG–5
1620 Temple Ave|1.37 Miles Away

Prisk Elementary School

A+
Public|Grades KG–5
2375 Fanwood Ave|1.39 Miles Away

Rogers Middle School

B+
Public|Grades 6–8
365 Monrovia Ave|1.46 Miles Away

Long Beach Unified School District Regional Occupational Program

--
Public|Grades 10–12
3701B E Willow St|1.49 Miles Away

Beach High-Intensive Learning Program

--
Public|Grades 9–12
3701 E Willow St|1.49 Miles Away

Reid High School

--
Public|Grades 11–12
2153 W Hill St|1.49 Miles Away

Lowell Bayside Academy

A-
Public|Grades KG–5
5201 E Broadway|1.60 Miles Away

Carver Elementary School

B
Public|Grades KG–5
5335 E Pavo St|1.72 Miles Away

St Joseph Elementary School

--
Private|Grades KG–8
6200 E Willow St|1.74 Miles Away

Eunice Sato Academy of Math & Science

A+
Public|Grades 9–12
1100 Iroquois Ave|1.75 Miles Away

Los Altos Grace Brethren School

--
Private|Grades PK–6
6565 E Stearns St|1.80 Miles Away

Mann Elementary School

D+
Public|Grades KG–5
257 Coronado Ave|1.82 Miles Away

Westerly School of Long Beach

--
Private|Grades KG–8
2950 E 29th St|1.83 Miles Away

Tincher Preparatory School

A-
Public|Grades KG–8
1701 Petaluma Ave|1.93 Miles Away

Kettering Elementary School

A
Public|Grades KG–5
550 Silvera Ave|1.94 Miles Away

Millikan High School

B-
Public|Grades 9–12
2800 Snowden Ave|1.97 Miles Away

Emerson Parkside Academy

B+
Public|Grades KG–5
2625 Josie Ave|1.99 Miles Away

Transit

2nd & Glendora NW

1.96 miles away|38 min walk

2nd & Glendora SE

1.98 miles away|38 min walk

2nd & Nieto NW

1.88 miles away|37 min walk

2nd & Nieto SE

1.9 miles away|37 min walk

2nd & Park NW

1.81 miles away|35 min walk

2nd & Park SE

1.83 miles away|36 min walk
Next

Transit

arrow rightWhat to know about transitarrow right
Next

Description

2nd & Glendora NW

1.96 miles away|38 min walk

2nd & Glendora SE

1.98 miles away|38 min walk

2nd & Nieto NW

1.88 miles away|37 min walk

2nd & Nieto SE

1.9 miles away|37 min walk

2nd & Park NW

1.81 miles away|35 min walk

2nd & Park SE

1.83 miles away|36 min walk

4th & Grand NW

1.37 miles away|27 min walk

4th & Grand SE

1.36 miles away|27 min walk

4th & Molino NW

1.91 miles away|37 min walk

4th & Orizaba NW

1.71 miles away|33 min walk

4th & Orizaba SE

1.69 miles away|33 min walk

4th & Park NW

1.12 miles away|22 min walk

4th & Park SW

1.13 miles away|22 min walk

4th & Redondo NW

1.53 miles away|30 min walk

4th & Redondo SE

1.52 miles away|30 min walk

4th & Temple NW

1.81 miles away|35 min walk

4th & Temple SE

1.8 miles away|35 min walk

4th & Termino NW

1.3 miles away|25 min walk

4th & Termino SE

1.29 miles away|25 min walk

4th & Wisconsin SE

1.92 miles away|37 min walk

4th & Ximeno NW

1.19 miles away|23 min walk

4th & Ximeno SE

1.18 miles away|23 min walk

7th & Bellflower SW

1.15 miles away|22 min walk

7th / Channel

1.29 miles away|25 min walk

7TH-CHANNEL

1.34 miles away|26 min walk

7th & Channel SE

1.28 miles away|25 min walk

7TH-EAST CAMPUS

1.48 miles away|29 min walk

7th & Euclid NE

1.2 miles away|23 min walk

7th & Euclid SE

1.2 miles away|24 min walk

7th & Federation NW

0.86 miles away|17 min walk

7th & Federation SW

0.87 miles away|17 min walk

7th & Junipero NW

1.88 miles away|37 min walk

7th & Junipero SE

1.86 miles away|36 min walk

7th & Los Altos NW

1 miles away|20 min walk

7th & Los Altos SE

1.02 miles away|20 min walk

7th & Molino NW

1.77 miles away|34 min walk

7th & Molino SE

1.75 miles away|34 min walk

7th & Obispo NW

1.45 miles away|28 min walk

7th & Obispo SE

1.43 miles away|28 min walk

7th & Orizaba NW

1.56 miles away|30 min walk

7th & Orizaba SE

1.54 miles away|30 min walk

7th & Park NW

0.88 miles away|17 min walk

7th & Park SE

0.88 miles away|17 min walk

7th & PCH NW

1.07 miles away|21 min walk

7th & Redondo NW

1.36 miles away|27 min walk

7th & Redondo SE

1.34 miles away|26 min walk

7th & Temple NW

1.67 miles away|33 min walk

7th & Temple SE

1.64 miles away|32 min walk

7th & Termino NW

1.1 miles away|21 min walk

7th & Termino SE

1.08 miles away|21 min walk

The Neighbourhood: Traffic Circle

Traffic Circle is a Los Angeles neighborhood near major thoroughfares. The area offers small parks, community green space, and places to walk and play. It has shops, grocery stores, cafes, and basic services close by. This district includes quiet cultural spots and local public art displays. The area sees frequent bus service and easy access to main roads. Freeway connections link the district to other parts of Los Angeles and nearby cities. Local bike lanes and ride-share options add travel choices. The district has small community spaces for events and meetings.

Next

Neighbourhood Description

Traffic Circle is a Los Angeles neighborhood near major thoroughfares. The area offers small parks, community green space, and places to walk and play. It has shops, grocery stores, cafes, and basic services close by. This district includes quiet cultural spots and local public art displays. The area sees frequent bus service and easy access to main roads. Freeway connections link the district to other parts of Los Angeles and nearby cities. Local bike lanes and ride-share options add travel choices. The district has small community spaces for events and meetings.

Similar Buildings Nearby

Add to favoritesAdd to favorites (hover)
The Hill Condominiums
2001 E 21st Street, Signal Hill, CA
Click to see listings
Add to favoritesAdd to favorites (hover)
2001 E 21st St
2001 E 21st St, Signal Hill, CA
Click to see listings
Add to favoritesAdd to favorites (hover)
2525 E 19th St
2525 E 19th St, Signal Hill, CA
Click to see listings
Add to favoritesAdd to favorites (hover)
2575 E 19th Street
2525 E 19th Street, Signal Hill, CA
Click to see listings
Add to favoritesAdd to favorites (hover)
The Hill Condominiums
2001 E 21st Street, Signal Hill, CA
Click to see listings
Add to favoritesAdd to favorites (hover)
2001 E 21st St
2001 E 21st St, Signal Hill, CA
Click to see listings
Add to favoritesAdd to favorites (hover)
2525 E 19th St
2525 E 19th St, Signal Hill, CA
Click to see listings

1655 Clark 324 Demographics

This neighborhood indicates a good mix of people which makes it a good place for families. About 13.87% are children aged 0–14, 29.75% are young adults between 15–29, 22.52% are adults aged 30–44, 18.74% are in the 45–59 range and 15.13% are seniors aged 60 and above. Commuting options are also varying where 80.03% of residents relying on driving, while others prefer public transit around 3.74%, walking around 2.52%, biking around 0.82%, allowing residents to choose travel modes that best fit their daily routines. Most homes in the area are with 67.29% of units are rented and 32.71% are owner occupied. The neighborhood offers different household types. About 26.44% are single family homes and 5.01% are multi family units. Around 33.26% are single-person households, while 66.74% are multi person households. This mix works well for families, roommates, and individuals. Education levels in the neighborhood vary widely where 29.37% of residents have bachelor’s degrees. Around 15.35% have high school or college education. Another 7.57% hold diplomas while 14.1% have completed postgraduate studies. The remaining are 33.6% with other types of qualifications.

Next

Demographics Description

This neighborhood indicates a good mix of people which makes it a good place for families. About 13.87% are children aged 0–14, 29.75% are young adults between 15–29, 22.52% are adults aged 30–44, 18.74% are in the 45–59 range and 15.13% are seniors aged 60 and above. Commuting options are also varying where 80.03% of residents relying on driving, while others prefer public transit around 3.74%, walking around 2.52%, biking around 0.82%, allowing residents to choose travel modes that best fit their daily routines. Most homes in the area are with 67.29% of units are rented and 32.71% are owner occupied. The neighborhood offers different household types. About 26.44% are single family homes and 5.01% are multi family units. Around 33.26% are single-person households, while 66.74% are multi person households. This mix works well for families, roommates, and individuals. Education levels in the neighborhood vary widely where 29.37% of residents have bachelor’s degrees. Around 15.35% have high school or college education. Another 7.57% hold diplomas while 14.1% have completed postgraduate studies. The remaining are 33.6% with other types of qualifications.

Age Demographics

13.87% (0 - 14 years old)

29.75% (15 - 29 years old)

22.52% (30 - 44 years old)

18.74% (45 - 59 years old)

15.13% (60+ years old)

Commute

3.74%

Transit

2.52%

Walk

80.03%

Drive

0.82%

Bike

Housing Ownership

32.71%

Owner Occupied

67.29%

Rental Units

Household Types

26.44%

Single Family

5.01%

Multi Family

33.26%

Single Person

66.74%

Multi Person

Education

Bachelors Degree29.37%
High School College15.35%
Diploma7.57%
Post Graduate14.1%
Others33.6%
Next

Education

Diploma7.57%
Post Graduate14.1%
Others33.6%
Get the HelloCondo Newsletter
Real-estate tips, insights, and market reports in your inbox.
Newsletter
  1. Home
  2. /Long Beach, CA
  3. /
    1655 Clark 324
Nearby Cities
Duarte
Buildings
1401 N Greenbrier Rd
1635 Clark Ave
1645 Clark Ave
1655 Clark Ave
1770 Ximeno Ave
4701 E Anaheim St
4751 E Pacific Coast Highway
4751 E Pacific Coast Hwy
4775 E Pacific Coast
4835 E Anaheim St
4835 E Anaheim Street
5001 E Atherton St
5001 E Atherton Street
5286 E El Parque St
5286 E El Parque Street
5300 E Atherton St
Clark Terrace
Coast Plaza Condominiums
The Park Estates
Neighborhoods
AthensBay HarbourCambodia Town
Central San ClementeCollege Park EstatesCoronado PointeCosta Mesa North Industrial / Business ParkCountry VillageDana MesaDowntown Santa AnaFremont ParkFrench CourtHarbor View Hills WestHeninger ParkHidden CanyonHidden MountainHidden Mountain EstatesJuliana FarmsMalibu Cove ColonyParkside Place
ZIP Codes
900049003290033
9026090278907039070690731911089134391344915069174691750917669263092653928409353693543
Community
100 Termino Avenue101 West Spring Street102 Lime Avenue
1020 E 2nd Street1035 East Broadway / 1040 East Appleton Apartments1070 Temple Avenue11119 Barnwall Street11237 Barnwall Street11239 Ferina Street1140 E Ocean Boulevard1140 Molino Avenue11411 216th Street11425 216th Street11426 186th Street11433 Excelsior Drive1145 Roswell Avenue11510 215th Street11532 186th Street11628 205th Street11718 205th Street
HelloCondo Logo
HelloCondo Logo
HelloCondo Is The #1 Condo Search Platform And Real Estate Recommendation Engine. Search, Find And Buy The Perfect Condo And Get Matched With The Best Agents. Finding A Condo Has Never Been So Easy.

HelloCondo is a division of HelloCasa, LLC

FacebookIconInstagramIconXIconRedditIcon

HelloCondo

Find A RealtorTerms of UsePrivacy PolicyCalifornia Privacy NoticeAccessibility PolicyCCPA Notice on CollectionDMCABrowseBlogs

Contact

LocationIcon
300 Galleria Pkwy SE, Suite 1500,
Atlanta, GA 30339
PhoneICon
(855) 625-0319
EmailIConhello@hellocondo.com
Contact Us

For Sale

Condos for saleTownhomes for sale
AgentIcon
LocationIcon

Pabst Premier Properties

John Pabst (DRE# 01014143)

125 S. Highway 101,Solana Beach, CA

92075

PhoneICon760-645-8050
EmailIConJohn@pabstpremierproperties.com
© HelloCondo 2026. All Rights Reserved.