Welcome Home to 1030 Palo Verde Ave, Long Beach, CA 90815. This completely renovated two-story condo in Bixby Hill Gardens delivers modern design from top to bottom with elevated, modern finishes throughout. Set within the gated Bixby Hill community, residents enjoy 24-hour guard service, pool and spa, exercise room and sauna, a clubhouse, tennis and handball courts, and beautifully maintained greenbelts with mature trees throughout.
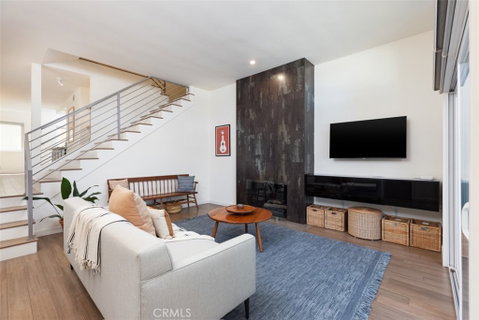
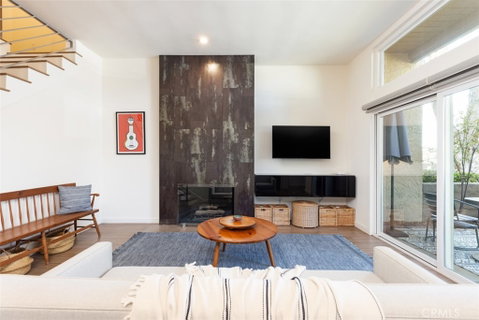
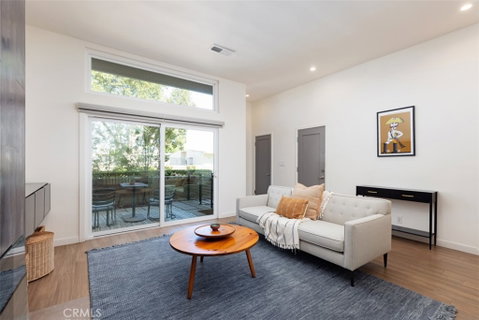
Step inside to an expanded entry that opens to a spacious living room with soaring ceilings, a custom designer fireplace with stone surround, and bamboo flooring that flows throughout. Custom horizontal metal handrails line the open staircase, giving the space a clean, contemporary feel. A built-in dry bar with floating shelves sits tucked beside the dining area. The powder room off the entry features designer tile flooring and a floating vanity.
The open concept kitchen pairs a granite peninsula with blue tile backsplashes, gas range, stainless steel appliances, and an enormous walk-in pantry. A desk nook sits just off the kitchen. A full-size laundry area with washer and dryer is tucked neatly out of sight.
Upstairs, the primary bedroom opens to a private balcony framed by mature Melaleuca trees. A generous walk-in closet connects to the fully renovated en-suite bath, featuring a bold polka-dot accent wall, dual-sink floating vanity, and an elegant tiled shower with glass enclosure and recessed niche.
The oversized second bedroom functions as a flex space large enough for a media room, home office, workout area, or studio. Built-in bookshelves, a floating desk, and a wall-mounted TV setup are included, along with a full bath with a floating vanity and a second walk-in closet.
Additional highlights include recessed LED lighting throughout, motorized window shades, a new roof (approx. 2 years old) and an updated front door and patio area. The attached two-car garage features built-in cabinets and overhead storage racks.
Minutes from the Marina Farmers' Market, 2nd and PCH, and Mother's Beach on the Marina. The restaurants and boutiques along Belmont Shore's 2nd Street are a short drive away, and Seal Beach is just around the corner. Bixby Hill is also in close proximity to CSULB, Rancho Los Alamitos, the 405 and 605 freeways, and local bike trails. Nearby schools include Kettering Elementary, Will Rogers Middle, and Sato Academy of Mathematics and Science.
Description
Welcome Home to 1030 Palo Verde Ave, Long Beach, CA 90815. This completely renovated two-story condo in Bixby Hill Gardens delivers modern design from top to bottom with elevated, modern finishes throughout. Set within the gated Bixby Hill community, residents enjoy 24-hour guard service, pool and spa, exercise room and sauna, a clubhouse, tennis and handball courts, and beautifully maintained greenbelts with mature trees throughout.
Step inside to an expanded entry that opens to a spacious living room with soaring ceilings, a custom designer fireplace with stone surround, and bamboo flooring that flows throughout. Custom horizontal metal handrails line the open staircase, giving the space a clean, contemporary feel. A built-in dry bar with floating shelves sits tucked beside the dining area. The powder room off the entry features designer tile flooring and a floating vanity.
The open concept kitchen pairs a granite peninsula with blue tile backsplashes, gas range, stainless steel appliances, and an enormous walk-in pantry. A desk nook sits just off the kitchen. A full-size laundry area with washer and dryer is tucked neatly out of sight.
Upstairs, the primary bedroom opens to a private balcony framed by mature Melaleuca trees. A generous walk-in closet connects to the fully renovated en-suite bath, featuring a bold polka-dot accent wall, dual-sink floating vanity, and an elegant tiled shower with glass enclosure and recessed niche.
The oversized second bedroom functions as a flex space large enough for a media room, home office, workout area, or studio. Built-in bookshelves, a floating desk, and a wall-mounted TV setup are included, along with a full bath with a floating vanity and a second walk-in closet.
Additional highlights include recessed LED lighting throughout, motorized window shades, a new roof (approx. 2 years old) and an updated front door and patio area. The attached two-car garage features built-in cabinets and overhead storage racks.
Minutes from the Marina Farmers' Market, 2nd and PCH, and Mother's Beach on the Marina. The restaurants and boutiques along Belmont Shore's 2nd Street are a short drive away, and Seal Beach is just around the corner. Bixby Hill is also in close proximity to CSULB, Rancho Los Alamitos, the 405 and 605 freeways, and local bike trails. Nearby schools include Kettering Elementary, Will Rogers Middle, and Sato Academy of Mathematics and Science.
Welcome Home to 1030 Palo Verde Ave, Long Beach, CA 90815. This completely renovated two-story condo in Bixby Hill Gardens delivers modern design from top to bottom with elevated, modern finishes throughout. Set within the gated Bixby Hill community, residents enjoy 24-hour guard service, pool and spa, exercise room and sauna, a clubhouse, tennis and handball courts, and beautifully maintained greenbelts with mature trees throughout.
Step inside to an expanded entry that opens to a spacious living room with soaring ceilings, a custom designer fireplace with stone surround, and bamboo flooring that flows throughout. Custom horizontal metal handrails line the open staircase, giving the space a clean, contemporary feel. A built-in dry bar with floating shelves sits tucked beside the dining area. The powder room off the entry features designer tile flooring and a floating vanity.
The open concept kitchen pairs a granite peninsula with blue tile backsplashes, gas range, stainless steel appliances, and an enormous walk-in pantry. A desk nook sits just off the kitchen. A full-size laundry area with washer and dryer is tucked neatly out of sight.
Upstairs, the primary bedroom opens to a private balcony framed by mature Melaleuca trees. A generous walk-in closet connects to the fully renovated en-suite bath, featuring a bold polka-dot accent wall, dual-sink floating vanity, and an elegant tiled shower with glass enclosure and recessed niche.
The oversized second bedroom functions as a flex space large enough for a media room, home office, workout area, or studio. Built-in bookshelves, a floating desk, and a wall-mounted TV setup are included, along with a full bath with a floating vanity and a second walk-in closet.
Additional highlights include recessed LED lighting throughout, motorized window shades, a new roof (approx. 2 years old) and an updated front door and patio area. The attached two-car garage features built-in cabinets and overhead storage racks.
Minutes from the Marina Farmers' Market, 2nd and PCH, and Mother's Beach on the Marina. The restaurants and boutiques along Belmont Shore's 2nd Street are a short drive away, and Seal Beach is just around the corner. Bixby Hill is also in close proximity to CSULB, Rancho Los Alamitos, the 405 and 605 freeways, and local bike trails. Nearby schools include Kettering Elementary, Will Rogers Middle, and Sato Academy of Mathematics and Science.
Description
Welcome Home to 1030 Palo Verde Ave, Long Beach, CA 90815. This completely renovated two-story condo in Bixby Hill Gardens delivers modern design from top to bottom with elevated, modern finishes throughout. Set within the gated Bixby Hill community, residents enjoy 24-hour guard service, pool and spa, exercise room and sauna, a clubhouse, tennis and handball courts, and beautifully maintained greenbelts with mature trees throughout.
Step inside to an expanded entry that opens to a spacious living room with soaring ceilings, a custom designer fireplace with stone surround, and bamboo flooring that flows throughout. Custom horizontal metal handrails line the open staircase, giving the space a clean, contemporary feel. A built-in dry bar with floating shelves sits tucked beside the dining area. The powder room off the entry features designer tile flooring and a floating vanity.
The open concept kitchen pairs a granite peninsula with blue tile backsplashes, gas range, stainless steel appliances, and an enormous walk-in pantry. A desk nook sits just off the kitchen. A full-size laundry area with washer and dryer is tucked neatly out of sight.
Upstairs, the primary bedroom opens to a private balcony framed by mature Melaleuca trees. A generous walk-in closet connects to the fully renovated en-suite bath, featuring a bold polka-dot accent wall, dual-sink floating vanity, and an elegant tiled shower with glass enclosure and recessed niche.
The oversized second bedroom functions as a flex space large enough for a media room, home office, workout area, or studio. Built-in bookshelves, a floating desk, and a wall-mounted TV setup are included, along with a full bath with a floating vanity and a second walk-in closet.
Additional highlights include recessed LED lighting throughout, motorized window shades, a new roof (approx. 2 years old) and an updated front door and patio area. The attached two-car garage features built-in cabinets and overhead storage racks.
Minutes from the Marina Farmers' Market, 2nd and PCH, and Mother's Beach on the Marina. The restaurants and boutiques along Belmont Shore's 2nd Street are a short drive away, and Seal Beach is just around the corner. Bixby Hill is also in close proximity to CSULB, Rancho Los Alamitos, the 405 and 605 freeways, and local bike trails. Nearby schools include Kettering Elementary, Will Rogers Middle, and Sato Academy of Mathematics and Science.
HelloCondo Is The #1 Condo Search Platform And Real Estate Recommendation Engine. Search, Find And Buy The Perfect Condo And Get Matched With The Best Agents. Finding A Condo Has Never Been So Easy.