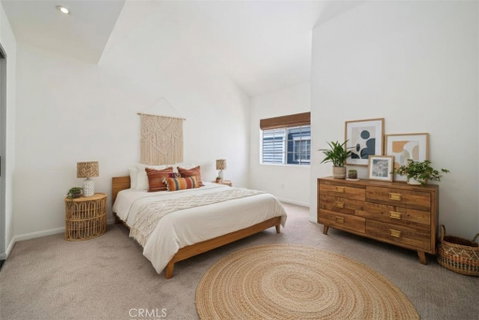
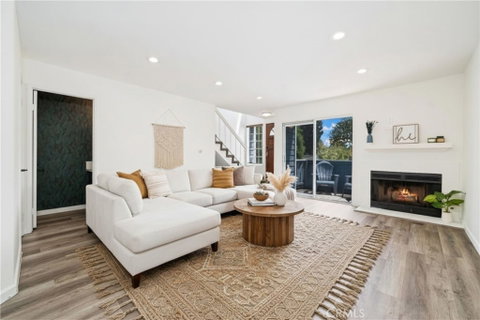
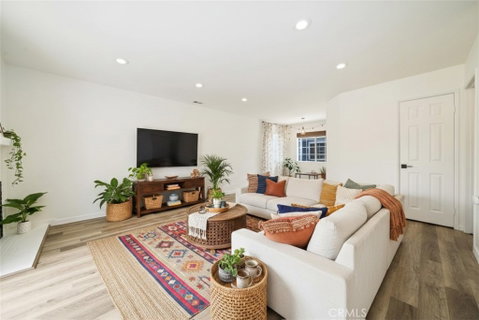
Welcome to this move-in-ready townhome in the desirable Wrigley area of Long Beach! Offering 2 bedrooms, 2.5 bathrooms, and approximately 1,020 square feet of living space, this beautifully updated home combines comfort, style, and convenience. The open-concept main floor features a seamless flow from the dining area into the spacious living room, complete with a cozy gas fireplace and access to a private front patio, perfect for relaxing or entertaining. The kitchen and all bathrooms have been upgraded with elegant quartz countertops, while wood-like flooring adds warmth and durability throughout the home. A stylishly updated half bath is conveniently located on the main level. Central AC and heat, controlled by a smart thermostat, provide year-round comfort and efficiency. Upstairs, both bedrooms feature vaulted ceilings that create an airy and inviting atmosphere. The primary suite includes its own private bathroom, while an additional full bathroom is located in the hallway. Additional highlights include a 2-car garage with a laundry area. This home also includes all of the appliances. Conveniently located near the 405 and 710 freeways, this home offers easy access to dining, shopping, entertainment, and everything Long Beach has to offer. *Some of the images have been virtually staged.
Description
Welcome to this move-in-ready townhome in the desirable Wrigley area of Long Beach! Offering 2 bedrooms, 2.5 bathrooms, and approximately 1,020 square feet of living space, this beautifully updated home combines comfort, style, and convenience. The open-concept main floor features a seamless flow from the dining area into the spacious living room, complete with a cozy gas fireplace and access to a private front patio, perfect for relaxing or entertaining. The kitchen and all bathrooms have been upgraded with elegant quartz countertops, while wood-like flooring adds warmth and durability throughout the home. A stylishly updated half bath is conveniently located on the main level. Central AC and heat, controlled by a smart thermostat, provide year-round comfort and efficiency. Upstairs, both bedrooms feature vaulted ceilings that create an airy and inviting atmosphere. The primary suite includes its own private bathroom, while an additional full bathroom is located in the hallway. Additional highlights include a 2-car garage with a laundry area. This home also includes all of the appliances. Conveniently located near the 405 and 710 freeways, this home offers easy access to dining, shopping, entertainment, and everything Long Beach has to offer. *Some of the images have been virtually staged.
Welcome to this move-in-ready townhome in the desirable Wrigley area of Long Beach! Offering 2 bedrooms, 2.5 bathrooms, and approximately 1,020 square feet of living space, this beautifully updated home combines comfort, style, and convenience. The open-concept main floor features a seamless flow from the dining area into the spacious living room, complete with a cozy gas fireplace and access to a private front patio, perfect for relaxing or entertaining. The kitchen and all bathrooms have been upgraded with elegant quartz countertops, while wood-like flooring adds warmth and durability throughout the home. A stylishly updated half bath is conveniently located on the main level. Central AC and heat, controlled by a smart thermostat, provide year-round comfort and efficiency. Upstairs, both bedrooms feature vaulted ceilings that create an airy and inviting atmosphere. The primary suite includes its own private bathroom, while an additional full bathroom is located in the hallway. Additional highlights include a 2-car garage with a laundry area. This home also includes all of the appliances. Conveniently located near the 405 and 710 freeways, this home offers easy access to dining, shopping, entertainment, and everything Long Beach has to offer. *Some of the images have been virtually staged.
Description
Welcome to this move-in-ready townhome in the desirable Wrigley area of Long Beach! Offering 2 bedrooms, 2.5 bathrooms, and approximately 1,020 square feet of living space, this beautifully updated home combines comfort, style, and convenience. The open-concept main floor features a seamless flow from the dining area into the spacious living room, complete with a cozy gas fireplace and access to a private front patio, perfect for relaxing or entertaining. The kitchen and all bathrooms have been upgraded with elegant quartz countertops, while wood-like flooring adds warmth and durability throughout the home. A stylishly updated half bath is conveniently located on the main level. Central AC and heat, controlled by a smart thermostat, provide year-round comfort and efficiency. Upstairs, both bedrooms feature vaulted ceilings that create an airy and inviting atmosphere. The primary suite includes its own private bathroom, while an additional full bathroom is located in the hallway. Additional highlights include a 2-car garage with a laundry area. This home also includes all of the appliances. Conveniently located near the 405 and 710 freeways, this home offers easy access to dining, shopping, entertainment, and everything Long Beach has to offer. *Some of the images have been virtually staged.
HelloCondo Is The #1 Condo Search Platform And Real Estate Recommendation Engine. Search, Find And Buy The Perfect Condo And Get Matched With The Best Agents. Finding A Condo Has Never Been So Easy.