HeaderIcon
  1. Agent Logo

Explore by Metro

  • Atlanta
  • Baltimore
  • Boston
  • Bronx
  • Brooklyn
  • Chicago
  • Los Angeles
  • Manhattan
  • Miami
  • Nashville
  • North Port
  • Orlando
  • Philadelphia
  • Phoenix
  • Queens
  • San Diego
  • San Jose
  • Tampa
  • Washington
HeaderIcon

Explore by Metro

  • Atlanta
  • Baltimore
  • Boston
  • Bronx
  • Brooklyn
  • Chicago
  • Los Angeles
  • Manhattan
  • Miami
  • Nashville
  • North Port
  • Orlando
  • Philadelphia
  • Phoenix
  • Queens
  • San Diego
  • San Jose
  • Tampa
  • Washington
leftArrowBack to Search
  1. Home
  2. /
  3. Long Beach, CA
  4. /
  5. 1001 Cherry, 107
Add to favoritesAdd to favorites (hover)
Save
leftArrow
Add to favoritesAdd to favorites (hover)

1001 Cherry, 107

1001 Cherry, 107, LONG BEACH, 90813

YEAR BUILT

1977

# STORIES

2

# TOTAL UNITS

6

UNIT SIZE RANGE

561-935 sqft

Description

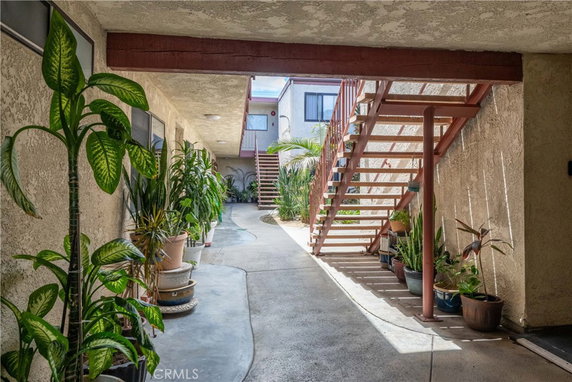
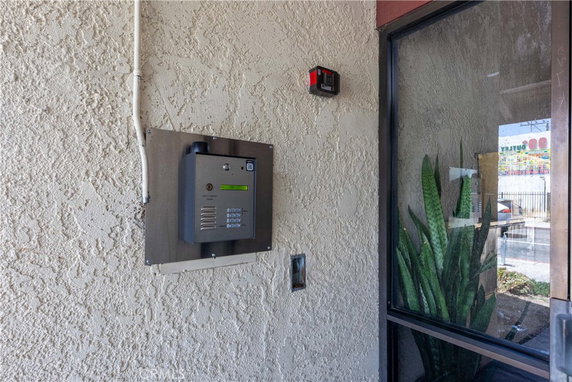
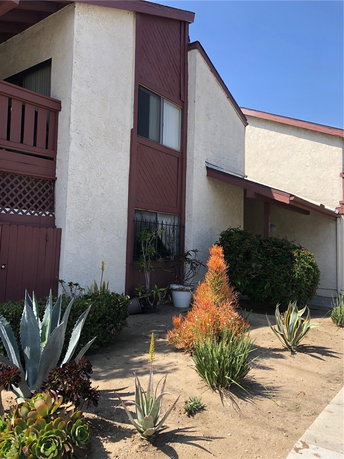
1001 Cherry is a low-rise building located in Long Beach, California. The intersection of E Anaheim St and Cherry Ave marks this neighborhood. The Pacific Ocean lies close by, providing a nice waterfront vibe. This building was constructed in 1977 and has a welcoming atmosphere. This property consists of 6 condominium units across 2 stories. Unit sizes range from 561 to 935 square feet. Available bedrooms include 1 and 2, catering to diverse living needs. Prices for units range from $214,000 to $270,000, making it an approachable option for buyers. The building comes with several amenities to ease daily life. Sidewalks and curbside features offer a well-maintained look. Street lights add safety to the area. Residents enjoy controlled access, ensuring privacy and security. Hot water service and maintenance grounds help create a stable living environment. Parking options include an enclosed garage, adding convenience. Low homeowners association fees appeal to first-time buyers and investors alike. Community aspects like insurance and trash services are also covered in the dues paid monthly. Dining needs are nearby, with El Pueblito Little Mexican Tow and Monorom Restaurant offering flavorful options. Grocery shopping is possible at USA Market, just a short distance away. The mix of housing, park access, and eateries enhances community life. Overall, 1001 Cherry presents an attractive living space in Long Beach. The combination of unit sizes, pricing, and amenities creates a livable environment. Its location near the ocean adds appeal for those seeking coastal living. This building represents a good opportunity for those looking to make a home in this vibrant area.

Building ImageMLS ID #PW26089615
Building Image
Building ImageView Listing

1001 Cherry, 107

1001 Cherry, 107, LONG BEACH, 90813

YEAR BUILT

1977

# STORIES

2

# TOTAL UNITS

6

UNIT SIZE RANGE

561-935 sqft

Description

1001 Cherry is a low-rise building located in Long Beach, California. The intersection of E Anaheim St and Cherry Ave marks this neighborhood. The Pacific Ocean lies close by, providing a nice waterfront vibe. This building was constructed in 1977 and has a welcoming atmosphere. This property consists of 6 condominium units across 2 stories. Unit sizes range from 561 to 935 square feet. Available bedrooms include 1 and 2, catering to diverse living needs. Prices for units range from $214,000 to $270,000, making it an approachable option for buyers. The building comes with several amenities to ease daily life. Sidewalks and curbside features offer a well-maintained look. Street lights add safety to the area. Residents enjoy controlled access, ensuring privacy and security. Hot water service and maintenance grounds help create a stable living environment. Parking options include an enclosed garage, adding convenience. Low homeowners association fees appeal to first-time buyers and investors alike. Community aspects like insurance and trash services are also covered in the dues paid monthly. Dining needs are nearby, with El Pueblito Little Mexican Tow and Monorom Restaurant offering flavorful options. Grocery shopping is possible at USA Market, just a short distance away. The mix of housing, park access, and eateries enhances community life. Overall, 1001 Cherry presents an attractive living space in Long Beach. The combination of unit sizes, pricing, and amenities creates a livable environment. Its location near the ocean adds appeal for those seeking coastal living. This building represents a good opportunity for those looking to make a home in this vibrant area.

Next

Description

1001 Cherry is a low-rise building located in Long Beach, California. The intersection of E Anaheim St and Cherry Ave marks this neighborhood. The Pacific Ocean lies close by, providing a nice waterfront vibe. This building was constructed in 1977 and has a welcoming atmosphere. This property consists of 6 condominium units across 2 stories. Unit sizes range from 561 to 935 square feet. Available bedrooms include 1 and 2, catering to diverse living needs. Prices for units range from $214,000 to $270,000, making it an approachable option for buyers. The building comes with several amenities to ease daily life. Sidewalks and curbside features offer a well-maintained look. Street lights add safety to the area. Residents enjoy controlled access, ensuring privacy and security. Hot water service and maintenance grounds help create a stable living environment. Parking options include an enclosed garage, adding convenience. Low homeowners association fees appeal to first-time buyers and investors alike. Community aspects like insurance and trash services are also covered in the dues paid monthly. Dining needs are nearby, with El Pueblito Little Mexican Tow and Monorom Restaurant offering flavorful options. Grocery shopping is possible at USA Market, just a short distance away. The mix of housing, park access, and eateries enhances community life. Overall, 1001 Cherry presents an attractive living space in Long Beach. The combination of unit sizes, pricing, and amenities creates a livable environment. Its location near the ocean adds appeal for those seeking coastal living. This building represents a good opportunity for those looking to make a home in this vibrant area.

1001 Cherry, 107 Key Stats Last 12 months

Avg. Listed Price$325,000($580/Sqft.)

Avg. Sale Price-
Year over year list price0.00%

Year over year sale price 0.00%
Total Listings1 Listed

Total sold0 Sold
Average Days on Market0 days

Average HOA fees per sqft-
Next

Key Stats

Year over year list price0.00%

Year over year sale price0.00%
Total Listings1 Listed

Total sold0 Sold
Average Days on Market0 days

Average HOA fees per sqft-

Glen Gardens Estate Availability & Demand

Unit Availability

High
High availability buildings list units frequently.

Unit Availability helps to understand how often units in a particular building are listed for sale as compared with the neighborhood average. Units are rarely listed in buildings with low availability.

Unit Demand

-
Units in high-demand buildings sell quicker.

Unit Demand is a measure of quickly units in a particular building sell as compared with other buildings in the neighborhood. Units in high-demand buildings sell more quickly.

For Sale 0 For Sale

1001 Cherry, 107 Sold Listings

UnitSize (sqft)BedsBathsDays On MarketDateStatusPrice
Unit 211211583111482022-08-25
MLS#: PW22063197
Closed$270,000
Unit 20520557811352017-06-06
MLS#: PW17095300
Closed$157,140
Unit 2082089352272017-04-21
MLS#: PW17079547
Closed$214,000
Unit 103103570111742017-01-12
MLS#: PW16160841
Closed$147,500
Unit 103
103

1 Beds

1 Baths

570 sqft


DateStatusPrice
2017-01-12Closed$147,500
MLS#: PW16160841
Days On Market174
Unit 205
205

1 Beds

1 Baths

578 sqft


DateStatusPrice
2017-06-06Closed$157,140
MLS#: PW17095300
Days On Market35
Unit 208
208

2 Beds

2 Baths

935 sqft


DateStatusPrice
2017-04-21Closed$214,000
MLS#: PW17079547
Days On Market7
Unit 211
211

1 Beds

1 Baths

583 sqft


DateStatusPrice
2022-08-25Closed$270,000
MLS#: PW22063197
Days On Market148
View Complete Unit Listing HistorySource By: CRMLS

Amenities

This condo building offers several features that enhance your daily living. Enjoy the well-kept sidewalks that make walks easy and enjoyable. The thoughtful design includes storm drains and curbs, helping to manage rainwater and maintain a tidy environment. With street lights illuminating the area, you can feel safe during evening strolls. A nearby park adds a perfect spot for relaxation and recreation. The building takes care of common needs by providing insurance and maintenance for the grounds. You won't have to worry about trash collection or water services, as these are covered as well. Controlled access enhances security, giving you peace of mind at home. For added convenience, hot water is also readily available. Monthly dues help fund these amenities, keeping everything running smoothly.

Next

Amenities Description

This condo building offers several features that enhance your daily living. Enjoy the well-kept sidewalks that make walks easy and enjoyable. The thoughtful design includes storm drains and curbs, helping to manage rainwater and maintain a tidy environment. With street lights illuminating the area, you can feel safe during evening strolls. A nearby park adds a perfect spot for relaxation and recreation. The building takes care of common needs by providing insurance and maintenance for the grounds. You won't have to worry about trash collection or water services, as these are covered as well. Controlled access enhances security, giving you peace of mind at home. For added convenience, hot water is also readily available. Monthly dues help fund these amenities, keeping everything running smoothly.

Parking
Parking
Locker
Locker
Concierge
Concierge
Elevator(s)
Elevator(s)
Central AC
Central AC
Pool
Pool
Fitness Center
Fitness Center
-
Visitors Parking
Visitors Parking
Next

Amenities

PetsAllowed

PetsAllowed

Smoke Detector(s)

Smoke Detector(s)

Policies

This condo community fosters an inviting atmosphere for all residents. Open spaces and shared amenities encourage connections among neighbors. The absence of strict policies means you can enjoy your home without unnecessary restrictions. The building aims to create a relaxed living experience, allowing you to unwind in comfort. Enjoy each moment as you explore your residence and all it has to offer.

Next

Amenities Description

This condo community fosters an inviting atmosphere for all residents. Open spaces and shared amenities encourage connections among neighbors. The absence of strict policies means you can enjoy your home without unnecessary restrictions. The building aims to create a relaxed living experience, allowing you to unwind in comfort. Enjoy each moment as you explore your residence and all it has to offer.

Pet Allowed
Pet Allowed
BBQ Permitted
BBQ Permitted
Sublet Allowed
Sublet Allowed
Short-term Rental Allowed

Compare with Buildings in the Neighbourhood (Last 12 Months)

Compare building's average price/sq. ft. and HOA fees/sq. ft. to buildings nearby

Building NameAvg price per square footAVG HOA FEE per square foot (Monthly)
1001 Cherry, 107--
1200 Gaviota Avenue$528/sqft.$4 /sqft.
600 Cherry Ave$519/sqft.$7 /sqft.
1919 E Beverly Way$516/sqft.$3 /sqft.
1900 E Beverly Way$469/sqft.$3 /sqft.
1637 E 5th Street$649/sqft.$3 /sqft.

Nearby Schools

Huntington Academy

--
Private|Grades PK–5
1423 Walnut Ave|0.46 miles away

Burbank Elementary School

C+
Public|Grades KG–5
501 Junipero Ave|0.48 miles away

Lincoln Elementary School

B-
Public|Grades KG–5
1175 E 11th St|0.56 miles away

Franklin Classical Middle School

B-
Public|Grades 6–8
540 Cerritos Ave|0.68 miles away

Willard Elementary School

C
Public|Grades KG–5
1055 Freeman Ave|0.69 miles away

John G. Whittier Elementary School

D
Public|Grades KG–5
1761 Walnut Ave|0.71 miles away
Next

Schools

arrow rightWhat to know about schoolsarrow right
Next

Description

Huntington Academy

--
Private|Grades PK–5
1423 Walnut Ave|Less than 1 Mile Away

Burbank Elementary School

C+
Public|Grades KG–5
501 Junipero Ave|Less than 1 Mile Away

Lincoln Elementary School

B-
Public|Grades KG–5
1175 E 11th St|Less than 1 Mile Away

Franklin Classical Middle School

B-
Public|Grades 6–8
540 Cerritos Ave|Less than 1 Mile Away

Willard Elementary School

C
Public|Grades KG–5
1055 Freeman Ave|Less than 1 Mile Away

John G. Whittier Elementary School

D
Public|Grades KG–5
1761 Walnut Ave|Less than 1 Mile Away

Nieto Herrera Elementary School

C+
Public|Grades KG–5
1620 Temple Ave|Less than 1 Mile Away

Clear Passage Educational Center

--
Public|Grades 9–12
1471 Martin Luther...|Less than 1 Mile Away

St Anthony Elementary School

--
Private|Grades PK–8
855 E 5th St|Less than 1 Mile Away

St Anthony High School

--
Private|Grades 9–12
620 Olive Ave|Less than 1 Mile Away

Jessie E. Nelson Academy

C
Public|Grades 6–8
1951 Cherry Ave|Less than 1 Mile Away

Robert Louis Stevenson Elementary School

C-
Public|Grades KG–5
515 Lime Ave|1.01 Miles Away

Polytechnic High School

C+
Public|Grades 9–12
1600 Atlantic Ave|1.04 Miles Away

Alvarado Elementary School

B+
Public|Grades KG–5
1400 E 20th St|1.03 Miles Away

Oaktree Preschool

--
Private|Grades PK–KG
1710 Redondo Ave|1.11 Miles Away

Montessori on Elm

--
Private|Grades 1–4
930 Elm Ave|1.11 Miles Away

Jefferson Leadership Academies

C
Public|Grades 6–8
750 Euclid Ave|1.13 Miles Away

Roosevelt Elementary School

C
Public|Grades KG–5
1574 Linden Ave|1.17 Miles Away

Mann Elementary School

D+
Public|Grades KG–5
257 Coronado Ave|1.18 Miles Away

Renaissance High School for the Arts

C-
Public|Grades 9–12
235 E 8th St|1.29 Miles Away

Oropeza Elementary School

C
Public|Grades KG–5
700 Locust Ave|1.31 Miles Away

Maple Village Waldorf School

--
Private|Grades PK–8
4017 E 6th St|1.34 Miles Away

Bryant Elementary School

C+
Public|Grades KG–5
4101 E Fountain St|1.35 Miles Away

Signal Hill Elementary School

B
Public|Grades KG–5
2285 Walnut Ave|1.37 Miles Away

We the People High School

--
Public|Grades 9–12
1635 Long Beach Bl...|1.39 Miles Away

Intellectual Virtues Academy

D
Public|Grades 9–12
1637 Long Beach Bl...|1.40 Miles Away

Richard D. Browning High School

C-
Public|Grades 9–12
2120 Obispo Ave|1.42 Miles Away

Fremont Elementary School

A-
Public|Grades KG–5
4000 E 4th St|1.44 Miles Away

Wilson High School

B-
Public|Grades 9–12
4400 E 10th St|1.56 Miles Away

Washington Middle School

D+
Public|Grades 6–8
1450 Cedar Ave|1.57 Miles Away

Smith Elementary School

C+
Public|Grades KG–5
565 E Hill St|1.63 Miles Away

Educational Partnership High School

--
Public|Grades 9–12
1794 Cedar Ave|1.68 Miles Away

Edison Elementary School

C+
Public|Grades KG–5
625 Maine Ave|1.92 Miles Away

Transit

10th & Long Beach NW

1.26 miles away|25 min walk

10th & Pine NW

1.42 miles away|28 min walk

1st & Alamitos NW

1.14 miles away|22 min walk

1st & Linden NE

1.3 miles away|25 min walk

1st & Long Beach Blvd NE

1.44 miles away|28 min walk

1st / Pine

1.59 miles away|31 min walk
Next

Transit

arrow rightWhat to know about transitarrow right
Next

Description

10th & Long Beach NW

1.26 miles away|25 min walk

10th & Pine NW

1.42 miles away|28 min walk

1st & Alamitos NW

1.14 miles away|22 min walk

1st & Linden NE

1.3 miles away|25 min walk

1st & Long Beach Blvd NE

1.44 miles away|28 min walk

1st / Pine

1.59 miles away|31 min walk

1st & Shelter C N

1.56 miles away|30 min walk

1st & Shelter D N

1.59 miles away|31 min walk

1st & Shelter E S

1.59 miles away|31 min walk

1st & Shelter F S

1.55 miles away|30 min walk

1st & Shelter G S

1.52 miles away|30 min walk

1st & Shelter H S

1.47 miles away|29 min walk

1st Street Station

1.43 miles away|28 min walk

1st Street Station - Long Beach & 1st Entrance

1.45 miles away|28 min walk

1st Street Station - Long Beach & Broadway Entrance

1.42 miles away|28 min walk

3rd & Cedar NE

1.65 miles away|32 min walk

3rd & Magnolia NW

1.85 miles away|36 min walk

3rd & Promenade NW

1.48 miles away|29 min walk

4th & Alamitos NW

0.94 miles away|19 min walk

4th & Alamitos SE

0.92 miles away|18 min walk

4th & Atlantic NW

1.12 miles away|22 min walk

4th & Atlantic SE

1.1 miles away|22 min walk

4th & Bonito NW

0.86 miles away|17 min walk

4th & Bonito SE

0.85 miles away|17 min walk

4th & Cherry NW

0.52 miles away|10 min walk

4th & Cherry SE

0.52 miles away|10 min walk

4th & Grand NW

1.24 miles away|24 min walk

4th & Grand SE

1.26 miles away|25 min walk

4th & Junipero NW

0.55 miles away|11 min walk

4th & Junipero SE

0.56 miles away|11 min walk

4th & Linden NW

1.19 miles away|23 min walk

4th & Linden SE

1.17 miles away|23 min walk

4th & Molino NW

0.64 miles away|13 min walk

4th & Orange NW

0.72 miles away|14 min walk

4th & Orange SE

0.71 miles away|14 min walk

4th & Orizaba NW

0.81 miles away|16 min walk

4th & Orizaba SE

0.84 miles away|17 min walk

4th & Park NW

1.83 miles away|36 min walk

4th & Park SW

1.84 miles away|36 min walk

4th & Redondo NW

1.02 miles away|20 min walk

4th & Redondo SE

1.04 miles away|20 min walk

4th & Temple NW

0.72 miles away|14 min walk

4th & Temple SE

0.74 miles away|15 min walk

4th & Termino NW

1.35 miles away|26 min walk

4th & Termino SE

1.38 miles away|27 min walk

4th & Walnut NW

0.57 miles away|11 min walk

4th & Walnut SE

0.57 miles away|11 min walk

4th & Wisconsin SE

0.64 miles away|13 min walk

4th & Ximeno NW

1.59 miles away|31 min walk

4th & Ximeno SE

1.62 miles away|32 min walk

The Neighbourhood: Cambodia Town

Cambodia Town is a small Cambodian cultural hub in Los Angeles County. The area centers on family-run restaurants, bakeries, markets, and shops that sell Southeast Asian foods and goods. The district hosts cultural events and has community centers, temples, parks, and walking routes for short outings. Local buses and the light rail link the area with downtown Long Beach and Los Angeles, and local streets serve car traffic and bikers. Small grocery stores, casual cafes, and service businesses sit along busy streets near the main strip.

Next

Neighbourhood Description

Cambodia Town is a small Cambodian cultural hub in Los Angeles County. The area centers on family-run restaurants, bakeries, markets, and shops that sell Southeast Asian foods and goods. The district hosts cultural events and has community centers, temples, parks, and walking routes for short outings. Local buses and the light rail link the area with downtown Long Beach and Los Angeles, and local streets serve car traffic and bikers. Small grocery stores, casual cafes, and service businesses sit along busy streets near the main strip.

Similar Buildings Nearby

Add to favoritesAdd to favorites (hover)
1140 E Ocean Boulevard 310
1140 E Ocean Boulevard 310, Long Beach, CA
Click to see listings
Add to favoritesAdd to favorites (hover)
1140 E Ocean 228
1140 E Ocean 228, Long Beach, CA
Click to see listings
Add to favoritesAdd to favorites (hover)
1140 E Ocean Boulevard 134
1140 E Ocean Boulevard 134, Long Beach, CA
Click to see listings
Add to favoritesAdd to favorites (hover)
1140 E Ocean
1140 E Ocean, Long Beach, CA
Click to see listings
Add to favoritesAdd to favorites (hover)
1140 E Ocean Boulevard 310
1140 E Ocean Boulevard 310, Long Beach, CA
Click to see listings
Add to favoritesAdd to favorites (hover)
1140 E Ocean 228
1140 E Ocean 228, Long Beach, CA
Click to see listings
Add to favoritesAdd to favorites (hover)
1140 E Ocean Boulevard 134
1140 E Ocean Boulevard 134, Long Beach, CA
Click to see listings

1001 Cherry, 107 Demographics

This neighborhood indicates a good mix of people which makes it a good place for families. About 18.53% are children aged 0–14, 24.82% are young adults between 15–29, 25.83% are adults aged 30–44, 18.01% are in the 45–59 range and 12.81% are seniors aged 60 and above. Commuting options are also varying where 77.86% of residents relying on driving, while others prefer public transit around 7.45%, walking around 3.35%, biking around 0.84%, allowing residents to choose travel modes that best fit their daily routines. Most homes in the area are with 82.82% of units are rented and 17.18% are owner occupied. The neighborhood offers different household types. About 25.34% are single family homes and 9.77% are multi family units. Around 34.63% are single-person households, while 65.37% are multi person households. This mix works well for families, roommates, and individuals. Education levels in the neighborhood vary widely where 18.88% of residents have bachelor’s degrees. Around 18.8% have high school or college education. Another 6.24% hold diplomas while 7.44% have completed postgraduate studies. The remaining are 48.64% with other types of qualifications.

Next

Demographics Description

This neighborhood indicates a good mix of people which makes it a good place for families. About 18.53% are children aged 0–14, 24.82% are young adults between 15–29, 25.83% are adults aged 30–44, 18.01% are in the 45–59 range and 12.81% are seniors aged 60 and above. Commuting options are also varying where 77.86% of residents relying on driving, while others prefer public transit around 7.45%, walking around 3.35%, biking around 0.84%, allowing residents to choose travel modes that best fit their daily routines. Most homes in the area are with 82.82% of units are rented and 17.18% are owner occupied. The neighborhood offers different household types. About 25.34% are single family homes and 9.77% are multi family units. Around 34.63% are single-person households, while 65.37% are multi person households. This mix works well for families, roommates, and individuals. Education levels in the neighborhood vary widely where 18.88% of residents have bachelor’s degrees. Around 18.8% have high school or college education. Another 6.24% hold diplomas while 7.44% have completed postgraduate studies. The remaining are 48.64% with other types of qualifications.

Age Demographics

18.53% (0 - 14 years old)

24.82% (15 - 29 years old)

25.83% (30 - 44 years old)

18.01% (45 - 59 years old)

12.81% (60+ years old)

Commute

7.45%

Transit

3.35%

Walk

77.86%

Drive

0.84%

Bike

Housing Ownership

17.18%

Owner Occupied

82.82%

Rental Units

Household Types

25.34%

Single Family

9.77%

Multi Family

34.63%

Single Person

65.37%

Multi Person

Education

Bachelors Degree18.88%
High School College18.8%
Diploma6.24%
Post Graduate7.44%
Others48.64%
Next

Education

Diploma6.24%
Post Graduate7.44%
Others48.64%
Get the HelloCondo Newsletter
Real-estate tips, insights, and market reports in your inbox.
Newsletter
  1. Home
  2. /Long Beach, CA
  3. /
    1001 Cherry, 107
Nearby Cities
Canoga Park
Buildings
1001 Cherry Ave
1063 Stanley Ave
1063 Stanley Avenue
1100 Walnut Ave
1100 Walnut Avenue
1140 Junipero Ave
1140 Junipero Avenue
1140 Molino Ave
1140 Molino Avenue
1200 Gaviota Ave
1200 Gaviota Avenue
1637 E 5th St
1637 E 5th Street
1900 E Beverly Way
1919 E Beverly Way
600 Cherry Ave
646 Nebraska Ave
646 Nebraska Avenue
841 Gardenia Ave
841 Gardenia Avenue
Neighborhoods
4th Street CorridorApartment RowAvocado Heights
Bluffs PlazaCanyon FairwayCapistrano EstatesCentral San ClementeCentury CityChallengerCopperhillCountry VillageDover ShoresEast ShorbEl NidoEl Nido Mobile Home EstatesForster RanchHarbor ViewJeffersonLaurelhurstVilla Mira
ZIP Codes
900049001790022
9068090704910019104091316914239172291724917549262892676926979270492804928069282292835
Community
100 Termino Avenue101 West Spring Street102 Lime Avenue
1020 E 2nd Street1035 East Broadway / 1040 East Appleton Apartments1040 252nd Street1070 Temple Avenue1140 E Ocean Boulevard1140 Molino Avenue11411 216th Street11425 216th Street11426 186th Street1145 Roswell Avenue11510 215th Street11532 186th Street11628 205th Street11718 205th Street11729 207th Street11750 215TH Street11754 206th Street
HelloCondo Logo
HelloCondo Logo
HelloCondo Is The #1 Condo Search Platform And Real Estate Recommendation Engine. Search, Find And Buy The Perfect Condo And Get Matched With The Best Agents. Finding A Condo Has Never Been So Easy.

HelloCondo is a division of HelloCasa, LLC

FacebookIconInstagramIconXIconRedditIcon

HelloCondo

Find A RealtorTerms of UsePrivacy PolicyCalifornia Privacy NoticeAccessibility PolicyCCPA Notice on CollectionDMCABrowseBlogsNYS Standard Operating ProcedureNYS Fair Housing Notice

Contact

LocationIcon
300 Galleria Pkwy SE, Suite 1500,
Atlanta, GA 30339
PhoneICon
(855) 625-0319
EmailIConhello@hellocondo.com
Contact Us

For Sale

Condos for saleTownhomes for sale
AgentIcon
LocationIcon

Pabst Premier Properties

John Pabst (DRE# 01014143)

125 S. Highway 101,Solana Beach, CA

92075

PhoneICon760-645-8050
EmailIConJohn@pabstpremierproperties.com
© HelloCondo 2026. All Rights Reserved.