Listed: $ 699,000 (Sold on: Nov 19, 2025) Days on Market:81
9445 Southern Hills Circle, Lone Tree, CO 80124
BEDS
3
BATHS
4
PARKING
2
SQFT
2706
Description
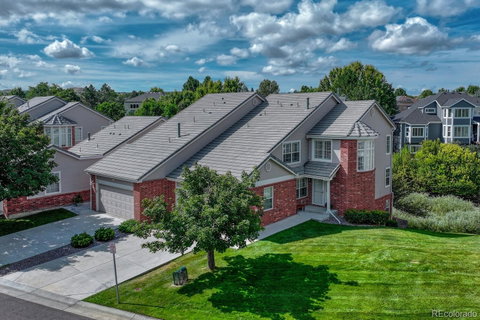
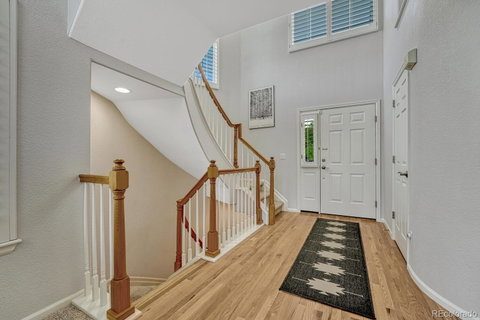
Welcome to this stunning three-story townhome, perfectly positioned to capture breathtaking golf course and mountain views while still encompassing a feeling of privacy. Thoughtfully designed and meticulously cared for, this home offers three bedrooms, four bathrooms, a finished walkout basement, and three outdoor decks that make the most of its picturesque setting.
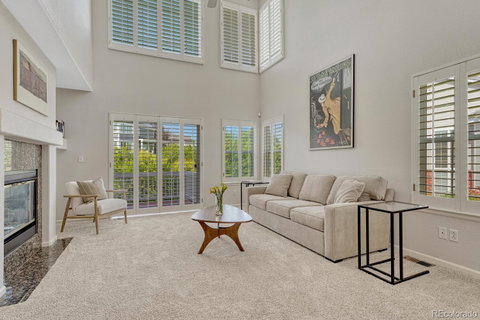
The main level boasts a bright, open floor plan where the kitchen, dining, and living areas flow seamlessly together. Expansive windows and a cozy two-sided fireplace create a warm and inviting atmosphere, while sliding doors open to one of several decks—ideal for morning coffee or evening sunsets.
Upstairs, the spacious primary suite provides a private retreat complete with a spa-like en suite bath, generous closet space, and its own private deck with sweeping views. An additional bedroom is equally versatile, perfect for family, guests, or a home office, and has its own private en-suite as well.
The finished walkout basement expands the living space with a large recreation room, an additional bedroom, full bathroom, and direct access to the outdoors. Whether entertaining or unwinding, you’ll love the effortless transition between indoor and outdoor living.
With three separate decks, this home is designed for year-round enjoyment of the surrounding beauty. From sunsets over the golf course to walking trails throughout, every vantage point offers a reminder of Colorado’s natural charm.
Every detail of this home has been thoughtfully maintained, offering true move-in readiness and peace of mind. Combining comfort, convenience, and spectacular scenery, it’s the perfect blend of low-maintenance living and elevated lifestyle.
Description
Welcome to this stunning three-story townhome, perfectly positioned to capture breathtaking golf course and mountain views while still encompassing a feeling of privacy. Thoughtfully designed and meticulously cared for, this home offers three bedrooms, four bathrooms, a finished walkout basement, and three outdoor decks that make the most of its picturesque setting.
The main level boasts a bright, open floor plan where the kitchen, dining, and living areas flow seamlessly together. Expansive windows and a cozy two-sided fireplace create a warm and inviting atmosphere, while sliding doors open to one of several decks—ideal for morning coffee or evening sunsets.
Upstairs, the spacious primary suite provides a private retreat complete with a spa-like en suite bath, generous closet space, and its own private deck with sweeping views. An additional bedroom is equally versatile, perfect for family, guests, or a home office, and has its own private en-suite as well.
The finished walkout basement expands the living space with a large recreation room, an additional bedroom, full bathroom, and direct access to the outdoors. Whether entertaining or unwinding, you’ll love the effortless transition between indoor and outdoor living.
With three separate decks, this home is designed for year-round enjoyment of the surrounding beauty. From sunsets over the golf course to walking trails throughout, every vantage point offers a reminder of Colorado’s natural charm.
Every detail of this home has been thoughtfully maintained, offering true move-in readiness and peace of mind. Combining comfort, convenience, and spectacular scenery, it’s the perfect blend of low-maintenance living and elevated lifestyle.
Listed: $ 699,000 (Sold on: Nov 19, 2025) Days on Market:81
9445 Southern Hills Circle, Lone Tree, CO 80124
BEDS
3
BATHS
4
PARKING
2
SQFT
2,706
Description
Welcome to this stunning three-story townhome, perfectly positioned to capture breathtaking golf course and mountain views while still encompassing a feeling of privacy. Thoughtfully designed and meticulously cared for, this home offers three bedrooms, four bathrooms, a finished walkout basement, and three outdoor decks that make the most of its picturesque setting.
The main level boasts a bright, open floor plan where the kitchen, dining, and living areas flow seamlessly together. Expansive windows and a cozy two-sided fireplace create a warm and inviting atmosphere, while sliding doors open to one of several decks—ideal for morning coffee or evening sunsets.
Upstairs, the spacious primary suite provides a private retreat complete with a spa-like en suite bath, generous closet space, and its own private deck with sweeping views. An additional bedroom is equally versatile, perfect for family, guests, or a home office, and has its own private en-suite as well.
The finished walkout basement expands the living space with a large recreation room, an additional bedroom, full bathroom, and direct access to the outdoors. Whether entertaining or unwinding, you’ll love the effortless transition between indoor and outdoor living.
With three separate decks, this home is designed for year-round enjoyment of the surrounding beauty. From sunsets over the golf course to walking trails throughout, every vantage point offers a reminder of Colorado’s natural charm.
Every detail of this home has been thoughtfully maintained, offering true move-in readiness and peace of mind. Combining comfort, convenience, and spectacular scenery, it’s the perfect blend of low-maintenance living and elevated lifestyle.
Description
Welcome to this stunning three-story townhome, perfectly positioned to capture breathtaking golf course and mountain views while still encompassing a feeling of privacy. Thoughtfully designed and meticulously cared for, this home offers three bedrooms, four bathrooms, a finished walkout basement, and three outdoor decks that make the most of its picturesque setting.
The main level boasts a bright, open floor plan where the kitchen, dining, and living areas flow seamlessly together. Expansive windows and a cozy two-sided fireplace create a warm and inviting atmosphere, while sliding doors open to one of several decks—ideal for morning coffee or evening sunsets.
Upstairs, the spacious primary suite provides a private retreat complete with a spa-like en suite bath, generous closet space, and its own private deck with sweeping views. An additional bedroom is equally versatile, perfect for family, guests, or a home office, and has its own private en-suite as well.
The finished walkout basement expands the living space with a large recreation room, an additional bedroom, full bathroom, and direct access to the outdoors. Whether entertaining or unwinding, you’ll love the effortless transition between indoor and outdoor living.
With three separate decks, this home is designed for year-round enjoyment of the surrounding beauty. From sunsets over the golf course to walking trails throughout, every vantage point offers a reminder of Colorado’s natural charm.
Every detail of this home has been thoughtfully maintained, offering true move-in readiness and peace of mind. Combining comfort, convenience, and spectacular scenery, it’s the perfect blend of low-maintenance living and elevated lifestyle.
HelloCondo Is The #1 Condo Search Platform And Real Estate Recommendation Engine. Search, Find And Buy The Perfect Condo And Get Matched With The Best Agents. Finding A Condo Has Never Been So Easy.