Listed: $ 685,000 (Sold on: Sep 10, 2024) Days on Market:38
9435 Southern Hills Circle, Lone Tree, CO 80124
BEDS
4
BATHS
4
PARKING
2
SQFT
2541
Description
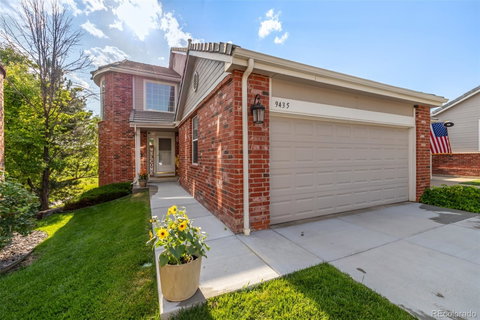
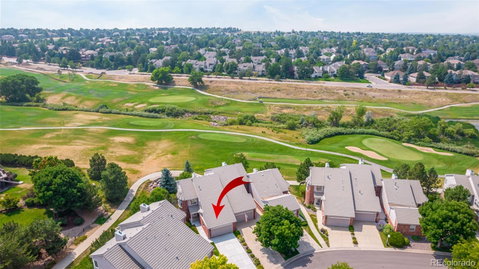
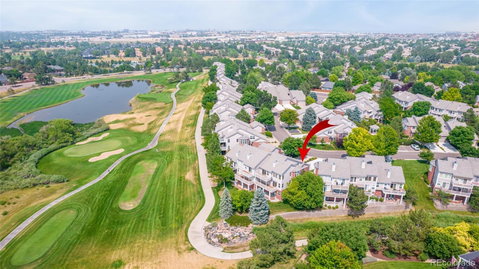
Discover the epitome of elegance in this stunning 4-bedroom townhome located in the prestigious Masters Park ON THE GOLF COURSE PREMIUM LOT with breathtaking views. You are immediately welcomed by soaring ceilings and a harmonious blend of tile and wood flooring that sets a warm, inviting tone throughout the home. Bright and spacious living room, adorned with charming wall niches and a cozy gas fireplace, creates the perfect atmosphere for relaxation and social gatherings. A formal dining space awaits, where you can enjoy gourmet meals and celebrate special occasions. Kitchen is a chef's delight, equipped with built-in appliances, wood cabinetry, a pantry, and gleaming tile granite counters. A functional center island with pendant lights offers additional prep space and doubles as a breakfast bar for casual dining. The main suite is a true sanctuary, offering private balcony access where you can unwind and soak in serene views. It includes a private bathroom with dual sinks, a soothing jacuzzi jetted tub, and a spacious walk-in closet, providing a perfect retreat for relaxation and privacy. The home's finished basement, accessible via a walkout, features a family room with an additional fireplace, making it an ideal spot for entertainment or a quiet evening in. This lower level also includes two well-appointed bedrooms and a bathroom, perfect for guests or family members. Step outside to the covered patio and indulge in breathtaking views of the golf course, easy access to a beautiful walking path, enhancing the tranquility and beauty of this exceptional property. Whether you're savoring your morning coffee or enjoying a sunset cocktail, these outdoor spaces offer a picturesque setting that complements the lavish interior. This gem is a must-visit, offering an unparalleled living experience in a sought-after location. Don't miss the opportunity to make this exquisite townhome your own. Experience it for yourself and embrace a lifestyle of luxury and comfort!
Description
Discover the epitome of elegance in this stunning 4-bedroom townhome located in the prestigious Masters Park ON THE GOLF COURSE PREMIUM LOT with breathtaking views. You are immediately welcomed by soaring ceilings and a harmonious blend of tile and wood flooring that sets a warm, inviting tone throughout the home. Bright and spacious living room, adorned with charming wall niches and a cozy gas fireplace, creates the perfect atmosphere for relaxation and social gatherings. A formal dining space awaits, where you can enjoy gourmet meals and celebrate special occasions. Kitchen is a chef's delight, equipped with built-in appliances, wood cabinetry, a pantry, and gleaming tile granite counters. A functional center island with pendant lights offers additional prep space and doubles as a breakfast bar for casual dining. The main suite is a true sanctuary, offering private balcony access where you can unwind and soak in serene views. It includes a private bathroom with dual sinks, a soothing jacuzzi jetted tub, and a spacious walk-in closet, providing a perfect retreat for relaxation and privacy. The home's finished basement, accessible via a walkout, features a family room with an additional fireplace, making it an ideal spot for entertainment or a quiet evening in. This lower level also includes two well-appointed bedrooms and a bathroom, perfect for guests or family members. Step outside to the covered patio and indulge in breathtaking views of the golf course, easy access to a beautiful walking path, enhancing the tranquility and beauty of this exceptional property. Whether you're savoring your morning coffee or enjoying a sunset cocktail, these outdoor spaces offer a picturesque setting that complements the lavish interior. This gem is a must-visit, offering an unparalleled living experience in a sought-after location. Don't miss the opportunity to make this exquisite townhome your own. Experience it for yourself and embrace a lifestyle of luxury and comfort!
Listed: $ 685,000 (Sold on: Sep 10, 2024) Days on Market:38
9435 Southern Hills Circle, Lone Tree, CO 80124
BEDS
4
BATHS
4
PARKING
2
SQFT
2,541
Description
Discover the epitome of elegance in this stunning 4-bedroom townhome located in the prestigious Masters Park ON THE GOLF COURSE PREMIUM LOT with breathtaking views. You are immediately welcomed by soaring ceilings and a harmonious blend of tile and wood flooring that sets a warm, inviting tone throughout the home. Bright and spacious living room, adorned with charming wall niches and a cozy gas fireplace, creates the perfect atmosphere for relaxation and social gatherings. A formal dining space awaits, where you can enjoy gourmet meals and celebrate special occasions. Kitchen is a chef's delight, equipped with built-in appliances, wood cabinetry, a pantry, and gleaming tile granite counters. A functional center island with pendant lights offers additional prep space and doubles as a breakfast bar for casual dining. The main suite is a true sanctuary, offering private balcony access where you can unwind and soak in serene views. It includes a private bathroom with dual sinks, a soothing jacuzzi jetted tub, and a spacious walk-in closet, providing a perfect retreat for relaxation and privacy. The home's finished basement, accessible via a walkout, features a family room with an additional fireplace, making it an ideal spot for entertainment or a quiet evening in. This lower level also includes two well-appointed bedrooms and a bathroom, perfect for guests or family members. Step outside to the covered patio and indulge in breathtaking views of the golf course, easy access to a beautiful walking path, enhancing the tranquility and beauty of this exceptional property. Whether you're savoring your morning coffee or enjoying a sunset cocktail, these outdoor spaces offer a picturesque setting that complements the lavish interior. This gem is a must-visit, offering an unparalleled living experience in a sought-after location. Don't miss the opportunity to make this exquisite townhome your own. Experience it for yourself and embrace a lifestyle of luxury and comfort!
Description
Discover the epitome of elegance in this stunning 4-bedroom townhome located in the prestigious Masters Park ON THE GOLF COURSE PREMIUM LOT with breathtaking views. You are immediately welcomed by soaring ceilings and a harmonious blend of tile and wood flooring that sets a warm, inviting tone throughout the home. Bright and spacious living room, adorned with charming wall niches and a cozy gas fireplace, creates the perfect atmosphere for relaxation and social gatherings. A formal dining space awaits, where you can enjoy gourmet meals and celebrate special occasions. Kitchen is a chef's delight, equipped with built-in appliances, wood cabinetry, a pantry, and gleaming tile granite counters. A functional center island with pendant lights offers additional prep space and doubles as a breakfast bar for casual dining. The main suite is a true sanctuary, offering private balcony access where you can unwind and soak in serene views. It includes a private bathroom with dual sinks, a soothing jacuzzi jetted tub, and a spacious walk-in closet, providing a perfect retreat for relaxation and privacy. The home's finished basement, accessible via a walkout, features a family room with an additional fireplace, making it an ideal spot for entertainment or a quiet evening in. This lower level also includes two well-appointed bedrooms and a bathroom, perfect for guests or family members. Step outside to the covered patio and indulge in breathtaking views of the golf course, easy access to a beautiful walking path, enhancing the tranquility and beauty of this exceptional property. Whether you're savoring your morning coffee or enjoying a sunset cocktail, these outdoor spaces offer a picturesque setting that complements the lavish interior. This gem is a must-visit, offering an unparalleled living experience in a sought-after location. Don't miss the opportunity to make this exquisite townhome your own. Experience it for yourself and embrace a lifestyle of luxury and comfort!
HelloCondo Is The #1 Condo Search Platform And Real Estate Recommendation Engine. Search, Find And Buy The Perfect Condo And Get Matched With The Best Agents. Finding A Condo Has Never Been So Easy.