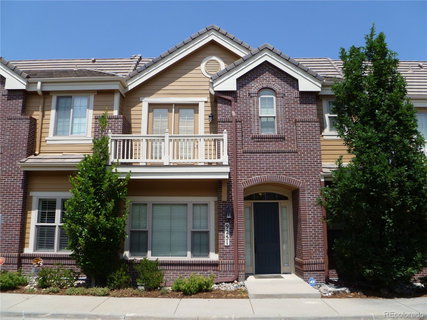
Elegant Townhome in Prime Location – Comfort, Convenience, and Class.
Discover this beautifully designed high-end townhouse nestled in one of Colorado’s most sought-after locations. Built in 2009, this well-maintained home combines sophisticated living with everyday practicality.
Exceptional Location – Close to Everything That Matters:
Enjoy the convenience of walking-distance shopping and a short drive to Park Meadows Mall, fine dining, entertainment, and major hospitals. You’re just minutes from RTD transit, Denver International Airport, parks, playgrounds, hiking and biking trails, the City Pool, Library, Lone Tree Arts Center, and the South Suburban Recreation Center with its indoor pool and state-of-the-art facilities.
Thoughtful Design – Elegant and Comfortable Living:
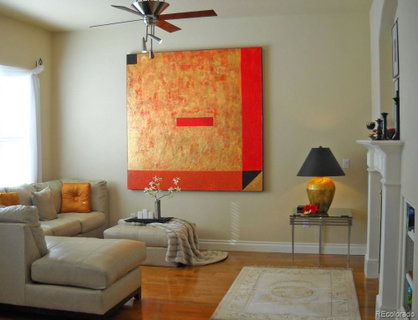
The open floor plan features high ceilings and indirect bedroom lighting, creating a spacious and inviting atmosphere. The kitchen boasts elegant cabinetry and a large pantry. Thick insulation and soundproof firewalls between units provide exceptional peace and quiet.
A beautifully crafted wooden staircase leads to the upper level, where a versatile open area can serve as a home office, reading nook, or second sitting area.
Outdoor Living – Perfect for Entertaining:
Step outside to a private enclosed patio with a cozy outdoor fireplace—ideal for entertaining or relaxing. A built-in gas line makes grilling effortless
Description
Elegant Townhome in Prime Location – Comfort, Convenience, and Class.
Discover this beautifully designed high-end townhouse nestled in one of Colorado’s most sought-after locations. Built in 2009, this well-maintained home combines sophisticated living with everyday practicality.
Exceptional Location – Close to Everything That Matters:
Enjoy the convenience of walking-distance shopping and a short drive to Park Meadows Mall, fine dining, entertainment, and major hospitals. You’re just minutes from RTD transit, Denver International Airport, parks, playgrounds, hiking and biking trails, the City Pool, Library, Lone Tree Arts Center, and the South Suburban Recreation Center with its indoor pool and state-of-the-art facilities.
Thoughtful Design – Elegant and Comfortable Living:
The open floor plan features high ceilings and indirect bedroom lighting, creating a spacious and inviting atmosphere. The kitchen boasts elegant cabinetry and a large pantry. Thick insulation and soundproof firewalls between units provide exceptional peace and quiet.
A beautifully crafted wooden staircase leads to the upper level, where a versatile open area can serve as a home office, reading nook, or second sitting area.
Outdoor Living – Perfect for Entertaining:
Step outside to a private enclosed patio with a cozy outdoor fireplace—ideal for entertaining or relaxing. A built-in gas line makes grilling effortless
Elegant Townhome in Prime Location – Comfort, Convenience, and Class.
Discover this beautifully designed high-end townhouse nestled in one of Colorado’s most sought-after locations. Built in 2009, this well-maintained home combines sophisticated living with everyday practicality.
Exceptional Location – Close to Everything That Matters:
Enjoy the convenience of walking-distance shopping and a short drive to Park Meadows Mall, fine dining, entertainment, and major hospitals. You’re just minutes from RTD transit, Denver International Airport, parks, playgrounds, hiking and biking trails, the City Pool, Library, Lone Tree Arts Center, and the South Suburban Recreation Center with its indoor pool and state-of-the-art facilities.
Thoughtful Design – Elegant and Comfortable Living:
The open floor plan features high ceilings and indirect bedroom lighting, creating a spacious and inviting atmosphere. The kitchen boasts elegant cabinetry and a large pantry. Thick insulation and soundproof firewalls between units provide exceptional peace and quiet.
A beautifully crafted wooden staircase leads to the upper level, where a versatile open area can serve as a home office, reading nook, or second sitting area.
Outdoor Living – Perfect for Entertaining:
Step outside to a private enclosed patio with a cozy outdoor fireplace—ideal for entertaining or relaxing. A built-in gas line makes grilling effortless
Description
Elegant Townhome in Prime Location – Comfort, Convenience, and Class.
Discover this beautifully designed high-end townhouse nestled in one of Colorado’s most sought-after locations. Built in 2009, this well-maintained home combines sophisticated living with everyday practicality.
Exceptional Location – Close to Everything That Matters:
Enjoy the convenience of walking-distance shopping and a short drive to Park Meadows Mall, fine dining, entertainment, and major hospitals. You’re just minutes from RTD transit, Denver International Airport, parks, playgrounds, hiking and biking trails, the City Pool, Library, Lone Tree Arts Center, and the South Suburban Recreation Center with its indoor pool and state-of-the-art facilities.
Thoughtful Design – Elegant and Comfortable Living:
The open floor plan features high ceilings and indirect bedroom lighting, creating a spacious and inviting atmosphere. The kitchen boasts elegant cabinetry and a large pantry. Thick insulation and soundproof firewalls between units provide exceptional peace and quiet.
A beautifully crafted wooden staircase leads to the upper level, where a versatile open area can serve as a home office, reading nook, or second sitting area.
Outdoor Living – Perfect for Entertaining:
Step outside to a private enclosed patio with a cozy outdoor fireplace—ideal for entertaining or relaxing. A built-in gas line makes grilling effortless
HelloCondo Is The #1 Condo Search Platform And Real Estate Recommendation Engine. Search, Find And Buy The Perfect Condo And Get Matched With The Best Agents. Finding A Condo Has Never Been So Easy.