Listed: $ 850,000 (Sold on: Apr 5, 2024) Days on Market:38
9160 Ridgegate Parkway, Lone Tree, CO 80124
BEDS
3
BATHS
4
PARKING
6
SQFT
2698
Description
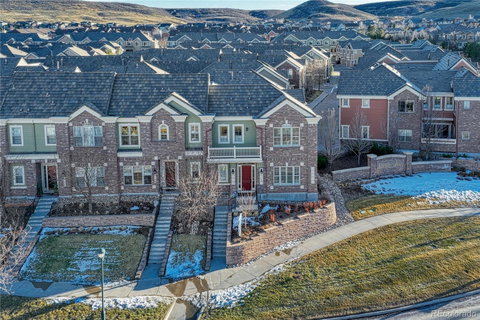
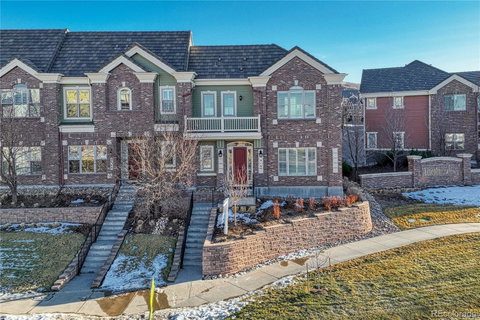
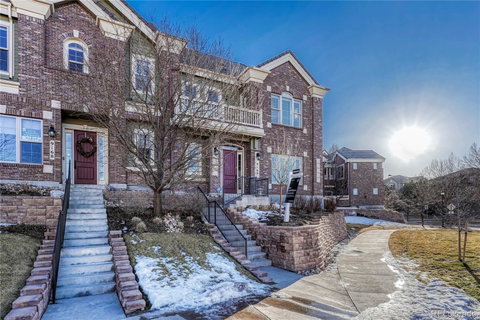
This is the one you have been waiting for! Gorgeous, centrally located, 3 bed/4 bath luxury end unit townhome that lives like a single family home but without all the maintenance. Almost 2700 sq feet of living space, 2 outdoor entertaining areas, 3 car garage and 3 additional guest parking spaces behind the garage (1 of 3 units in the complex that have additional parking). Prime location walking distance to restaurants, coffee shops, Lone Tree Performing Arts Center, Lone Tree Rec Center, & hiking at The Bluffs. This home is pristine and move in ready with an updated gourmet kitchen that is ON POINTE featuring a huge center island with pendant lighting, contemporary wood cabinetry with pull outs, quartz counters, commercial grade 6 burner gas stove with griddle & stainless hood vent, double ovens, walk in pantry, & a large breakfast nook with butler's pantry. Just off the kitchen is a lovely private courtyard that has 2 natural gas hookups for firepit/grill or future outdoor kitchen. The spacious living room is flooded with natural light offering a beautiful center fireplace flanked by built in bookshelves & is a perfect space for entertaining. There is a functional "bonus" room on the main level that is currently being used as a formal dining room that would make a great home office or home gym as well. Upstairs there are 3 large bedrooms each with its own bathroom and a functional loft living area. The primary bedroom features a separate sitting area/study, a private balcony with beautiful mountain views & a luxurious 5 piece ensuite bath with walk in closet. Convenient 2nd floor laundry with utility sink & loads of built in storage. Upgrades galore including popular light wood flooring, plantation shutters, designer lighting, wrought iron stair case, concrete tile roof, under cabinet lighting, custom tilework, & a new water heater. Fantastic storage space in closet under stairs with additional crawl space & in garage on ceiling storage racks. Make it yours today!
Description
This is the one you have been waiting for! Gorgeous, centrally located, 3 bed/4 bath luxury end unit townhome that lives like a single family home but without all the maintenance. Almost 2700 sq feet of living space, 2 outdoor entertaining areas, 3 car garage and 3 additional guest parking spaces behind the garage (1 of 3 units in the complex that have additional parking). Prime location walking distance to restaurants, coffee shops, Lone Tree Performing Arts Center, Lone Tree Rec Center, & hiking at The Bluffs. This home is pristine and move in ready with an updated gourmet kitchen that is ON POINTE featuring a huge center island with pendant lighting, contemporary wood cabinetry with pull outs, quartz counters, commercial grade 6 burner gas stove with griddle & stainless hood vent, double ovens, walk in pantry, & a large breakfast nook with butler's pantry. Just off the kitchen is a lovely private courtyard that has 2 natural gas hookups for firepit/grill or future outdoor kitchen. The spacious living room is flooded with natural light offering a beautiful center fireplace flanked by built in bookshelves & is a perfect space for entertaining. There is a functional "bonus" room on the main level that is currently being used as a formal dining room that would make a great home office or home gym as well. Upstairs there are 3 large bedrooms each with its own bathroom and a functional loft living area. The primary bedroom features a separate sitting area/study, a private balcony with beautiful mountain views & a luxurious 5 piece ensuite bath with walk in closet. Convenient 2nd floor laundry with utility sink & loads of built in storage. Upgrades galore including popular light wood flooring, plantation shutters, designer lighting, wrought iron stair case, concrete tile roof, under cabinet lighting, custom tilework, & a new water heater. Fantastic storage space in closet under stairs with additional crawl space & in garage on ceiling storage racks. Make it yours today!
Listed: $ 850,000 (Sold on: Apr 5, 2024) Days on Market:38
9160 Ridgegate Parkway, Lone Tree, CO 80124
BEDS
3
BATHS
4
PARKING
6
SQFT
2,698
Description
This is the one you have been waiting for! Gorgeous, centrally located, 3 bed/4 bath luxury end unit townhome that lives like a single family home but without all the maintenance. Almost 2700 sq feet of living space, 2 outdoor entertaining areas, 3 car garage and 3 additional guest parking spaces behind the garage (1 of 3 units in the complex that have additional parking). Prime location walking distance to restaurants, coffee shops, Lone Tree Performing Arts Center, Lone Tree Rec Center, & hiking at The Bluffs. This home is pristine and move in ready with an updated gourmet kitchen that is ON POINTE featuring a huge center island with pendant lighting, contemporary wood cabinetry with pull outs, quartz counters, commercial grade 6 burner gas stove with griddle & stainless hood vent, double ovens, walk in pantry, & a large breakfast nook with butler's pantry. Just off the kitchen is a lovely private courtyard that has 2 natural gas hookups for firepit/grill or future outdoor kitchen. The spacious living room is flooded with natural light offering a beautiful center fireplace flanked by built in bookshelves & is a perfect space for entertaining. There is a functional "bonus" room on the main level that is currently being used as a formal dining room that would make a great home office or home gym as well. Upstairs there are 3 large bedrooms each with its own bathroom and a functional loft living area. The primary bedroom features a separate sitting area/study, a private balcony with beautiful mountain views & a luxurious 5 piece ensuite bath with walk in closet. Convenient 2nd floor laundry with utility sink & loads of built in storage. Upgrades galore including popular light wood flooring, plantation shutters, designer lighting, wrought iron stair case, concrete tile roof, under cabinet lighting, custom tilework, & a new water heater. Fantastic storage space in closet under stairs with additional crawl space & in garage on ceiling storage racks. Make it yours today!
Description
This is the one you have been waiting for! Gorgeous, centrally located, 3 bed/4 bath luxury end unit townhome that lives like a single family home but without all the maintenance. Almost 2700 sq feet of living space, 2 outdoor entertaining areas, 3 car garage and 3 additional guest parking spaces behind the garage (1 of 3 units in the complex that have additional parking). Prime location walking distance to restaurants, coffee shops, Lone Tree Performing Arts Center, Lone Tree Rec Center, & hiking at The Bluffs. This home is pristine and move in ready with an updated gourmet kitchen that is ON POINTE featuring a huge center island with pendant lighting, contemporary wood cabinetry with pull outs, quartz counters, commercial grade 6 burner gas stove with griddle & stainless hood vent, double ovens, walk in pantry, & a large breakfast nook with butler's pantry. Just off the kitchen is a lovely private courtyard that has 2 natural gas hookups for firepit/grill or future outdoor kitchen. The spacious living room is flooded with natural light offering a beautiful center fireplace flanked by built in bookshelves & is a perfect space for entertaining. There is a functional "bonus" room on the main level that is currently being used as a formal dining room that would make a great home office or home gym as well. Upstairs there are 3 large bedrooms each with its own bathroom and a functional loft living area. The primary bedroom features a separate sitting area/study, a private balcony with beautiful mountain views & a luxurious 5 piece ensuite bath with walk in closet. Convenient 2nd floor laundry with utility sink & loads of built in storage. Upgrades galore including popular light wood flooring, plantation shutters, designer lighting, wrought iron stair case, concrete tile roof, under cabinet lighting, custom tilework, & a new water heater. Fantastic storage space in closet under stairs with additional crawl space & in garage on ceiling storage racks. Make it yours today!
HelloCondo Is The #1 Condo Search Platform And Real Estate Recommendation Engine. Search, Find And Buy The Perfect Condo And Get Matched With The Best Agents. Finding A Condo Has Never Been So Easy.