Listed: $ 850,000 (Sold on: Jan 29, 2026) Days on Market:21
9132 Mornington Way, Lone Tree, CO 80124
BEDS
3
BATHS
4
PARKING
3
SQFT
2698
Description
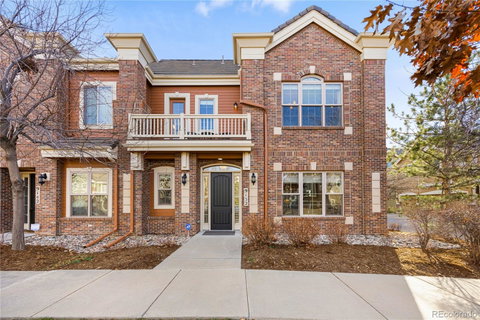
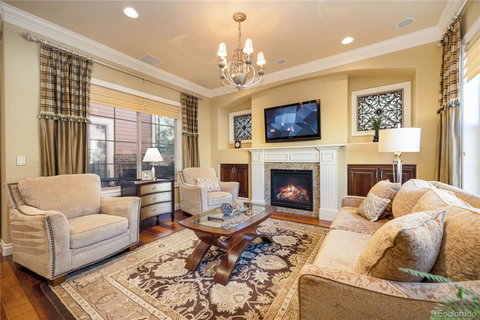
FORMER MODEL HOME! Prepare to be impressed from the moment you step inside this meticulously maintained end-unit Townhome with luxurious Model Home décor with every premium upgrade the builder offered. Gleaming hardwood floors flow throughout the main level while custom crown molding adds sophistication to every room. The inviting Living room showcases a gas fireplace, built-in shelving, and custom window accents. The chef's Kitchen features a custom island with additional storage, built-in refrigerator, walk-in pantry, granite counters, and high-end appliances including gas cooktop with griddle and range hood, double ovens, and wine refrigerator. Step through the large slider from the kitchen or main floor office into your private enclosed courtyard featuring custom brick built-in BBQ, fireplace, and wine fridge perfect for entertaining! The expansive master suite will take your breath away with its sitting area complete with coffee station and mini-fridge. The master bedroom boasts tray ceiling, large windows, gas fireplace, and access to the upstairs balcony. Indulge in the spa-like 5-piece master bath with jetted soaking tub and large walk-in closet. Two additional bedrooms and spacious loft provide versatile living space, with the 3rd bedroom set up as a home gym featuring mirrored wall, 4 TV's, and beverage station! The end-unit position includes a 3-car garage with finished drywall and Elfa storage system. Unbeatable location, walk to the Library or Arts Center! Centrally positioned near I-25 in the heart of Lone Tree, less than a mile from light rail station for easy commutes to Denver or airport. Park Meadows mall and Bluffs Regional Park nearby.The property will be sold fully furnished. Experience model home elegance with low-maintenance luxury. Schedule your showing today! Click here to see Video tour: https://youtube.com/shorts/1H-XcvEsvSQ?si=YsIFCRlisc2hux6c
OPEN HOUSE Saturday, Jan 10th 11AM-3PM
Description
FORMER MODEL HOME! Prepare to be impressed from the moment you step inside this meticulously maintained end-unit Townhome with luxurious Model Home décor with every premium upgrade the builder offered. Gleaming hardwood floors flow throughout the main level while custom crown molding adds sophistication to every room. The inviting Living room showcases a gas fireplace, built-in shelving, and custom window accents. The chef's Kitchen features a custom island with additional storage, built-in refrigerator, walk-in pantry, granite counters, and high-end appliances including gas cooktop with griddle and range hood, double ovens, and wine refrigerator. Step through the large slider from the kitchen or main floor office into your private enclosed courtyard featuring custom brick built-in BBQ, fireplace, and wine fridge perfect for entertaining! The expansive master suite will take your breath away with its sitting area complete with coffee station and mini-fridge. The master bedroom boasts tray ceiling, large windows, gas fireplace, and access to the upstairs balcony. Indulge in the spa-like 5-piece master bath with jetted soaking tub and large walk-in closet. Two additional bedrooms and spacious loft provide versatile living space, with the 3rd bedroom set up as a home gym featuring mirrored wall, 4 TV's, and beverage station! The end-unit position includes a 3-car garage with finished drywall and Elfa storage system. Unbeatable location, walk to the Library or Arts Center! Centrally positioned near I-25 in the heart of Lone Tree, less than a mile from light rail station for easy commutes to Denver or airport. Park Meadows mall and Bluffs Regional Park nearby.The property will be sold fully furnished. Experience model home elegance with low-maintenance luxury. Schedule your showing today! Click here to see Video tour: https://youtube.com/shorts/1H-XcvEsvSQ?si=YsIFCRlisc2hux6c
OPEN HOUSE Saturday, Jan 10th 11AM-3PM
Listed: $ 850,000 (Sold on: Jan 29, 2026) Days on Market:21
9132 Mornington Way, Lone Tree, CO 80124
BEDS
3
BATHS
4
PARKING
3
SQFT
2,698
Description
FORMER MODEL HOME! Prepare to be impressed from the moment you step inside this meticulously maintained end-unit Townhome with luxurious Model Home décor with every premium upgrade the builder offered. Gleaming hardwood floors flow throughout the main level while custom crown molding adds sophistication to every room. The inviting Living room showcases a gas fireplace, built-in shelving, and custom window accents. The chef's Kitchen features a custom island with additional storage, built-in refrigerator, walk-in pantry, granite counters, and high-end appliances including gas cooktop with griddle and range hood, double ovens, and wine refrigerator. Step through the large slider from the kitchen or main floor office into your private enclosed courtyard featuring custom brick built-in BBQ, fireplace, and wine fridge perfect for entertaining! The expansive master suite will take your breath away with its sitting area complete with coffee station and mini-fridge. The master bedroom boasts tray ceiling, large windows, gas fireplace, and access to the upstairs balcony. Indulge in the spa-like 5-piece master bath with jetted soaking tub and large walk-in closet. Two additional bedrooms and spacious loft provide versatile living space, with the 3rd bedroom set up as a home gym featuring mirrored wall, 4 TV's, and beverage station! The end-unit position includes a 3-car garage with finished drywall and Elfa storage system. Unbeatable location, walk to the Library or Arts Center! Centrally positioned near I-25 in the heart of Lone Tree, less than a mile from light rail station for easy commutes to Denver or airport. Park Meadows mall and Bluffs Regional Park nearby.The property will be sold fully furnished. Experience model home elegance with low-maintenance luxury. Schedule your showing today! Click here to see Video tour: https://youtube.com/shorts/1H-XcvEsvSQ?si=YsIFCRlisc2hux6c
OPEN HOUSE Saturday, Jan 10th 11AM-3PM
Description
FORMER MODEL HOME! Prepare to be impressed from the moment you step inside this meticulously maintained end-unit Townhome with luxurious Model Home décor with every premium upgrade the builder offered. Gleaming hardwood floors flow throughout the main level while custom crown molding adds sophistication to every room. The inviting Living room showcases a gas fireplace, built-in shelving, and custom window accents. The chef's Kitchen features a custom island with additional storage, built-in refrigerator, walk-in pantry, granite counters, and high-end appliances including gas cooktop with griddle and range hood, double ovens, and wine refrigerator. Step through the large slider from the kitchen or main floor office into your private enclosed courtyard featuring custom brick built-in BBQ, fireplace, and wine fridge perfect for entertaining! The expansive master suite will take your breath away with its sitting area complete with coffee station and mini-fridge. The master bedroom boasts tray ceiling, large windows, gas fireplace, and access to the upstairs balcony. Indulge in the spa-like 5-piece master bath with jetted soaking tub and large walk-in closet. Two additional bedrooms and spacious loft provide versatile living space, with the 3rd bedroom set up as a home gym featuring mirrored wall, 4 TV's, and beverage station! The end-unit position includes a 3-car garage with finished drywall and Elfa storage system. Unbeatable location, walk to the Library or Arts Center! Centrally positioned near I-25 in the heart of Lone Tree, less than a mile from light rail station for easy commutes to Denver or airport. Park Meadows mall and Bluffs Regional Park nearby.The property will be sold fully furnished. Experience model home elegance with low-maintenance luxury. Schedule your showing today! Click here to see Video tour: https://youtube.com/shorts/1H-XcvEsvSQ?si=YsIFCRlisc2hux6c
OPEN HOUSE Saturday, Jan 10th 11AM-3PM
HelloCondo Is The #1 Condo Search Platform And Real Estate Recommendation Engine. Search, Find And Buy The Perfect Condo And Get Matched With The Best Agents. Finding A Condo Has Never Been So Easy.