Listed: $ 699,925 (Sold on: Jul 17, 2026) Days on Market:29
10218 Ridgegate Circle, Lone Tree, CO 80124
BEDS
3
BATHS
3
PARKING
2
SQFT
2258
Description
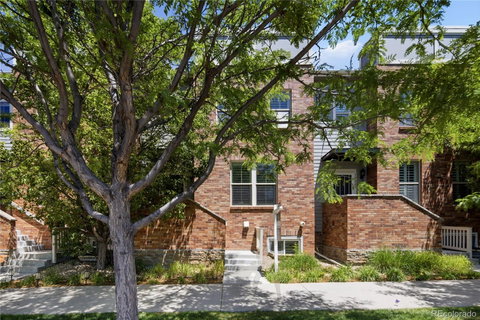
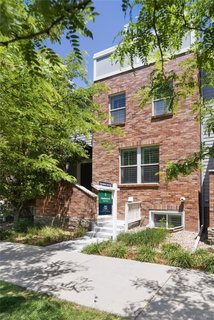
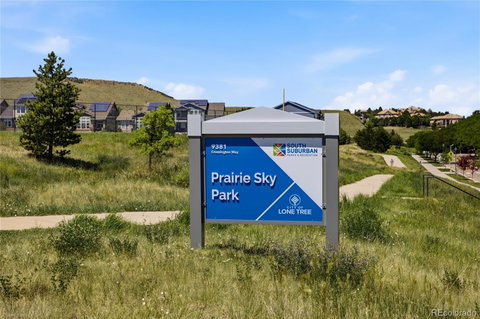
Perfectly positioned across from The Bluffs an Prairie Sky Park in the heart of RidgeGate, this stunning brownstone-style townhome offers timeless design, thoughtful upgrades, and an unbeatable walkable lifestyle with trails, parks, dining, shopping, the Lone Tree Recreation Center, Arts Center, library, and light rail just moments away.
Filled with natural light and plantation shutters throughout, the welcoming entry features a custom built-in drop zone with bench seating and cubbies. The spacious living room is anchored by a three-sided fireplace connecting the living room and dining area, highlighted by a reclaimed 100-year-old barn wood mantel and floating shelves.
Designed for everyday living and entertaining, the kitchen features creamy cabinetry, granite countertops, stainless appliances, gas range, oversized island with seating, expansive walk-in pantry, and a charming built-in banquette. A covered Trex deck extends the living space outdoors.
Upstairs, the sunny south-facing primary suite offers 2 generous walk-in closets and luxurious five-piece bath with soaking tub. Two additional bedrooms share a full bath with dual sinks.
The finished lower level provides flexible space for a media room, office, playroom, or fitness area and is complemented by a deep, oversized attached two-car garage with abundant storage.
Fresh interior paint and a new water heater add peace of mind. Experience sophisticated, low-maintenance brownstone living in one of Lone Tree's most vibrant and desirable communities.
Description
Perfectly positioned across from The Bluffs an Prairie Sky Park in the heart of RidgeGate, this stunning brownstone-style townhome offers timeless design, thoughtful upgrades, and an unbeatable walkable lifestyle with trails, parks, dining, shopping, the Lone Tree Recreation Center, Arts Center, library, and light rail just moments away.
Filled with natural light and plantation shutters throughout, the welcoming entry features a custom built-in drop zone with bench seating and cubbies. The spacious living room is anchored by a three-sided fireplace connecting the living room and dining area, highlighted by a reclaimed 100-year-old barn wood mantel and floating shelves.
Designed for everyday living and entertaining, the kitchen features creamy cabinetry, granite countertops, stainless appliances, gas range, oversized island with seating, expansive walk-in pantry, and a charming built-in banquette. A covered Trex deck extends the living space outdoors.
Upstairs, the sunny south-facing primary suite offers 2 generous walk-in closets and luxurious five-piece bath with soaking tub. Two additional bedrooms share a full bath with dual sinks.
The finished lower level provides flexible space for a media room, office, playroom, or fitness area and is complemented by a deep, oversized attached two-car garage with abundant storage.
Fresh interior paint and a new water heater add peace of mind. Experience sophisticated, low-maintenance brownstone living in one of Lone Tree's most vibrant and desirable communities.
Listed: $ 699,925 (Sold on: Jul 17, 2026) Days on Market:29
10218 Ridgegate Circle, Lone Tree, CO 80124
BEDS
3
BATHS
3
PARKING
2
SQFT
2,258
Description
Perfectly positioned across from The Bluffs an Prairie Sky Park in the heart of RidgeGate, this stunning brownstone-style townhome offers timeless design, thoughtful upgrades, and an unbeatable walkable lifestyle with trails, parks, dining, shopping, the Lone Tree Recreation Center, Arts Center, library, and light rail just moments away.
Filled with natural light and plantation shutters throughout, the welcoming entry features a custom built-in drop zone with bench seating and cubbies. The spacious living room is anchored by a three-sided fireplace connecting the living room and dining area, highlighted by a reclaimed 100-year-old barn wood mantel and floating shelves.
Designed for everyday living and entertaining, the kitchen features creamy cabinetry, granite countertops, stainless appliances, gas range, oversized island with seating, expansive walk-in pantry, and a charming built-in banquette. A covered Trex deck extends the living space outdoors.
Upstairs, the sunny south-facing primary suite offers 2 generous walk-in closets and luxurious five-piece bath with soaking tub. Two additional bedrooms share a full bath with dual sinks.
The finished lower level provides flexible space for a media room, office, playroom, or fitness area and is complemented by a deep, oversized attached two-car garage with abundant storage.
Fresh interior paint and a new water heater add peace of mind. Experience sophisticated, low-maintenance brownstone living in one of Lone Tree's most vibrant and desirable communities.
Description
Perfectly positioned across from The Bluffs an Prairie Sky Park in the heart of RidgeGate, this stunning brownstone-style townhome offers timeless design, thoughtful upgrades, and an unbeatable walkable lifestyle with trails, parks, dining, shopping, the Lone Tree Recreation Center, Arts Center, library, and light rail just moments away.
Filled with natural light and plantation shutters throughout, the welcoming entry features a custom built-in drop zone with bench seating and cubbies. The spacious living room is anchored by a three-sided fireplace connecting the living room and dining area, highlighted by a reclaimed 100-year-old barn wood mantel and floating shelves.
Designed for everyday living and entertaining, the kitchen features creamy cabinetry, granite countertops, stainless appliances, gas range, oversized island with seating, expansive walk-in pantry, and a charming built-in banquette. A covered Trex deck extends the living space outdoors.
Upstairs, the sunny south-facing primary suite offers 2 generous walk-in closets and luxurious five-piece bath with soaking tub. Two additional bedrooms share a full bath with dual sinks.
The finished lower level provides flexible space for a media room, office, playroom, or fitness area and is complemented by a deep, oversized attached two-car garage with abundant storage.
Fresh interior paint and a new water heater add peace of mind. Experience sophisticated, low-maintenance brownstone living in one of Lone Tree's most vibrant and desirable communities.
HelloCondo Is The #1 Condo Search Platform And Real Estate Recommendation Engine. Search, Find And Buy The Perfect Condo And Get Matched With The Best Agents. Finding A Condo Has Never Been So Easy.