Listed: $ 699,500 (Sold on: May 10, 2024) Days on Market:31
10118 Bluffmont Lane, Lone Tree, CO 80124
BEDS
2
BATHS
3
PARKING
2
SQFT
1980
Description
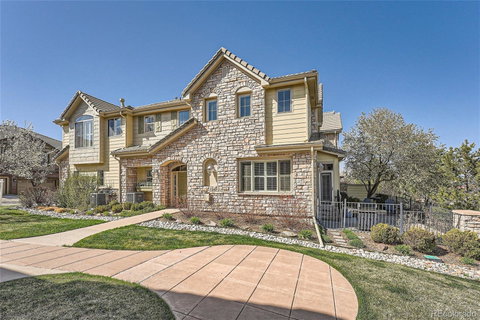
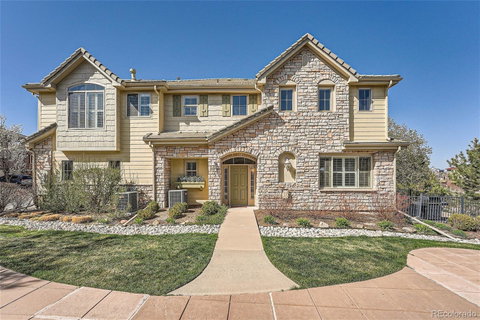
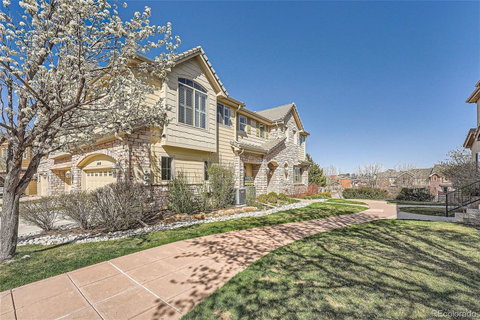
Welcome to modern living at Bluffmont Estates with a Main Floor Primary Suite. This 2-story end-unit townhome is unlike any other on the market in this development with an open floor plan, large gas fireplace and abundant light. The primary suite boasts a 5-piece ensuite bath with a jetted tub, separate European glass shower, and an updated walk-in closet with built-ins. The guest bedroom on the 2nd floor features a new ceiling fan with light, a separate 4-piece bath and adjacent loft space with built-ins. Just around the corner from the loft is built-in office space with cherrywood cabinets, lighting and granite countertops. The gourmet kitchen is a chef's delight with stainless steel appliances, granite countertops, a breakfast bar and a pantry for ample storage. The open-concept living area leads to private outdoor space for al fresco dining, gardening, and enjoying your personal slice of Colorado sunshine. 2-car attached finished garage w/epoxy floor, built-in cabinets, L-shaped countertops with peg board walls offers easy parking, large storage closet (3x5x10), & 2 add'l spaces in driveway. New XL Whirlpool washer/dryer w/warranty in the mudroom includes counter space, utility sink and built-ins. New doorbell, entry door handle set, kitchen pendants, and garbage disposal. Updates also include the newly installed Whirlpool cooktop and oven. Outside, a new pump has been installed for the back patio water feature that adds a touch of tranquility to the outdoor space. You'll definitely enjoy the southeast exposure for beautiful mornings and afternoon light with the vaulted ceilings and additional high windows, strategically placed for maximum exposure. Don't miss the opportunity to make this modern oasis your own. Schedule a showing today and experience the ultimate blend of style and comfort in Lone Tree. Location: Trails, hiking, quick access to I-25 North and South, C-470 and E-470, a 6 min drive to Skyridge Hospital, 8 mins to Park Meadows Mall.
Description
Welcome to modern living at Bluffmont Estates with a Main Floor Primary Suite. This 2-story end-unit townhome is unlike any other on the market in this development with an open floor plan, large gas fireplace and abundant light. The primary suite boasts a 5-piece ensuite bath with a jetted tub, separate European glass shower, and an updated walk-in closet with built-ins. The guest bedroom on the 2nd floor features a new ceiling fan with light, a separate 4-piece bath and adjacent loft space with built-ins. Just around the corner from the loft is built-in office space with cherrywood cabinets, lighting and granite countertops. The gourmet kitchen is a chef's delight with stainless steel appliances, granite countertops, a breakfast bar and a pantry for ample storage. The open-concept living area leads to private outdoor space for al fresco dining, gardening, and enjoying your personal slice of Colorado sunshine. 2-car attached finished garage w/epoxy floor, built-in cabinets, L-shaped countertops with peg board walls offers easy parking, large storage closet (3x5x10), & 2 add'l spaces in driveway. New XL Whirlpool washer/dryer w/warranty in the mudroom includes counter space, utility sink and built-ins. New doorbell, entry door handle set, kitchen pendants, and garbage disposal. Updates also include the newly installed Whirlpool cooktop and oven. Outside, a new pump has been installed for the back patio water feature that adds a touch of tranquility to the outdoor space. You'll definitely enjoy the southeast exposure for beautiful mornings and afternoon light with the vaulted ceilings and additional high windows, strategically placed for maximum exposure. Don't miss the opportunity to make this modern oasis your own. Schedule a showing today and experience the ultimate blend of style and comfort in Lone Tree. Location: Trails, hiking, quick access to I-25 North and South, C-470 and E-470, a 6 min drive to Skyridge Hospital, 8 mins to Park Meadows Mall.
Listed: $ 699,500 (Sold on: May 10, 2024) Days on Market:31
10118 Bluffmont Lane, Lone Tree, CO 80124
BEDS
2
BATHS
3
PARKING
2
SQFT
1,980
Description
Welcome to modern living at Bluffmont Estates with a Main Floor Primary Suite. This 2-story end-unit townhome is unlike any other on the market in this development with an open floor plan, large gas fireplace and abundant light. The primary suite boasts a 5-piece ensuite bath with a jetted tub, separate European glass shower, and an updated walk-in closet with built-ins. The guest bedroom on the 2nd floor features a new ceiling fan with light, a separate 4-piece bath and adjacent loft space with built-ins. Just around the corner from the loft is built-in office space with cherrywood cabinets, lighting and granite countertops. The gourmet kitchen is a chef's delight with stainless steel appliances, granite countertops, a breakfast bar and a pantry for ample storage. The open-concept living area leads to private outdoor space for al fresco dining, gardening, and enjoying your personal slice of Colorado sunshine. 2-car attached finished garage w/epoxy floor, built-in cabinets, L-shaped countertops with peg board walls offers easy parking, large storage closet (3x5x10), & 2 add'l spaces in driveway. New XL Whirlpool washer/dryer w/warranty in the mudroom includes counter space, utility sink and built-ins. New doorbell, entry door handle set, kitchen pendants, and garbage disposal. Updates also include the newly installed Whirlpool cooktop and oven. Outside, a new pump has been installed for the back patio water feature that adds a touch of tranquility to the outdoor space. You'll definitely enjoy the southeast exposure for beautiful mornings and afternoon light with the vaulted ceilings and additional high windows, strategically placed for maximum exposure. Don't miss the opportunity to make this modern oasis your own. Schedule a showing today and experience the ultimate blend of style and comfort in Lone Tree. Location: Trails, hiking, quick access to I-25 North and South, C-470 and E-470, a 6 min drive to Skyridge Hospital, 8 mins to Park Meadows Mall.
Description
Welcome to modern living at Bluffmont Estates with a Main Floor Primary Suite. This 2-story end-unit townhome is unlike any other on the market in this development with an open floor plan, large gas fireplace and abundant light. The primary suite boasts a 5-piece ensuite bath with a jetted tub, separate European glass shower, and an updated walk-in closet with built-ins. The guest bedroom on the 2nd floor features a new ceiling fan with light, a separate 4-piece bath and adjacent loft space with built-ins. Just around the corner from the loft is built-in office space with cherrywood cabinets, lighting and granite countertops. The gourmet kitchen is a chef's delight with stainless steel appliances, granite countertops, a breakfast bar and a pantry for ample storage. The open-concept living area leads to private outdoor space for al fresco dining, gardening, and enjoying your personal slice of Colorado sunshine. 2-car attached finished garage w/epoxy floor, built-in cabinets, L-shaped countertops with peg board walls offers easy parking, large storage closet (3x5x10), & 2 add'l spaces in driveway. New XL Whirlpool washer/dryer w/warranty in the mudroom includes counter space, utility sink and built-ins. New doorbell, entry door handle set, kitchen pendants, and garbage disposal. Updates also include the newly installed Whirlpool cooktop and oven. Outside, a new pump has been installed for the back patio water feature that adds a touch of tranquility to the outdoor space. You'll definitely enjoy the southeast exposure for beautiful mornings and afternoon light with the vaulted ceilings and additional high windows, strategically placed for maximum exposure. Don't miss the opportunity to make this modern oasis your own. Schedule a showing today and experience the ultimate blend of style and comfort in Lone Tree. Location: Trails, hiking, quick access to I-25 North and South, C-470 and E-470, a 6 min drive to Skyridge Hospital, 8 mins to Park Meadows Mall.
HelloCondo Is The #1 Condo Search Platform And Real Estate Recommendation Engine. Search, Find And Buy The Perfect Condo And Get Matched With The Best Agents. Finding A Condo Has Never Been So Easy.