Listed: $ 709,000 (Sold on: May 15, 2025) Days on Market:56
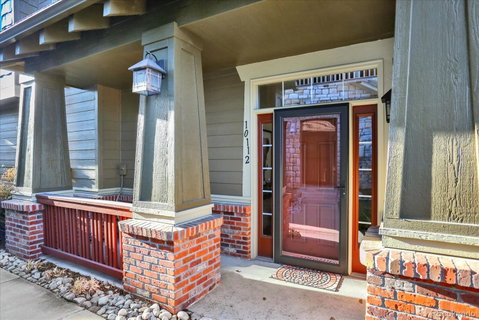
10112 Bluffmont Lane, Lone Tree, CO 80124
BEDS
-
BATHS
-
PARKING
2
SQFT
1989
Description
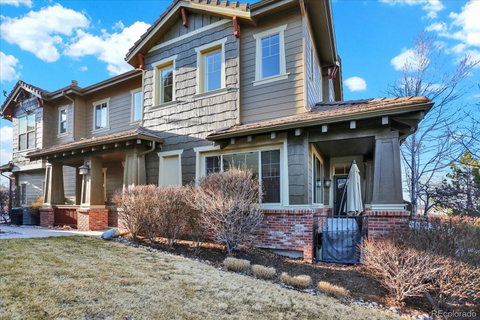
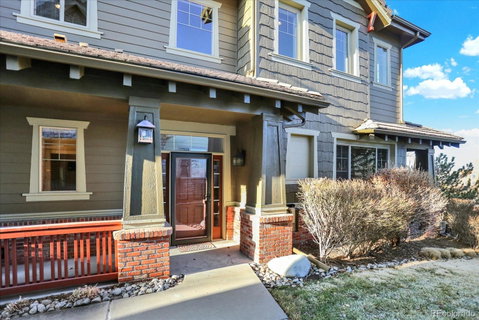
Experience luxury townhome living in the highly sought-after Bluffmont Estates of Lone Tree, Colorado. This stunning end-unit home is beautifully appointed with Craftsman-style upgrades and boasts an open-concept floor plan, soaring 20' ceilings, and an abundance of natural light. The redesigned open entryway welcomes you to custom tile and flooring, elegant lighting, and a second-story overlook. The remodeled gourmet kitchen is a chef’s dream, featuring custom cabinetry with a pantry and corner pull-out, granite countertops, stainless steel appliances (including a new induction stove-top, oven, and microwave), and stylish lighting over the counters. The spacious dining area is perfect for gatherings, while the inviting family room offers a cozy gas fireplace, ideal for relaxation. The main-floor primary suite is a true retreat, featuring custom closets and an updated spa-like en suite with a double-sink vanity, a frameless glass shower, a separate soaking tub, and beautifully designed tile and flooring. A guest bathroom and a convenient laundry area with a washer, dryer, and extra storage complete the main level. Upstairs, you’ll find a large open loft, a separate office space, a second bedroom with a custom closet, and a fully updated bathroom with modern finishes. There is updated lighting throughout, custom mirrors in all bathrooms, and new wood floors add to the home’s elegant appeal. Step outside to the expansive private patio, spanning the length of the unit and shaded by mature trees—perfect for outdoor entertaining. Additional features include custom curtains, a two-car attached garage with built-in shelving, and HOA-covered high-speed internet, water, trash, and exterior maintenance. Back on the market with no fault of the seller or inspection results. Former buyer didn't like the HOA.
Description
Experience luxury townhome living in the highly sought-after Bluffmont Estates of Lone Tree, Colorado. This stunning end-unit home is beautifully appointed with Craftsman-style upgrades and boasts an open-concept floor plan, soaring 20' ceilings, and an abundance of natural light. The redesigned open entryway welcomes you to custom tile and flooring, elegant lighting, and a second-story overlook. The remodeled gourmet kitchen is a chef’s dream, featuring custom cabinetry with a pantry and corner pull-out, granite countertops, stainless steel appliances (including a new induction stove-top, oven, and microwave), and stylish lighting over the counters. The spacious dining area is perfect for gatherings, while the inviting family room offers a cozy gas fireplace, ideal for relaxation. The main-floor primary suite is a true retreat, featuring custom closets and an updated spa-like en suite with a double-sink vanity, a frameless glass shower, a separate soaking tub, and beautifully designed tile and flooring. A guest bathroom and a convenient laundry area with a washer, dryer, and extra storage complete the main level. Upstairs, you’ll find a large open loft, a separate office space, a second bedroom with a custom closet, and a fully updated bathroom with modern finishes. There is updated lighting throughout, custom mirrors in all bathrooms, and new wood floors add to the home’s elegant appeal. Step outside to the expansive private patio, spanning the length of the unit and shaded by mature trees—perfect for outdoor entertaining. Additional features include custom curtains, a two-car attached garage with built-in shelving, and HOA-covered high-speed internet, water, trash, and exterior maintenance. Back on the market with no fault of the seller or inspection results. Former buyer didn't like the HOA.
Listed: $ 709,000 (Sold on: May 15, 2025) Days on Market:56
10112 Bluffmont Lane, Lone Tree, CO 80124
BEDS
-
BATHS
-
PARKING
2
SQFT
1,989
Description
Experience luxury townhome living in the highly sought-after Bluffmont Estates of Lone Tree, Colorado. This stunning end-unit home is beautifully appointed with Craftsman-style upgrades and boasts an open-concept floor plan, soaring 20' ceilings, and an abundance of natural light. The redesigned open entryway welcomes you to custom tile and flooring, elegant lighting, and a second-story overlook. The remodeled gourmet kitchen is a chef’s dream, featuring custom cabinetry with a pantry and corner pull-out, granite countertops, stainless steel appliances (including a new induction stove-top, oven, and microwave), and stylish lighting over the counters. The spacious dining area is perfect for gatherings, while the inviting family room offers a cozy gas fireplace, ideal for relaxation. The main-floor primary suite is a true retreat, featuring custom closets and an updated spa-like en suite with a double-sink vanity, a frameless glass shower, a separate soaking tub, and beautifully designed tile and flooring. A guest bathroom and a convenient laundry area with a washer, dryer, and extra storage complete the main level. Upstairs, you’ll find a large open loft, a separate office space, a second bedroom with a custom closet, and a fully updated bathroom with modern finishes. There is updated lighting throughout, custom mirrors in all bathrooms, and new wood floors add to the home’s elegant appeal. Step outside to the expansive private patio, spanning the length of the unit and shaded by mature trees—perfect for outdoor entertaining. Additional features include custom curtains, a two-car attached garage with built-in shelving, and HOA-covered high-speed internet, water, trash, and exterior maintenance. Back on the market with no fault of the seller or inspection results. Former buyer didn't like the HOA.
Description
Experience luxury townhome living in the highly sought-after Bluffmont Estates of Lone Tree, Colorado. This stunning end-unit home is beautifully appointed with Craftsman-style upgrades and boasts an open-concept floor plan, soaring 20' ceilings, and an abundance of natural light. The redesigned open entryway welcomes you to custom tile and flooring, elegant lighting, and a second-story overlook. The remodeled gourmet kitchen is a chef’s dream, featuring custom cabinetry with a pantry and corner pull-out, granite countertops, stainless steel appliances (including a new induction stove-top, oven, and microwave), and stylish lighting over the counters. The spacious dining area is perfect for gatherings, while the inviting family room offers a cozy gas fireplace, ideal for relaxation. The main-floor primary suite is a true retreat, featuring custom closets and an updated spa-like en suite with a double-sink vanity, a frameless glass shower, a separate soaking tub, and beautifully designed tile and flooring. A guest bathroom and a convenient laundry area with a washer, dryer, and extra storage complete the main level. Upstairs, you’ll find a large open loft, a separate office space, a second bedroom with a custom closet, and a fully updated bathroom with modern finishes. There is updated lighting throughout, custom mirrors in all bathrooms, and new wood floors add to the home’s elegant appeal. Step outside to the expansive private patio, spanning the length of the unit and shaded by mature trees—perfect for outdoor entertaining. Additional features include custom curtains, a two-car attached garage with built-in shelving, and HOA-covered high-speed internet, water, trash, and exterior maintenance. Back on the market with no fault of the seller or inspection results. Former buyer didn't like the HOA.
HelloCondo Is The #1 Condo Search Platform And Real Estate Recommendation Engine. Search, Find And Buy The Perfect Condo And Get Matched With The Best Agents. Finding A Condo Has Never Been So Easy.