HeaderIcon
  1. Agent Logo

Explore by Metro

  • Atlanta
  • Baltimore
  • Boston
  • Bronx
  • Brooklyn
  • Chicago
  • Los Angeles
  • Manhattan
  • Miami
  • Nashville
  • North Port
  • Orlando
  • Philadelphia
  • Phoenix
  • Queens
  • San Diego
  • San Jose
  • Tampa
  • Washington
HeaderIcon

Explore by Metro

  • Atlanta
  • Baltimore
  • Boston
  • Bronx
  • Brooklyn
  • Chicago
  • Los Angeles
  • Manhattan
  • Miami
  • Nashville
  • North Port
  • Orlando
  • Philadelphia
  • Phoenix
  • Queens
  • San Diego
  • San Jose
  • Tampa
  • Washington
leftArrowBack to Search
  1. Home
  2. /
  3. Lomita, CA
  4. /
  5. 1801 263rd
Add to favoritesAdd to favorites (hover)
Save
leftArrow
Add to favoritesAdd to favorites (hover)

1801 263rd

1801 263rd, Lomita, CA, 90717

YEAR BUILT

1981

# STORIES

3

# TOTAL UNITS

30

UNIT SIZE RANGE

1,488-1,634 sqft

Description

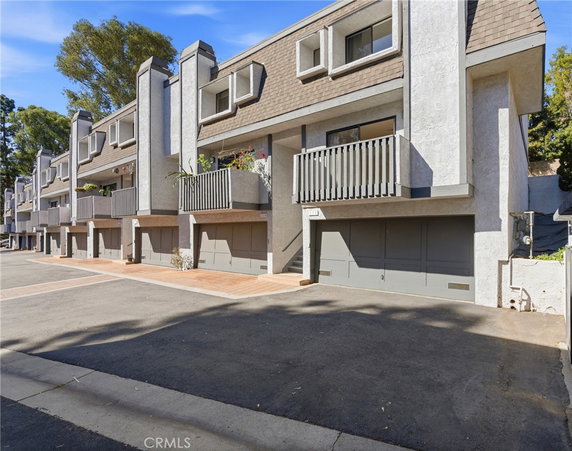
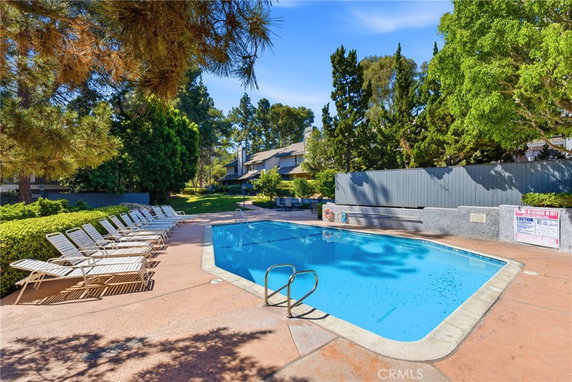
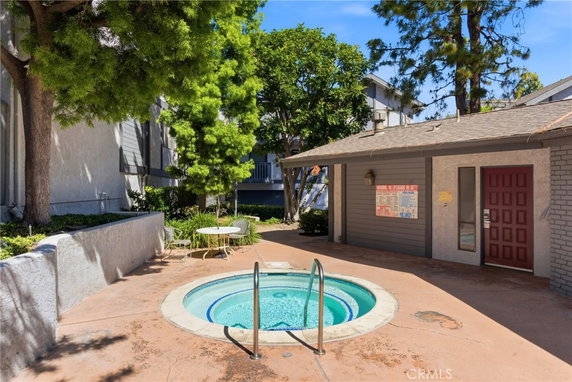
1801 263rd is situated in Lomita, close to the intersection of W 243rd St and S Western Ave. The townhome-style building has three stories and includes 25 units. It was built in 1981 and features designs that make it a part of the Lomita Pines community. The Pacific Ocean lies nearby, offering a refreshing coastal atmosphere. The units range from 1,488 to 1,634 square feet, each having 3 bedrooms. Prices for units fall between $750,000 and $900,000. This price range reflects the quality and amenities that come with each townhome. Secure mail delivery and controlled security access ensure a safe living environment. Residents enjoy various amenities like a well-maintained pool, spa, and picnic area. The building also provides sidewalks, storm drains, and street lights. High ceilings and open-concept designs enhance living spaces. The recreation room adds a social aspect, while the clubhouse is perfect for gatherings. Dining options nearby include El Tarasco Mexican Food, D Ba Rollin Poke, and Chicken Maison. This convenient location makes it simple to grab a meal or enjoy local cuisine. Additionally, nearby parks enhance outdoor leisure activities. The area is designed for comfort and positive community vibes. The building also sits close to freeways, making it easy to access job centers and nearby cities. Residents are about ten minutes from the beach, providing easy access to sun and surf. The layout of the townhomes creates privacy while maintaining a friendly neighborhood feel. Overall, 1801 263rd combines lifestyle and location effectively.

Building ImageMLS ID #SB26136647
Building Image
Building ImageView Listing

1801 263rd

1801 263rd, Lomita, CA, 90717

YEAR BUILT

1981

# STORIES

3

# TOTAL UNITS

30

UNIT SIZE RANGE

1,488-1,634 sqft

Description

1801 263rd is situated in Lomita, close to the intersection of W 243rd St and S Western Ave. The townhome-style building has three stories and includes 25 units. It was built in 1981 and features designs that make it a part of the Lomita Pines community. The Pacific Ocean lies nearby, offering a refreshing coastal atmosphere. The units range from 1,488 to 1,634 square feet, each having 3 bedrooms. Prices for units fall between $750,000 and $900,000. This price range reflects the quality and amenities that come with each townhome. Secure mail delivery and controlled security access ensure a safe living environment. Residents enjoy various amenities like a well-maintained pool, spa, and picnic area. The building also provides sidewalks, storm drains, and street lights. High ceilings and open-concept designs enhance living spaces. The recreation room adds a social aspect, while the clubhouse is perfect for gatherings. Dining options nearby include El Tarasco Mexican Food, D Ba Rollin Poke, and Chicken Maison. This convenient location makes it simple to grab a meal or enjoy local cuisine. Additionally, nearby parks enhance outdoor leisure activities. The area is designed for comfort and positive community vibes. The building also sits close to freeways, making it easy to access job centers and nearby cities. Residents are about ten minutes from the beach, providing easy access to sun and surf. The layout of the townhomes creates privacy while maintaining a friendly neighborhood feel. Overall, 1801 263rd combines lifestyle and location effectively.

Next

Description

1801 263rd is situated in Lomita, close to the intersection of W 243rd St and S Western Ave. The townhome-style building has three stories and includes 25 units. It was built in 1981 and features designs that make it a part of the Lomita Pines community. The Pacific Ocean lies nearby, offering a refreshing coastal atmosphere. The units range from 1,488 to 1,634 square feet, each having 3 bedrooms. Prices for units fall between $750,000 and $900,000. This price range reflects the quality and amenities that come with each townhome. Secure mail delivery and controlled security access ensure a safe living environment. Residents enjoy various amenities like a well-maintained pool, spa, and picnic area. The building also provides sidewalks, storm drains, and street lights. High ceilings and open-concept designs enhance living spaces. The recreation room adds a social aspect, while the clubhouse is perfect for gatherings. Dining options nearby include El Tarasco Mexican Food, D Ba Rollin Poke, and Chicken Maison. This convenient location makes it simple to grab a meal or enjoy local cuisine. Additionally, nearby parks enhance outdoor leisure activities. The area is designed for comfort and positive community vibes. The building also sits close to freeways, making it easy to access job centers and nearby cities. Residents are about ten minutes from the beach, providing easy access to sun and surf. The layout of the townhomes creates privacy while maintaining a friendly neighborhood feel. Overall, 1801 263rd combines lifestyle and location effectively.

1801 263rd Key Stats Last 12 months

Avg. Listed Price$705,000($474/Sqft.)

Avg. Sale Price-
Year over year list priceDown Arrow17.06%

Year over year sale price 0.00%
Total Listings1 Listed

Total sold0 Sold
Average Days on Market0 days

Average HOA fees per sqft-
Next

Key Stats

Year over year list priceDown Arrow17.06%

Year over year sale price0.00%
Total Listings1 Listed

Total sold0 Sold
Average Days on Market0 days

Average HOA fees per sqft-

Glen Gardens Estate Availability & Demand

Unit Availability

Low
High availability buildings list units frequently.

Unit Availability helps to understand how often units in a particular building are listed for sale as compared with the neighborhood average. Units are rarely listed in buildings with low availability.

Unit Demand

-
Units in high-demand buildings sell quicker.

Unit Demand is a measure of quickly units in a particular building sell as compared with other buildings in the neighborhood. Units in high-demand buildings sell more quickly.

For Sale 0 For Sale

1801 263rd Sold Listings

UnitSize (sqft)BedsBathsDays On MarketDateStatusPrice
Unit 134134158633362025-04-01
MLS#: PW25030689
Closed$900,000
Unit 129129158633582024-05-30
MLS#: PV24065239
Closed$695,000
Unit 137137158633422024-04-25
MLS#: SB24051508
Closed$750,000
Unit 127127154433272024-03-22
MLS#: PW24038370
Closed$740,000
Unit 127
127

3 Beds

3 Baths

1544 sqft


DateStatusPrice
2024-03-22Closed$740,000
MLS#: PW24038370
Days On Market27
Unit 129
129

3 Beds

3 Baths

1586 sqft


DateStatusPrice
2024-05-30Closed$695,000
MLS#: PV24065239
Days On Market58
Unit 134
134

3 Beds

3 Baths

1586 sqft


DateStatusPrice
2025-04-01Closed$900,000
MLS#: PW25030689
Days On Market36
Unit 137
137

3 Beds

3 Baths

1586 sqft


DateStatusPrice
2024-04-25Closed$750,000
MLS#: SB24051508
Days On Market42
View Complete Unit Listing HistorySource By: CRMLS

Amenities

This condo building offers a wonderful range of amenities to enhance your living experience. You can enjoy leisurely afternoons by the pool, soaking up the sun. If you prefer a bit of relaxation, check out the spa or hot tub. The recreation room is perfect for social gatherings or casual hangouts with friends. For those who love the outdoors, the nearby park provides a great space for picnics. There are also sidewalks and curbs to make your walks enjoyable and safe. You can even arrange meetings in the dedicated meeting room when needed. Different outdoor spots offer a chance to unwind, too, including a lovely picnic area for weekend fun. The sauna provides a great way to relax after a busy day.

Next

Amenities Description

This condo building offers a wonderful range of amenities to enhance your living experience. You can enjoy leisurely afternoons by the pool, soaking up the sun. If you prefer a bit of relaxation, check out the spa or hot tub. The recreation room is perfect for social gatherings or casual hangouts with friends. For those who love the outdoors, the nearby park provides a great space for picnics. There are also sidewalks and curbs to make your walks enjoyable and safe. You can even arrange meetings in the dedicated meeting room when needed. Different outdoor spots offer a chance to unwind, too, including a lovely picnic area for weekend fun. The sauna provides a great way to relax after a busy day.

Parking
Parking
Locker
Locker
Concierge
Concierge
Elevator(s)
Elevator(s)
Central AC
Central AC
Pool
Pool
Check Icon
Fitness Center
Fitness Center
-
Visitors Parking
Visitors Parking
Next

Amenities

PetsAllowed

PetsAllowed

Pool

Pool

Security

Security

Sauna

Sauna

Picnic Area

Picnic Area

Clubhouse

Clubhouse

Storage

Storage

Smoke Detector(s)

Smoke Detector(s)

Handicap Parking

Handicap Parking

Policies

The building maintains a welcoming yet structured environment. You will find the rules straightforward and easy to follow. It is important to call for specific details on policies. If you have pets, you will be pleased to hear that they are allowed. Simply make sure you understand any guidelines that apply to pet ownership. There might be a few requirements to keep everything in order within the community. Whether you are new to condo living or a seasoned buyer, the policies support a friendly living space for everyone.

Next

Amenities Description

The building maintains a welcoming yet structured environment. You will find the rules straightforward and easy to follow. It is important to call for specific details on policies. If you have pets, you will be pleased to hear that they are allowed. Simply make sure you understand any guidelines that apply to pet ownership. There might be a few requirements to keep everything in order within the community. Whether you are new to condo living or a seasoned buyer, the policies support a friendly living space for everyone.

Pet Allowed
Pet Allowed
BBQ Permitted
BBQ Permitted
Sublet Allowed
Sublet Allowed
Short-term Rental Allowed

Compare with Buildings in the Neighbourhood (Last 12 Months)

Compare building's average price/sq. ft. and HOA fees/sq. ft. to buildings nearby

Building NameAvg price per square footAVG HOA FEE per square foot (Monthly)
1801 263rd--
1801 263rd St$568/sqft.$3 /sqft.
The Pines$568/sqft.$3 /sqft.
1715 259th St$436/sqft.$4 /sqft.
1715 259th Street$646/sqft.$2 /sqft.
Oak Villa$561/sqft.$4 /sqft.

Nearby Schools

Eshelman Avenue Elementary School

B-
Public|Grades 1–5
25902 Eshelman Ave|0.32 miles away

Fleming Middle School

B-
Public|Grades 6–8
25425 Walnut St|0.59 miles away

Rolling Hills Preparatory Renaissance School

--
Private|Grades 5–12
1500 Palos Verdes ...|0.67 miles away

Renaissance School for Arts and Sciences

--
Private|Grades 5–12
1500 Palos Verdes ...|0.67 miles away

Harbor City Elementary School

B
Public|Grades KG–5
1508 254th St|0.74 miles away

The Pines Christian School

--
Private|Grades KG–5
25200 Western Ave|0.78 miles away
Next

Schools

arrow rightWhat to know about schoolsarrow right
Next

Description

Eshelman Avenue Elementary School

B-
Public|Grades 1–5
25902 Eshelman Ave|Less than 1 Mile Away

Fleming Middle School

B-
Public|Grades 6–8
25425 Walnut St|Less than 1 Mile Away

Rolling Hills Preparatory Renaissance School

--
Private|Grades 5–12
1500 Palos Verdes ...|Less than 1 Mile Away

Renaissance School for Arts and Sciences

--
Private|Grades 5–12
1500 Palos Verdes ...|Less than 1 Mile Away

Harbor City Elementary School

B
Public|Grades KG–5
1508 254th St|Less than 1 Mile Away

The Pines Christian School

--
Private|Grades KG–5
25200 Western Ave|Less than 1 Mile Away

Normont Elementary

C
Public|Grades KG–5
1001 253rd St|1.23 Miles Away

George S. Patton Continuation

--
Public|Grades 9–12
24514 S W Ern Ave|1.24 Miles Away

Vermont Christian School

--
Private|Grades 2–12
25500 Vermont Ave|1.29 Miles Away

Lomita STEAM Magnet

A-
Public|Grades KG–KG
2211 247th St|1.29 Miles Away

Dodson Middle School

A
Public|Grades 6–8
28014 S Montereina...|1.30 Miles Away

Narbonne High School

B-
Public|Grades 9–12
24300 Western Ave|1.35 Miles Away

Humanities & Arts (HArts) Academy of Los Angeles

C
Public|Grades 9–12
24300 Western Ave|1.35 Miles Away

President Avenue Elementary School

C+
Public|Grades 1–6
1465 243rd St|1.46 Miles Away

William J. Johnston Community Day

--
Public|Grades 7–12
2210 N Taper Ave|1.48 Miles Away

Dr. Richard A. Vladovic Harbor Teacher Preparation Academy

A+
Public|Grades 9–12
1111 Figueroa Pl|1.55 Miles Away

Center for Learning Unlimited

--
Private|Grades 3–12
2785 Pacific Coast...|1.55 Miles Away

Taper Avenue Elementary

B
Public|Grades KG–5
1824 N Taper Ave|1.68 Miles Away

Nishiyamato Academy of California

--
Private|Grades PK–9
2458 Lomita Blvd|1.69 Miles Away

Dapplegray Elementary

A+
Public|Grades KG–5
3011 Palos Verdes ...|1.72 Miles Away

John Adams Elementary School

A-
Public|Grades KG–5
2121 W 238th St|1.75 Miles Away

Christ Lutheran Church & School

--
Private|Grades PK–8
28850 S Western Av...|1.87 Miles Away

New Horizons Child Devmnt Center

--
Private|Grades PK–KG
26945 Rolling Hill...|1.98 Miles Away

Transit

1065 Lomita Bl

1.3 miles away|25 min walk

110 Fwy & Pacific Coast Hwy (Westbound)

1.61 miles away|31 min walk

25965 Normandie

0.76 miles away|15 min walk

Anaheim / Figueroa

1.84 miles away|36 min walk

Arlington Av at 237th St

1.82 miles away|35 min walk

Avenida Aprenda

1.19 miles away|23 min walk
Next

Transit

arrow rightWhat to know about transitarrow right
Next

Description

1065 Lomita Bl

1.3 miles away|25 min walk

110 Fwy & Pacific Coast Hwy (Westbound)

1.61 miles away|31 min walk

25965 Normandie

0.76 miles away|15 min walk

Anaheim / Figueroa

1.84 miles away|36 min walk

Arlington Av at 237th St

1.82 miles away|35 min walk

Avenida Aprenda

1.19 miles away|23 min walk

Bixby / Pacific Coast Highway

1.23 miles away|24 min walk

Bronco

1.83 miles away|36 min walk

Caddington Dr

1.85 miles away|36 min walk

Conestoga

1.35 miles away|26 min walk

Crenshaw Bl at Airport Dr

1.34 miles away|26 min walk

Crenshaw Bl at Lomita Bl

1.77 miles away|34 min walk

Crenshaw Bl at Skypark Dr

1.54 miles away|30 min walk

Crenshaw Bl at Torrance Crossroads

1.69 miles away|33 min walk

Crenshaw Bl between Pacific Coast Hwy & Airport Dr

1.36 miles away|27 min walk

Dapplegray School

1.82 miles away|35 min walk

Delasonde

1.46 miles away|29 min walk

Figueroa / Anaheim

1.82 miles away|35 min walk

Figueroa / Grant

1.72 miles away|34 min walk

Figueroa / L

1.7 miles away|33 min walk

Figueroa / Pacific Coast Highway

1.74 miles away|34 min walk

Figueroa / Robidoux

1.7 miles away|33 min walk

Figueroa St & Anaheim St (Northbound)

1.82 miles away|35 min walk

Figueroa St & Grant St (Northbound)

1.74 miles away|34 min walk

Figueroa St & L St (Northbound)

1.72 miles away|33 min walk

Figueroa St & Pacific Coast Hwy (Northbound)

1.74 miles away|34 min walk

Gaffey / Westmont

1.71 miles away|33 min walk

Harbor Fwy / Pacific Coast Highway

1.68 miles away|33 min walk

J Montgomery

0.97 miles away|19 min walk

Kaiser Hospital

0.8 miles away|16 min walk

Lomita Bl at Crenshaw Bl

1.76 miles away|34 min walk

Lomita Bl at Eshelman Av

1.1 miles away|22 min walk

Lomita Bl at Figueroa St

1.86 miles away|36 min walk

Lomita Bl at Narbonne Av

1.35 miles away|26 min walk

Lomita Bl at Normandie Av

1.2 miles away|24 min walk

Lomita Bl at Pennsylvania Av

1.64 miles away|32 min walk

Lomita Bl at Vermont Av

1.43 miles away|28 min walk

Lomita Bl at Walnut St

1.02 miles away|20 min walk

Lomita Bl at Western Av

0.94 miles away|19 min walk

LOMITA BL + CRENSHAW BL (EAST CORNER)

1.75 miles away|34 min walk

LOMITA BL + CRENSHAW BL (WEST CORNER)

1.87 miles away|36 min walk

LOMITA BL + ESHELMAN AV

1.11 miles away|22 min walk

LOMITA BL + FIGUEROA ST

1.85 miles away|36 min walk

LOMITA BL + NARBONNE AV

1.36 miles away|26 min walk

LOMITA BL + NORMANDIE AV

1.19 miles away|23 min walk

LOMITA BL + PENNSYLVANIA AV

1.61 miles away|31 min walk

LOMITA BL + PRESIDENT AV

0.99 miles away|19 min walk

LOMITA BL + VERMONT AV

1.43 miles away|28 min walk

LOMITA BL + WALNUT ST

1 miles away|20 min walk

LOMITA BL + WESTERN AV

0.92 miles away|18 min walk

The Neighbourhood: 1801 263rd

Similar Buildings Nearby

Add to favoritesAdd to favorites (hover)
26251 Vermont Avenue
26251 Vermont Avenue, Harbor City, CA
Click to see listings
Add to favoritesAdd to favorites (hover)
26251 Vermont Ave
26251 Vermont, 202, HARBOR CITY
Click to see listings
Add to favoritesAdd to favorites (hover)
25930 NARBONNE AVE
25930 Narbonne Avenue, Lomita, CA
Click to see listings
Add to favoritesAdd to favorites (hover)
26251 Vermont Ave
26251 Vermont Ave, Harbor City, CA
Click to see listings
Add to favoritesAdd to favorites (hover)
26251 Vermont Avenue
26251 Vermont Avenue, Harbor City, CA
Click to see listings
Add to favoritesAdd to favorites (hover)
26251 Vermont Ave
26251 Vermont, 202, HARBOR CITY
Click to see listings
Add to favoritesAdd to favorites (hover)
25930 NARBONNE AVE
25930 Narbonne Avenue, Lomita, CA
Click to see listings

1801 263rd Demographics

This neighborhood indicates a good mix of people which makes it a good place for families. About 20.81% are children aged 0–14, 18.21% are young adults between 15–29, 21.16% are adults aged 30–44, 19.41% are in the 45–59 range and 20.42% are seniors aged 60 and above. Commuting options are also varying where 82.58% of residents relying on driving, while others prefer public transit around 3.36%, walking around 2.55%, biking around 1.58%, allowing residents to choose travel modes that best fit their daily routines. Most homes in the area are with 60.11% of units are rented and 39.89% are owner occupied. The neighborhood offers different household types. About 31.51% are single family homes and 14.22% are multi family units. Around 23.36% are single-person households, while 76.64% are multi person households. This mix works well for families, roommates, and individuals. Education levels in the neighborhood vary widely where 21.57% of residents have bachelor’s degrees. Around 23% have high school or college education. Another 7.59% hold diplomas while 10.54% have completed postgraduate studies. The remaining are 37.3% with other types of qualifications.

Next

Demographics Description

This neighborhood indicates a good mix of people which makes it a good place for families. About 20.81% are children aged 0–14, 18.21% are young adults between 15–29, 21.16% are adults aged 30–44, 19.41% are in the 45–59 range and 20.42% are seniors aged 60 and above. Commuting options are also varying where 82.58% of residents relying on driving, while others prefer public transit around 3.36%, walking around 2.55%, biking around 1.58%, allowing residents to choose travel modes that best fit their daily routines. Most homes in the area are with 60.11% of units are rented and 39.89% are owner occupied. The neighborhood offers different household types. About 31.51% are single family homes and 14.22% are multi family units. Around 23.36% are single-person households, while 76.64% are multi person households. This mix works well for families, roommates, and individuals. Education levels in the neighborhood vary widely where 21.57% of residents have bachelor’s degrees. Around 23% have high school or college education. Another 7.59% hold diplomas while 10.54% have completed postgraduate studies. The remaining are 37.3% with other types of qualifications.

Age Demographics

20.81% (0 - 14 years old)

18.21% (15 - 29 years old)

21.16% (30 - 44 years old)

19.41% (45 - 59 years old)

20.42% (60+ years old)

Commute

3.36%

Transit

2.55%

Walk

82.58%

Drive

1.58%

Bike

Housing Ownership

39.89%

Owner Occupied

60.11%

Rental Units

Household Types

31.51%

Single Family

14.22%

Multi Family

23.36%

Single Person

76.64%

Multi Person

Education

Bachelors Degree21.57%
High School College23%
Diploma7.59%
Post Graduate10.54%
Others37.3%
Next

Education

Diploma7.59%
Post Graduate10.54%
Others37.3%
Get the HelloCondo Newsletter
Real-estate tips, insights, and market reports in your inbox.
Newsletter
  1. Home
  2. /Lomita, CA
  3. /
    1801 263rd
Nearby Cities
Pearblossom
Buildings
1414 260th St
1414 260th Street
1444 260th St
1505 261st Street
1530 261st St
1530 261st Street
1715 259th St
1715 259th Street
1801 263rd St
25837 Oak St
25837 Oak Street
25900 Oak St
25921 Oak St
25921 Oak Street
25925 Oak St
26016 Oak St
Oak Gardens
Oak Villa
The Pines
Vista Lomita Iii
Neighborhoods
AdamsAircraft ManorAirport Tract
Alta VistaBeacon Hill WindriftBelcaroBelcourt ParkBlue LagoonBridgeport at ValenciaBroadway-ManchesterCanoga ParkCanyon CrestCasa de SantiagoCity CenterCollege Park EstatesDana MesaDover ShoresEastside West HollywoodNiguel VillasStoney Brook
ZIP Codes
900259003690059
9025590650906809070490716907429100191006910079110591302914039175592651926739270792822
Community
100-106 Paseo De La Playa1003 South Catalina Avenue101 North Broadway
101 West Spring Street102 Lime Avenue1020 E 2nd Street1035 East Broadway / 1040 East Appleton Apartments1040 252nd Street1112 Emerald Street1140 E Ocean Boulevard116 South Guadalupe Avenue1207 West 168th Street121-127 Avenue East1210 South Catalina Avenue1215 E Carson Street1235 E Carson Street1249 W 223rd Street1250 E Ocean Boulevard1301 South Catalina Avenue1407 E 23rd Street
HelloCondo Logo
HelloCondo Logo
HelloCondo Is The #1 Condo Search Platform And Real Estate Recommendation Engine. Search, Find And Buy The Perfect Condo And Get Matched With The Best Agents. Finding A Condo Has Never Been So Easy.

HelloCondo is a division of HelloCasa, LLC

FacebookIconInstagramIconXIconRedditIcon

HelloCondo

Find A RealtorTerms of UsePrivacy PolicyCalifornia Privacy NoticeAccessibility PolicyCCPA Notice on CollectionDMCABrowseBlogsNYS Standard Operating ProcedureNYS Fair Housing Notice

Contact

LocationIcon
300 Galleria Pkwy SE, Suite 1500,
Atlanta, GA 30339
PhoneICon
(855) 625-0319
EmailIConhello@hellocondo.com
Contact Us

For Sale

Condos for saleTownhomes for sale
AgentIcon
LocationIcon

Pabst Premier Properties

John Pabst (DRE# 01014143)

125 S. Highway 101,Solana Beach, CA

92075

PhoneICon760-645-8050
EmailIConJohn@pabstpremierproperties.com
© HelloCondo 2026. All Rights Reserved.