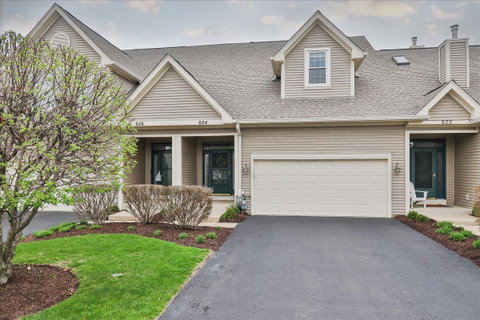
Floorplan and square footage on tour/3D tour. Experience the spaciousness and privacy of a single-family home with the low-maintenance and ease of townhome living. This meticulously maintained residence features a flexible floor plan highlighted by 9-foot ceilings and gleaming hardwood floors. Relax by the gas fireplace in the cozy living room, or retreat to the main-level primary suite, complete with vaulted ceiling, premium Marvin double-hung windows and a luxury ensuite bath featuring dual sinks, a soaking tub, and a separate shower. The heart of the home is a chef-inspired kitchen boasting maple cabinetry, Silestone countertops, under cabinet lighting, stainless steel appliances, recessed LED lighting, convenient breakfast bar and newer luxury vinyl plank flooring. Completely updated powder room. Natural light pours in through two newer Marvin sliding glass doors that lead to a private composite deck, screened by lush arborvitaes for ultimate seclusion. Upstairs, you'll find two generous bedrooms with ceiling fans, custom closet built-ins, and a massive bonus room-perfect for a fourth bedroom, home office, or media center. The laundry is located on the 2nd level however it would be a simple fix to add a washer/dryer on the main floor. The professionally finished basement adds even more living space, including recreation room with surround sound, a game room, full bathroom, newer luxury vinyl plank flooring and recessed LED lighting. Plenty of storage space, a 5x25 storage area and under the staircase. The attached 2 car garage has included storage racks. This home has been freshly painted and is move in ready. New blacktop driveway. Located just one block from the Illinois Prairie Path, 4 minutes to the train station and just a few minutes from major expressways (I-355, I-290, Rt 53), this home combines luxury, comfort, flexible floor plan and an unbeatable location in the highly rated Glen Ellyn school district. Seller prefers end of June close date.
Description
Floorplan and square footage on tour/3D tour. Experience the spaciousness and privacy of a single-family home with the low-maintenance and ease of townhome living. This meticulously maintained residence features a flexible floor plan highlighted by 9-foot ceilings and gleaming hardwood floors. Relax by the gas fireplace in the cozy living room, or retreat to the main-level primary suite, complete with vaulted ceiling, premium Marvin double-hung windows and a luxury ensuite bath featuring dual sinks, a soaking tub, and a separate shower. The heart of the home is a chef-inspired kitchen boasting maple cabinetry, Silestone countertops, under cabinet lighting, stainless steel appliances, recessed LED lighting, convenient breakfast bar and newer luxury vinyl plank flooring. Completely updated powder room. Natural light pours in through two newer Marvin sliding glass doors that lead to a private composite deck, screened by lush arborvitaes for ultimate seclusion. Upstairs, you'll find two generous bedrooms with ceiling fans, custom closet built-ins, and a massive bonus room-perfect for a fourth bedroom, home office, or media center. The laundry is located on the 2nd level however it would be a simple fix to add a washer/dryer on the main floor. The professionally finished basement adds even more living space, including recreation room with surround sound, a game room, full bathroom, newer luxury vinyl plank flooring and recessed LED lighting. Plenty of storage space, a 5x25 storage area and under the staircase. The attached 2 car garage has included storage racks. This home has been freshly painted and is move in ready. New blacktop driveway. Located just one block from the Illinois Prairie Path, 4 minutes to the train station and just a few minutes from major expressways (I-355, I-290, Rt 53), this home combines luxury, comfort, flexible floor plan and an unbeatable location in the highly rated Glen Ellyn school district. Seller prefers end of June close date.
Floorplan and square footage on tour/3D tour. Experience the spaciousness and privacy of a single-family home with the low-maintenance and ease of townhome living. This meticulously maintained residence features a flexible floor plan highlighted by 9-foot ceilings and gleaming hardwood floors. Relax by the gas fireplace in the cozy living room, or retreat to the main-level primary suite, complete with vaulted ceiling, premium Marvin double-hung windows and a luxury ensuite bath featuring dual sinks, a soaking tub, and a separate shower. The heart of the home is a chef-inspired kitchen boasting maple cabinetry, Silestone countertops, under cabinet lighting, stainless steel appliances, recessed LED lighting, convenient breakfast bar and newer luxury vinyl plank flooring. Completely updated powder room. Natural light pours in through two newer Marvin sliding glass doors that lead to a private composite deck, screened by lush arborvitaes for ultimate seclusion. Upstairs, you'll find two generous bedrooms with ceiling fans, custom closet built-ins, and a massive bonus room-perfect for a fourth bedroom, home office, or media center. The laundry is located on the 2nd level however it would be a simple fix to add a washer/dryer on the main floor. The professionally finished basement adds even more living space, including recreation room with surround sound, a game room, full bathroom, newer luxury vinyl plank flooring and recessed LED lighting. Plenty of storage space, a 5x25 storage area and under the staircase. The attached 2 car garage has included storage racks. This home has been freshly painted and is move in ready. New blacktop driveway. Located just one block from the Illinois Prairie Path, 4 minutes to the train station and just a few minutes from major expressways (I-355, I-290, Rt 53), this home combines luxury, comfort, flexible floor plan and an unbeatable location in the highly rated Glen Ellyn school district. Seller prefers end of June close date.
Description
Floorplan and square footage on tour/3D tour. Experience the spaciousness and privacy of a single-family home with the low-maintenance and ease of townhome living. This meticulously maintained residence features a flexible floor plan highlighted by 9-foot ceilings and gleaming hardwood floors. Relax by the gas fireplace in the cozy living room, or retreat to the main-level primary suite, complete with vaulted ceiling, premium Marvin double-hung windows and a luxury ensuite bath featuring dual sinks, a soaking tub, and a separate shower. The heart of the home is a chef-inspired kitchen boasting maple cabinetry, Silestone countertops, under cabinet lighting, stainless steel appliances, recessed LED lighting, convenient breakfast bar and newer luxury vinyl plank flooring. Completely updated powder room. Natural light pours in through two newer Marvin sliding glass doors that lead to a private composite deck, screened by lush arborvitaes for ultimate seclusion. Upstairs, you'll find two generous bedrooms with ceiling fans, custom closet built-ins, and a massive bonus room-perfect for a fourth bedroom, home office, or media center. The laundry is located on the 2nd level however it would be a simple fix to add a washer/dryer on the main floor. The professionally finished basement adds even more living space, including recreation room with surround sound, a game room, full bathroom, newer luxury vinyl plank flooring and recessed LED lighting. Plenty of storage space, a 5x25 storage area and under the staircase. The attached 2 car garage has included storage racks. This home has been freshly painted and is move in ready. New blacktop driveway. Located just one block from the Illinois Prairie Path, 4 minutes to the train station and just a few minutes from major expressways (I-355, I-290, Rt 53), this home combines luxury, comfort, flexible floor plan and an unbeatable location in the highly rated Glen Ellyn school district. Seller prefers end of June close date.
HelloCondo Is The #1 Condo Search Platform And Real Estate Recommendation Engine. Search, Find And Buy The Perfect Condo And Get Matched With The Best Agents. Finding A Condo Has Never Been So Easy.