Listed: $ 275,000 (Sold on: Aug 25, 2026) Days on Market:61
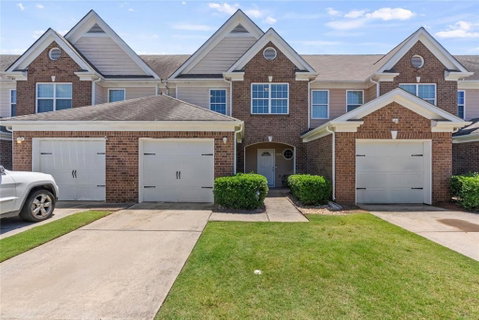
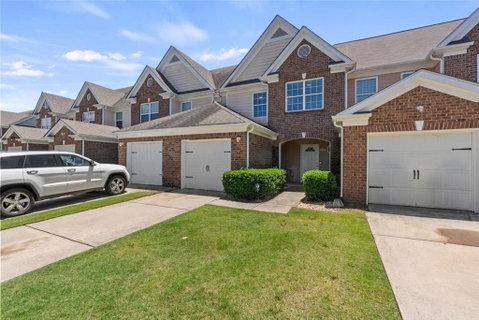
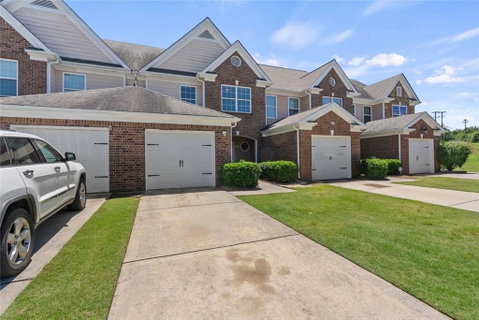
121 Village Drive, Loganville, GA 30052
BEDS
4
BATHS
3
PARKING
1
SQFT
-
Description
Welcome Home to Effortless Living in Loganville!
Step into a home where comfort, style, and convenience come together. This beautifully maintained 4-bedroom, 2.5-bath townhome offers the perfect blend of spacious living and low-maintenance lifestyle in one of Loganville's most desirable locations.
From the moment you enter, you'll appreciate the open-concept design, abundant natural light, and inviting spaces designed for both everyday living and entertaining. The spacious kitchen flows seamlessly into the dining and living areas, creating the ideal gathering place for family and friends.
Upstairs, the owner's suite provides a private retreat complete with a private bath and a generous walk-in closet. With two guest bedrooms on second floor offer flexibility for guests, a home office, fitness room, or growing family needs. The third level oversized room is perfect for a 4th bedroom, office, man cave, movie room or whatever you desire. Best of all, the HVAC if about 2 years old.
Whether you're enjoying quiet mornings with coffee, hosting weekend gatherings, or simply relaxing after a long day, every space has been thoughtfully designed to feel like home.
Conveniently located near shopping, dining, parks, and schools, this move-in-ready townhome offers the lifestyle you've been looking for without sacrificing comfort or convenience.
Don't miss your opportunity to own this exceptional Loganville home. Schedule your private showing today!
Description
Welcome Home to Effortless Living in Loganville!
Step into a home where comfort, style, and convenience come together. This beautifully maintained 4-bedroom, 2.5-bath townhome offers the perfect blend of spacious living and low-maintenance lifestyle in one of Loganville's most desirable locations.
From the moment you enter, you'll appreciate the open-concept design, abundant natural light, and inviting spaces designed for both everyday living and entertaining. The spacious kitchen flows seamlessly into the dining and living areas, creating the ideal gathering place for family and friends.
Upstairs, the owner's suite provides a private retreat complete with a private bath and a generous walk-in closet. With two guest bedrooms on second floor offer flexibility for guests, a home office, fitness room, or growing family needs. The third level oversized room is perfect for a 4th bedroom, office, man cave, movie room or whatever you desire. Best of all, the HVAC if about 2 years old.
Whether you're enjoying quiet mornings with coffee, hosting weekend gatherings, or simply relaxing after a long day, every space has been thoughtfully designed to feel like home.
Conveniently located near shopping, dining, parks, and schools, this move-in-ready townhome offers the lifestyle you've been looking for without sacrificing comfort or convenience.
Don't miss your opportunity to own this exceptional Loganville home. Schedule your private showing today!
Listed: $ 275,000 (Sold on: Aug 25, 2026) Days on Market:61
121 Village Drive, Loganville, GA 30052
BEDS
4
BATHS
3
PARKING
1
SQFT
-
Description
Welcome Home to Effortless Living in Loganville!
Step into a home where comfort, style, and convenience come together. This beautifully maintained 4-bedroom, 2.5-bath townhome offers the perfect blend of spacious living and low-maintenance lifestyle in one of Loganville's most desirable locations.
From the moment you enter, you'll appreciate the open-concept design, abundant natural light, and inviting spaces designed for both everyday living and entertaining. The spacious kitchen flows seamlessly into the dining and living areas, creating the ideal gathering place for family and friends.
Upstairs, the owner's suite provides a private retreat complete with a private bath and a generous walk-in closet. With two guest bedrooms on second floor offer flexibility for guests, a home office, fitness room, or growing family needs. The third level oversized room is perfect for a 4th bedroom, office, man cave, movie room or whatever you desire. Best of all, the HVAC if about 2 years old.
Whether you're enjoying quiet mornings with coffee, hosting weekend gatherings, or simply relaxing after a long day, every space has been thoughtfully designed to feel like home.
Conveniently located near shopping, dining, parks, and schools, this move-in-ready townhome offers the lifestyle you've been looking for without sacrificing comfort or convenience.
Don't miss your opportunity to own this exceptional Loganville home. Schedule your private showing today!
Description
Welcome Home to Effortless Living in Loganville!
Step into a home where comfort, style, and convenience come together. This beautifully maintained 4-bedroom, 2.5-bath townhome offers the perfect blend of spacious living and low-maintenance lifestyle in one of Loganville's most desirable locations.
From the moment you enter, you'll appreciate the open-concept design, abundant natural light, and inviting spaces designed for both everyday living and entertaining. The spacious kitchen flows seamlessly into the dining and living areas, creating the ideal gathering place for family and friends.
Upstairs, the owner's suite provides a private retreat complete with a private bath and a generous walk-in closet. With two guest bedrooms on second floor offer flexibility for guests, a home office, fitness room, or growing family needs. The third level oversized room is perfect for a 4th bedroom, office, man cave, movie room or whatever you desire. Best of all, the HVAC if about 2 years old.
Whether you're enjoying quiet mornings with coffee, hosting weekend gatherings, or simply relaxing after a long day, every space has been thoughtfully designed to feel like home.
Conveniently located near shopping, dining, parks, and schools, this move-in-ready townhome offers the lifestyle you've been looking for without sacrificing comfort or convenience.
Don't miss your opportunity to own this exceptional Loganville home. Schedule your private showing today!
HelloCondo Is The #1 Condo Search Platform And Real Estate Recommendation Engine. Search, Find And Buy The Perfect Condo And Get Matched With The Best Agents. Finding A Condo Has Never Been So Easy.