
HeaderIcon
  1. Agent Logo

Explore by Metro

  • Atlanta
  • Baltimore
  • Boston
  • Bronx
  • Brooklyn
  • Chicago
  • Los Angeles
  • Manhattan
  • Miami
  • Nashville
  • North Port
  • Orlando
  • Philadelphia
  • Phoenix
  • Queens
  • San Diego
  • San Jose
  • Tampa
  • Washington
HeaderIcon

Explore By Metro

  • Atlanta
  • Baltimore
  • Boston
  • Bronx
  • Brooklyn
  • Chicago
  • Los Angeles
  • Manhattan
  • Miami
  • Nashville
  • North Port
  • Orlando
  • Philadelphia
  • Phoenix
  • Queens
  • San Diego
  • San Jose
  • Tampa
  • Washington
leftArrowBack to Search
OverviewAmenities & PoliciesFinancialsNeighborhood
Add to favoritesAdd to favorites (hover)
Save
  1. Home
  2. /Lockport, IL
  3. /16705 S Sunset Ridge Court
leftArrow
Add to favoritesAdd to favorites (hover)
$425,000est. $2,149 MortgageInfo icon
Listed: $ 425,000 (Sold on: Jun 8, 2026) Days on Market:35

16705 S Sunset Ridge Court, Lockport, IL 60441

BEDS

beds

3

BATHS

baths

4

PARKING

parking

2

SQFT

sqft
1552

Description

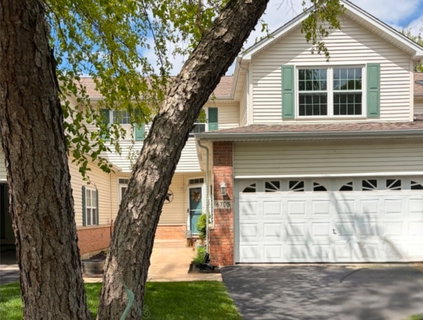
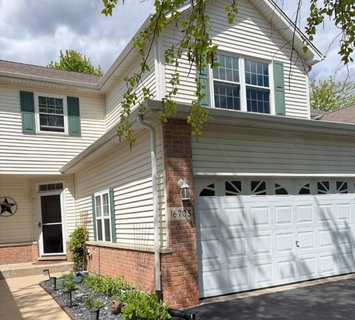
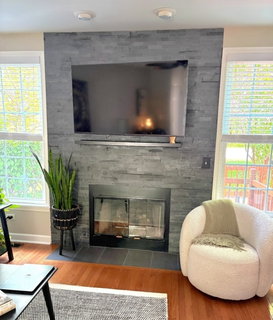
There is an immediate WOW factor as you are greeted by a beautiful staircase, hardwood floors that lead to an open floor plan, and an eye catching fireplace that is run by gas or wood burning. The kitchen has been remodeled to offer Quartz countertops, a black stainless steel sink with a garbage disposal, microwave (4 years), stove (4 years), built in wine fridge, a pantry, and coffee nook. Also on the main floor is an updated half bathroom. The second floor has three bedrooms, two full bathrooms, and a laundry unit with a new washer/dryer combo. The master bedroom hosts a large amount of closet space and a large bathroom with a soaker tub. There are ceiling fans in every bedroom. The basement carpet was just installed in February. There is a bar with new flooring, a fridge and an installed wine cooler with plenty of room to entertain. The basement also has another washer and dryer, storage space, and a new bathroom. Heading out the patio doors, you will find a freshly stained 12x20 deck with lattice added for flowers and decor, and your own oasis. Property includes twelve feet off the back and five feet off the sides and front. HOA includes roof, siding, driveway, snow, grass, and insurance. Furnace (2016), Water softener (2021)

Description

There is an immediate WOW factor as you are greeted by a beautiful staircase, hardwood floors that lead to an open floor plan, and an eye catching fireplace that is run by gas or wood burning. The kitchen has been remodeled to offer Quartz countertops, a black stainless steel sink with a garbage disposal, microwave (4 years), stove (4 years), built in wine fridge, a pantry, and coffee nook. Also on the main floor is an updated half bathroom. The second floor has three bedrooms, two full bathrooms, and a laundry unit with a new washer/dryer combo. The master bedroom hosts a large amount of closet space and a large bathroom with a soaker tub. There are ceiling fans in every bedroom. The basement carpet was just installed in February. There is a bar with new flooring, a fridge and an installed wine cooler with plenty of room to entertain. The basement also has another washer and dryer, storage space, and a new bathroom. Heading out the patio doors, you will find a freshly stained 12x20 deck with lattice added for flowers and decor, and your own oasis. Property includes twelve feet off the back and five feet off the sides and front. HOA includes roof, siding, driveway, snow, grass, and insurance. Furnace (2016), Water softener (2021)
listing image
listing image 2
listing image 3
$425,000
est. $2,149.03 MortgageInfo icon
Listed: $ 425,000 (Sold on: Jun 8, 2026)
Days on Market:35

16705 S Sunset Ridge Court, Lockport, IL 60441

BEDS

3

BATHS

4

PARKING

2

SQFT

1,552

Description

There is an immediate WOW factor as you are greeted by a beautiful staircase, hardwood floors that lead to an open floor plan, and an eye catching fireplace that is run by gas or wood burning. The kitchen has been remodeled to offer Quartz countertops, a black stainless steel sink with a garbage disposal, microwave (4 years), stove (4 years), built in wine fridge, a pantry, and coffee nook. Also on the main floor is an updated half bathroom. The second floor has three bedrooms, two full bathrooms, and a laundry unit with a new washer/dryer combo. The master bedroom hosts a large amount of closet space and a large bathroom with a soaker tub. There are ceiling fans in every bedroom. The basement carpet was just installed in February. There is a bar with new flooring, a fridge and an installed wine cooler with plenty of room to entertain. The basement also has another washer and dryer, storage space, and a new bathroom. Heading out the patio doors, you will find a freshly stained 12x20 deck with lattice added for flowers and decor, and your own oasis. Property includes twelve feet off the back and five feet off the sides and front. HOA includes roof, siding, driveway, snow, grass, and insurance. Furnace (2016), Water softener (2021)

Description

There is an immediate WOW factor as you are greeted by a beautiful staircase, hardwood floors that lead to an open floor plan, and an eye catching fireplace that is run by gas or wood burning. The kitchen has been remodeled to offer Quartz countertops, a black stainless steel sink with a garbage disposal, microwave (4 years), stove (4 years), built in wine fridge, a pantry, and coffee nook. Also on the main floor is an updated half bathroom. The second floor has three bedrooms, two full bathrooms, and a laundry unit with a new washer/dryer combo. The master bedroom hosts a large amount of closet space and a large bathroom with a soaker tub. There are ceiling fans in every bedroom. The basement carpet was just installed in February. There is a bar with new flooring, a fridge and an installed wine cooler with plenty of room to entertain. The basement also has another washer and dryer, storage space, and a new bathroom. Heading out the patio doors, you will find a freshly stained 12x20 deck with lattice added for flowers and decor, and your own oasis. Property includes twelve feet off the back and five feet off the sides and front. HOA includes roof, siding, driveway, snow, grass, and insurance. Furnace (2016), Water softener (2021)

Glen Gardens Estate Market Stats Last 12 months

LOCKER
Contact Us for Info

POSSESSION
Closing
HOA FEESinfo
$200 /Monthly

OUTDOOR SPACE
Contact Us for Info
TAXES
$3,232 (2024)

BUILDING AGE
31 Years
BASEMENT FEATURE
Partial, Ful

PRICE PER SQFTinfo
$274

Market Stats

HOA FEESinfo
$200 /Monthly

OUTDOOR SPACE
Contact Us for Info
TAXES
$3,232 (2024)

BUILDING AGE
31 Years
BASEMENT FEATURE
Partial, Ful

PRICE PER SQFTinfo
$274

Amenities

Parking
Parking
Check Icon
Locker
Locker
Concierge
Concierge
-
Elevator(s)
Elevator(s)
-
Central AC
Central AC
Check Icon
Pool
Pool
-
Fitness Center
Fitness Center
-
Visitors Parking
Visitors Parking
-

Amenities

Unit
ParkingParking
Parking GarageParking Garage
Building

Policies

Pet Allowed
Check
Pet Allowed Info icon
Check Icon
BBQ Permitted
BBQ Permitted
Sublet Allowed
Sublet Allowed
Short-term Rental Allowed

Unit Price History

DateMLSStatusPrice
Jun 2026MLS#: 12636697Closed$420,000

Unit Price History

$420,000

Closed

Jun 2026MLS#: 12636697

Monthly Payment Calculator

$2,706 / Monthly

All calculations are estimates and provided by HelloCondo.com
for informational purposes only. Actual amounts may vary.

DropDown
$2,706
Est.
Listing Price
Down Payment
Interest Rate
Terms
Listing Price
Down Payment
Interest Rate
Terms

Monthly Payment Calculator

$2,706
Est.
Listing Price
Down Payment
Interest Rate
Terms
Listing Price
Down Payment
Interest Rate
Terms
$2,706 / Monthly

All calculations are estimates and provided by HelloCondo.com for informational purposes only. Actual amounts may vary.

view source
DropDown

Monthly Payment Calculator

Mortgage calculator

Monthly Mortgage: $2,149
DropDown

The Neighborhood: Lockport, IL

Get the HelloCondo Newsletter
Real-estate tips, insights, and market reports in your inbox.
Newsletter
  1. Home
  2. /Lockport, IL
  3. /16705 S Sunset Ridge Court
Nearby Cities
Maywood

Neighborhoods

Auburn GreshamBlackhawkEnglewood
Logan SquareLoopLower West Side / PilsenMedinahMorgan ParkMt. CarmelNew CityPalisadesSouth FarnsworthSouth ShoreStreetervilleTwin OaksWashington ParkWesmereWest ElsdonWest LoopWoodlawn

ZIP Codes

600146005360073
6010960115601206014260148604036041160487605046055860604606096063460644606576070660804

Community

Alpine HeightsAmberfieldAmberwood
Arrowhead CondosArrowhead South TownhomesArrowhead TownhomesAshbury WoodsAshley Point CondosAutumn RidgeAvenel TownhomesBailey's CrossingBluestone BayBonnie BraeBoulder RidgeBreckenridgeBriarcliffeBrook HillsCambridge CrestCambridge RunCarillon Lakes
Hellocondo Logo
HelloCondo Is The #1 Condo Search Platform And Real Estate Recommendation Engine. Search, Find And Buy The Perfect Condo And Get Matched With The Best Agents. Finding A Condo Has Never Been So Easy.

HelloCondo is a division of HelloCasa, LLC

FacebookIconInstagramIconXIconRedditIcon

HelloCondo

Find A RealtorTerms of UsePrivacy PolicyCalifornia Privacy NoticeAccessibility PolicyCCPA Notice on CollectionDMCABrowseBlogsNYS Standard Operating ProcedureNYS Fair Housing Notice

Contact

LocationIcon
300 Galleria Pkwy SE, Suite 1500,
Atlanta, GA 30339
PhoneICon
(855) 625-0319
EmailIConhello@hellocondo.com
Contact Us

For Sale

Condos for saleTownhomes for sale
AgentIcon
LocationIcon

Berkshire Hathaway Starck Real EstatePaul AmbrogioServing Chicago and all of Northern IL13300 IL RT 47Huntley, Illinois 60142

PhoneICon(224) 268-9139
EmailIConpaul@illinoispropertysearch.com
© HelloCondo 2026. All Rights Reserved.
