
HeaderIcon
  1. Agent Logo

Explore by Metro

  • Atlanta
  • Baltimore
  • Boston
  • Bronx
  • Brooklyn
  • Chicago
  • Los Angeles
  • Manhattan
  • Miami
  • Nashville
  • North Port
  • Orlando
  • Philadelphia
  • Phoenix
  • Queens
  • San Diego
  • San Jose
  • Tampa
  • Washington
HeaderIcon

Explore By Metro

  • Atlanta
  • Baltimore
  • Boston
  • Bronx
  • Brooklyn
  • Chicago
  • Los Angeles
  • Manhattan
  • Miami
  • Nashville
  • North Port
  • Orlando
  • Philadelphia
  • Phoenix
  • Queens
  • San Diego
  • San Jose
  • Tampa
  • Washington
leftArrowBack to Search
OverviewAmenities & PoliciesFinancialsNeighborhood
Add to favoritesAdd to favorites (hover)
Save
  1. Home
  2. /Lockport, IL
  3. /16429 Newcastle Way
leftArrow
Add to favoritesAdd to favorites (hover)
$350,000est. $1,770 MortgageInfo icon
Listed: $ 350,000 (Sold on: Jun 11, 2026) Days on Market:63

16429 Newcastle Way, Lockport, IL 60441

BEDS

beds

2

BATHS

baths

3

PARKING

parking

2

SQFT

sqft
1665

Description

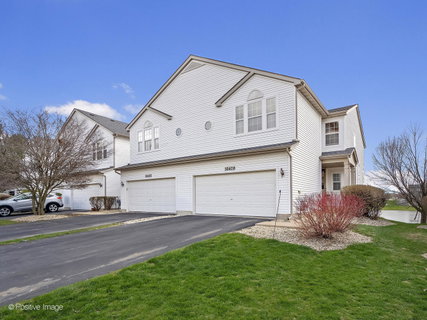
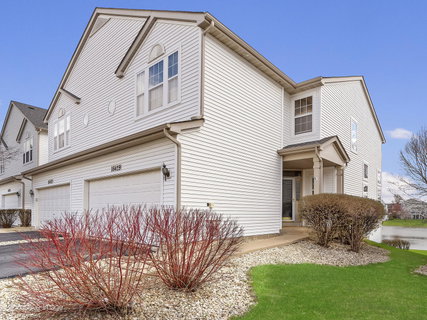
This beautifully designed two bedroom townhome in the popular Victoria Crossing Subdivision, offers a versatile loft space, perfect for a home office or additional living area. The home features 2.5 bathrooms, including the primary attached bathroom suite, convenient upstairs laundry, and an open floor plan with a spacious great room concept, ideal for both relaxing and entertaining. The updated kitchen flows seamlessly into the perfect sized dining room connected to the main living space with sliding doors to a private deck overlooking scenic greenscape. A walkout basement adds extra flexibility and natural light. Located in a friendly, walkable neighborhood, you'll enjoy peaceful surroundings with picturesque lakes and winding paths just steps from your door. Enjoy summer in your new home! **Sellers have maintained the townhome very well but are selling "As-Is."**

Description

This beautifully designed two bedroom townhome in the popular Victoria Crossing Subdivision, offers a versatile loft space, perfect for a home office or additional living area. The home features 2.5 bathrooms, including the primary attached bathroom suite, convenient upstairs laundry, and an open floor plan with a spacious great room concept, ideal for both relaxing and entertaining. The updated kitchen flows seamlessly into the perfect sized dining room connected to the main living space with sliding doors to a private deck overlooking scenic greenscape. A walkout basement adds extra flexibility and natural light. Located in a friendly, walkable neighborhood, you'll enjoy peaceful surroundings with picturesque lakes and winding paths just steps from your door. Enjoy summer in your new home! **Sellers have maintained the townhome very well but are selling "As-Is."**
listing image
listing image 2
listing image 3
$350,000
est. $1,769.79 MortgageInfo icon
Listed: $ 350,000 (Sold on: Jun 11, 2026)
Days on Market:63

16429 Newcastle Way, Lockport, IL 60441

BEDS

2

BATHS

3

PARKING

2

SQFT

1,665

Description

This beautifully designed two bedroom townhome in the popular Victoria Crossing Subdivision, offers a versatile loft space, perfect for a home office or additional living area. The home features 2.5 bathrooms, including the primary attached bathroom suite, convenient upstairs laundry, and an open floor plan with a spacious great room concept, ideal for both relaxing and entertaining. The updated kitchen flows seamlessly into the perfect sized dining room connected to the main living space with sliding doors to a private deck overlooking scenic greenscape. A walkout basement adds extra flexibility and natural light. Located in a friendly, walkable neighborhood, you'll enjoy peaceful surroundings with picturesque lakes and winding paths just steps from your door. Enjoy summer in your new home! **Sellers have maintained the townhome very well but are selling "As-Is."**

Description

This beautifully designed two bedroom townhome in the popular Victoria Crossing Subdivision, offers a versatile loft space, perfect for a home office or additional living area. The home features 2.5 bathrooms, including the primary attached bathroom suite, convenient upstairs laundry, and an open floor plan with a spacious great room concept, ideal for both relaxing and entertaining. The updated kitchen flows seamlessly into the perfect sized dining room connected to the main living space with sliding doors to a private deck overlooking scenic greenscape. A walkout basement adds extra flexibility and natural light. Located in a friendly, walkable neighborhood, you'll enjoy peaceful surroundings with picturesque lakes and winding paths just steps from your door. Enjoy summer in your new home! **Sellers have maintained the townhome very well but are selling "As-Is."**

Glen Gardens Estate Market Stats Last 12 months

LOCKER
Contact Us for Info

POSSESSION
Closing
HOA FEESinfo
$235 /Monthly

OUTDOOR SPACE
Contact Us for Info
TAXES
$7,207.3 (2025)

BUILDING AGE
25 Years
BASEMENT FEATURE
Partial, Ext

PRICE PER SQFTinfo
$210

Market Stats

HOA FEESinfo
$235 /Monthly

OUTDOOR SPACE
Contact Us for Info
TAXES
$7,207.3 (2025)

BUILDING AGE
25 Years
BASEMENT FEATURE
Partial, Ext

PRICE PER SQFTinfo
$210

Amenities

Parking
Parking
Check Icon
Locker
Locker
Concierge
Concierge
-
Elevator(s)
Elevator(s)
-
Central AC
Central AC
Check Icon
Pool
Pool
-
Fitness Center
Fitness Center
-
Visitors Parking
Visitors Parking
-

Amenities

Unit
ParkingParking
Parking GarageParking Garage
Building

Policies

Pet Allowed
Check
Pet Allowed Info icon
Check Icon
BBQ Permitted
BBQ Permitted
Sublet Allowed
Sublet Allowed
Short-term Rental Allowed

Unit Price History

DateMLSStatusPrice
Jun 2026MLS#: 12606612Closed$350,000
Jun 2015MLS#: 08895914Closed$183,000

Unit Price History

$350,000

Closed

Jun 2026MLS#: 12606612

$183,000

Closed

Jun 2015MLS#: 08895914

Monthly Payment Calculator

$2,673 / Monthly

All calculations are estimates and provided by HelloCondo.com
for informational purposes only. Actual amounts may vary.

DropDown
$2,673
Est.
Listing Price
Down Payment
Interest Rate
Terms
Listing Price
Down Payment
Interest Rate
Terms

Monthly Payment Calculator

$2,673
Est.
Listing Price
Down Payment
Interest Rate
Terms
Listing Price
Down Payment
Interest Rate
Terms
$2,673 / Monthly

All calculations are estimates and provided by HelloCondo.com for informational purposes only. Actual amounts may vary.

view source
DropDown

Monthly Payment Calculator

Mortgage calculator

Monthly Mortgage: $1,770
DropDown

The Neighborhood: Lockport, IL

Get the HelloCondo Newsletter
Real-estate tips, insights, and market reports in your inbox.
Newsletter
  1. Home
  2. /Lockport, IL
  3. /16429 Newcastle Way
Nearby Cities
Glen Ellyn

Neighborhoods

Albany ParkArgonne National LaboratoryArmour Square
Avalon ParkBardwellBlackhawkBrighton ParkEast SideEvergreen TerraceFar EastLittle Italy / University VillageLittle VillageRondoutRoselandSouth SideUkrainian VillageWest LoopWest PullmanWicker ParkWoodlawn

ZIP Codes

600076001560041
6006960083601086013660189601966040860423604556046360473605166053660548606176063760659

Community

Alpine HeightsAmberfieldAmberwood
Arrowhead CondosArrowhead South TownhomesArrowhead TownhomesAshbury WoodsAshley Point CondosAvenel TownhomesBailey's CrossingBluestone BayBoardwalk of Orland ParkBonnie BraeBoulder RidgeBreckenridgeBriarcliffeBrook HillsBurnside Station TownhomesCaledonia Meadows of Tinley ParkCaledonia Townhomes at Tinley Park
Hellocondo Logo
HelloCondo Is The #1 Condo Search Platform And Real Estate Recommendation Engine. Search, Find And Buy The Perfect Condo And Get Matched With The Best Agents. Finding A Condo Has Never Been So Easy.

HelloCondo is a division of HelloCasa, LLC

FacebookIconInstagramIconXIconRedditIcon

HelloCondo

Find A RealtorTerms of UsePrivacy PolicyCalifornia Privacy NoticeAccessibility PolicyCCPA Notice on CollectionDMCABrowseBlogsNYS Standard Operating ProcedureNYS Fair Housing Notice

Contact

LocationIcon
300 Galleria Pkwy SE, Suite 1500,
Atlanta, GA 30339
PhoneICon
(855) 625-0319
EmailIConhello@hellocondo.com
Contact Us

For Sale

Condos for saleTownhomes for sale
AgentIcon
LocationIcon

Berkshire Hathaway Starck Real EstatePaul AmbrogioServing Chicago and all of Northern IL13300 IL RT 47Huntley, Illinois 60142

PhoneICon(224) 268-9139
EmailIConpaul@illinoispropertysearch.com
© HelloCondo 2026. All Rights Reserved.
