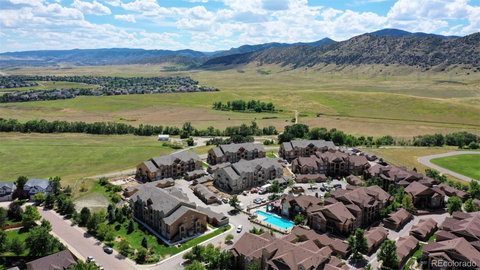
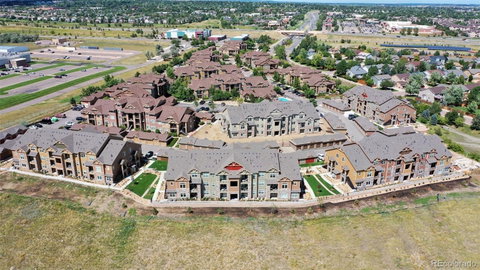
Chatfield Bluffs is an existing condominium community nestled up against the foothills and overlooking Chatfield Reservoir; with 100 brand new, zero maintenance homes currently under construction - consisting of 5 three-story buildings, each with 20 homes, being developed around an existing community clubhouse and outdoor pool area. The attractive price point of Chatfield Bluffs is ideal for new homebuyers that are tired of renting, or for existing home buyers looking to downsize to a zero maintenance mode of living.
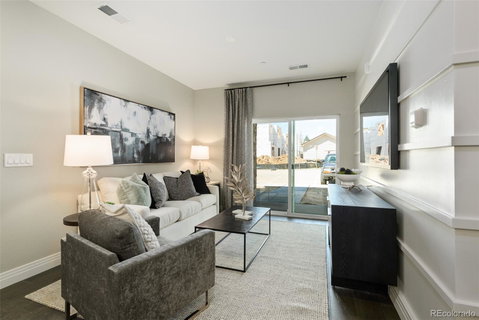
This cozy 2 bedroom, 2 bathroom Shea floorplan consists of 884 square feet all on one level, with an outdoor balcony/patio area. This floorplan is available on floors 1, 2 & 3 of each building. This particular home is on the 2nd floor. Including 42 inch cabinets throughout, Beautiful LVP flooring in the kitchen, entry way & great room. Each home comes standard with the latest technological advances and energy efficiencies, such as stainless steel Samsung appliances, LED lighting, video doorbells, WiFi thermostats, and tankless hot water heaters. *Photos and virtual tours are of model home (or similar home) and options and finishes will vary*.
Each home comes with one detached one-car garage.
Selling now from our On-Site Sales Center, open daily. Appointments are highly encouraged. Virtual tours are also available.)
Description
Chatfield Bluffs is an existing condominium community nestled up against the foothills and overlooking Chatfield Reservoir; with 100 brand new, zero maintenance homes currently under construction - consisting of 5 three-story buildings, each with 20 homes, being developed around an existing community clubhouse and outdoor pool area. The attractive price point of Chatfield Bluffs is ideal for new homebuyers that are tired of renting, or for existing home buyers looking to downsize to a zero maintenance mode of living.
This cozy 2 bedroom, 2 bathroom Shea floorplan consists of 884 square feet all on one level, with an outdoor balcony/patio area. This floorplan is available on floors 1, 2 & 3 of each building. This particular home is on the 2nd floor. Including 42 inch cabinets throughout, Beautiful LVP flooring in the kitchen, entry way & great room. Each home comes standard with the latest technological advances and energy efficiencies, such as stainless steel Samsung appliances, LED lighting, video doorbells, WiFi thermostats, and tankless hot water heaters. *Photos and virtual tours are of model home (or similar home) and options and finishes will vary*.
Each home comes with one detached one-car garage.
Selling now from our On-Site Sales Center, open daily. Appointments are highly encouraged. Virtual tours are also available.)
Chatfield Bluffs is an existing condominium community nestled up against the foothills and overlooking Chatfield Reservoir; with 100 brand new, zero maintenance homes currently under construction - consisting of 5 three-story buildings, each with 20 homes, being developed around an existing community clubhouse and outdoor pool area. The attractive price point of Chatfield Bluffs is ideal for new homebuyers that are tired of renting, or for existing home buyers looking to downsize to a zero maintenance mode of living.
This cozy 2 bedroom, 2 bathroom Shea floorplan consists of 884 square feet all on one level, with an outdoor balcony/patio area. This floorplan is available on floors 1, 2 & 3 of each building. This particular home is on the 2nd floor. Including 42 inch cabinets throughout, Beautiful LVP flooring in the kitchen, entry way & great room. Each home comes standard with the latest technological advances and energy efficiencies, such as stainless steel Samsung appliances, LED lighting, video doorbells, WiFi thermostats, and tankless hot water heaters. *Photos and virtual tours are of model home (or similar home) and options and finishes will vary*.
Each home comes with one detached one-car garage.
Selling now from our On-Site Sales Center, open daily. Appointments are highly encouraged. Virtual tours are also available.)
Description
Chatfield Bluffs is an existing condominium community nestled up against the foothills and overlooking Chatfield Reservoir; with 100 brand new, zero maintenance homes currently under construction - consisting of 5 three-story buildings, each with 20 homes, being developed around an existing community clubhouse and outdoor pool area. The attractive price point of Chatfield Bluffs is ideal for new homebuyers that are tired of renting, or for existing home buyers looking to downsize to a zero maintenance mode of living.
This cozy 2 bedroom, 2 bathroom Shea floorplan consists of 884 square feet all on one level, with an outdoor balcony/patio area. This floorplan is available on floors 1, 2 & 3 of each building. This particular home is on the 2nd floor. Including 42 inch cabinets throughout, Beautiful LVP flooring in the kitchen, entry way & great room. Each home comes standard with the latest technological advances and energy efficiencies, such as stainless steel Samsung appliances, LED lighting, video doorbells, WiFi thermostats, and tankless hot water heaters. *Photos and virtual tours are of model home (or similar home) and options and finishes will vary*.
Each home comes with one detached one-car garage.
Selling now from our On-Site Sales Center, open daily. Appointments are highly encouraged. Virtual tours are also available.)
HelloCondo Is The #1 Condo Search Platform And Real Estate Recommendation Engine. Search, Find And Buy The Perfect Condo And Get Matched With The Best Agents. Finding A Condo Has Never Been So Easy.