Listed: $ 400,000 (Sold on: Jun 17, 2024) Days on Market:31
C- 9840 W Stanford Avenue, Littleton, CO 80123
BEDS
2
BATHS
3
PARKING
2
SQFT
1604
Description
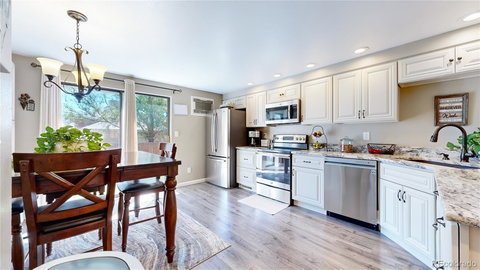
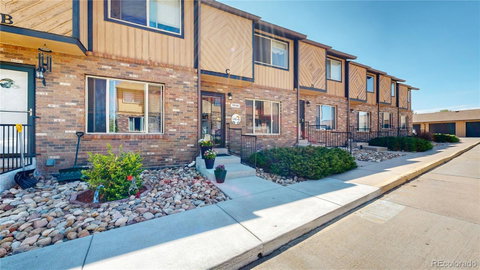
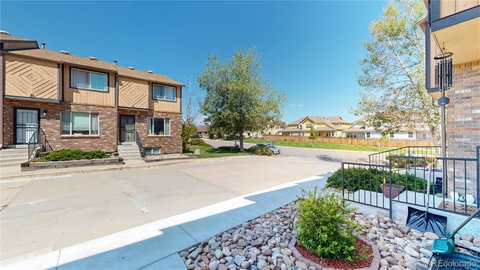
This property is eligible for a CRA Loan- lender paid mortgage insurance, no origination or underwriting fees. FTHBs may qualify for additional closing costs. See supplements for more information. Welcome to this charming two-story townhome with a finished basement, nestled in the Marston Neighborhood of Littleton. The primary bedroom is a standout feature, boasting a completely updated ensuite bathroom that radiates modern elegance. Completing the upper level is a second bedroom and well-appointed hall bathroom, ensuring comfort and convenience for residents and guests alike. The main floor is designed for both functionality and style. The updated kitchen is a culinary delight, featuring granite countertops, stainless steel appliances, and an eat-in space. This open and bright area creates a welcoming ambiance, perfect for enjoying meals or entertaining guests. The finished basement adds versatility to this home. With an egress window and a bathroom stub, the basement offers potential for additional bedroom space, a guest suite or a recreation area, tailoring to your unique needs. A detached 1-car garage, complete with a garage door opener, provides secure parking and extra storage. Additionally, a reserved parking space adds to the practicality of this property. For outdoor enjoyment, a generously sized shared backyard awaits. Enclosed by a fence, this space offers ample room for relaxation and socializing, creating a harmonious balance of privacy and community. It's important to note that the HOA regulations DO NOT ALLOW FOR DOGS. This consideration ensures a peaceful and tranquil living environment for all residents. Overall, this two-story townhome with a finished basement is an embodiment of comfort and functionality. Its updated features, convenient layout, and shared outdoor spaces come together to offer a truly welcoming and enjoyable living experience. Don't miss the chance to make this wonderful property your own- schedule your showing today!
Description
This property is eligible for a CRA Loan- lender paid mortgage insurance, no origination or underwriting fees. FTHBs may qualify for additional closing costs. See supplements for more information. Welcome to this charming two-story townhome with a finished basement, nestled in the Marston Neighborhood of Littleton. The primary bedroom is a standout feature, boasting a completely updated ensuite bathroom that radiates modern elegance. Completing the upper level is a second bedroom and well-appointed hall bathroom, ensuring comfort and convenience for residents and guests alike. The main floor is designed for both functionality and style. The updated kitchen is a culinary delight, featuring granite countertops, stainless steel appliances, and an eat-in space. This open and bright area creates a welcoming ambiance, perfect for enjoying meals or entertaining guests. The finished basement adds versatility to this home. With an egress window and a bathroom stub, the basement offers potential for additional bedroom space, a guest suite or a recreation area, tailoring to your unique needs. A detached 1-car garage, complete with a garage door opener, provides secure parking and extra storage. Additionally, a reserved parking space adds to the practicality of this property. For outdoor enjoyment, a generously sized shared backyard awaits. Enclosed by a fence, this space offers ample room for relaxation and socializing, creating a harmonious balance of privacy and community. It's important to note that the HOA regulations DO NOT ALLOW FOR DOGS. This consideration ensures a peaceful and tranquil living environment for all residents. Overall, this two-story townhome with a finished basement is an embodiment of comfort and functionality. Its updated features, convenient layout, and shared outdoor spaces come together to offer a truly welcoming and enjoyable living experience. Don't miss the chance to make this wonderful property your own- schedule your showing today!
Listed: $ 400,000 (Sold on: Jun 17, 2024) Days on Market:31
C -
9840 W Stanford Avenue #C, Littleton, CO 80123
BEDS
2
BATHS
3
PARKING
2
SQFT
1,604
Description
This property is eligible for a CRA Loan- lender paid mortgage insurance, no origination or underwriting fees. FTHBs may qualify for additional closing costs. See supplements for more information. Welcome to this charming two-story townhome with a finished basement, nestled in the Marston Neighborhood of Littleton. The primary bedroom is a standout feature, boasting a completely updated ensuite bathroom that radiates modern elegance. Completing the upper level is a second bedroom and well-appointed hall bathroom, ensuring comfort and convenience for residents and guests alike. The main floor is designed for both functionality and style. The updated kitchen is a culinary delight, featuring granite countertops, stainless steel appliances, and an eat-in space. This open and bright area creates a welcoming ambiance, perfect for enjoying meals or entertaining guests. The finished basement adds versatility to this home. With an egress window and a bathroom stub, the basement offers potential for additional bedroom space, a guest suite or a recreation area, tailoring to your unique needs. A detached 1-car garage, complete with a garage door opener, provides secure parking and extra storage. Additionally, a reserved parking space adds to the practicality of this property. For outdoor enjoyment, a generously sized shared backyard awaits. Enclosed by a fence, this space offers ample room for relaxation and socializing, creating a harmonious balance of privacy and community. It's important to note that the HOA regulations DO NOT ALLOW FOR DOGS. This consideration ensures a peaceful and tranquil living environment for all residents. Overall, this two-story townhome with a finished basement is an embodiment of comfort and functionality. Its updated features, convenient layout, and shared outdoor spaces come together to offer a truly welcoming and enjoyable living experience. Don't miss the chance to make this wonderful property your own- schedule your showing today!
Description
This property is eligible for a CRA Loan- lender paid mortgage insurance, no origination or underwriting fees. FTHBs may qualify for additional closing costs. See supplements for more information. Welcome to this charming two-story townhome with a finished basement, nestled in the Marston Neighborhood of Littleton. The primary bedroom is a standout feature, boasting a completely updated ensuite bathroom that radiates modern elegance. Completing the upper level is a second bedroom and well-appointed hall bathroom, ensuring comfort and convenience for residents and guests alike. The main floor is designed for both functionality and style. The updated kitchen is a culinary delight, featuring granite countertops, stainless steel appliances, and an eat-in space. This open and bright area creates a welcoming ambiance, perfect for enjoying meals or entertaining guests. The finished basement adds versatility to this home. With an egress window and a bathroom stub, the basement offers potential for additional bedroom space, a guest suite or a recreation area, tailoring to your unique needs. A detached 1-car garage, complete with a garage door opener, provides secure parking and extra storage. Additionally, a reserved parking space adds to the practicality of this property. For outdoor enjoyment, a generously sized shared backyard awaits. Enclosed by a fence, this space offers ample room for relaxation and socializing, creating a harmonious balance of privacy and community. It's important to note that the HOA regulations DO NOT ALLOW FOR DOGS. This consideration ensures a peaceful and tranquil living environment for all residents. Overall, this two-story townhome with a finished basement is an embodiment of comfort and functionality. Its updated features, convenient layout, and shared outdoor spaces come together to offer a truly welcoming and enjoyable living experience. Don't miss the chance to make this wonderful property your own- schedule your showing today!
HelloCondo Is The #1 Condo Search Platform And Real Estate Recommendation Engine. Search, Find And Buy The Perfect Condo And Get Matched With The Best Agents. Finding A Condo Has Never Been So Easy.