Listed: $ 675,000 (Sold on: Jul 20, 2026) Days on Market:72
9775 W Stanford Avenue, Littleton, CO 80123
BEDS
4
BATHS
3
PARKING
2
SQFT
2301
Description
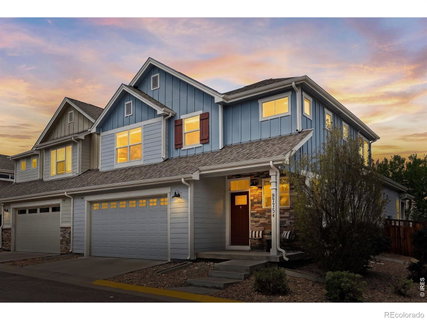
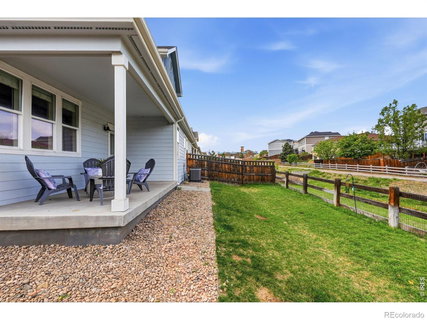
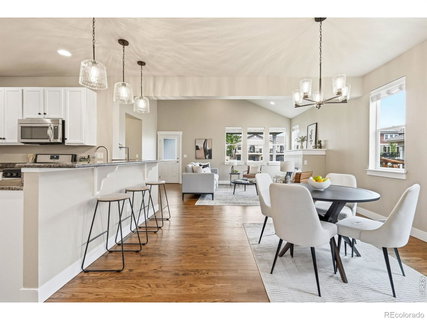
Don't miss this thoughtfully updated townhome that lives like a single-family home, complete with a private fenced yard and covered patio backing to open greenbelt space. As you step inside, you're greeted by refinished hardwood floors, fresh interior paint, and abundant natural light. The main level offers a functional open-concept layout with seamless flow between the living room, dining area, and kitchen, ideal for both everyday living and entertaining. The living room features vaulted ceilings, a gas fireplace, and large windows that create a bright, inviting space, with direct access to the backyard and patio for easy indoor-outdoor living. The kitchen is well-appointed with stainless steel appliances, slab granite countertops, ample cabinetry, and updated hardware and lighting, all opening directly to the main living areas. A main-floor bedroom provides flexibility for guests, a home office, or additional living space. Upstairs, the primary suite offers a comfortable retreat with a walk-in closet and en-suite bath featuring dual vanities. Two additional bedrooms and a full bathroom provide plenty of space, along with convenient upstairs laundry. Additional updates include new carpet, updated light fixtures, and refreshed finishes throughout, making this home truly move-in ready. Enjoy the private backyard and covered patio, perfect for relaxing or entertaining, along with an attached two-car garage for added convenience. Ideally located with easy access to Harriman Lake Park, Bear Creek Lake Park, Marston Lake, Red Rocks, Morrison, and quick access to C-470 and I-70.
Listed: $ 675,000 (Sold on: Jul 20, 2026) Days on Market:72
9775 W Stanford Avenue, Littleton, CO 80123
BEDS
4
BATHS
3
PARKING
2
SQFT
2,301
Description
Don't miss this thoughtfully updated townhome that lives like a single-family home, complete with a private fenced yard and covered patio backing to open greenbelt space. As you step inside, you're greeted by refinished hardwood floors, fresh interior paint, and abundant natural light. The main level offers a functional open-concept layout with seamless flow between the living room, dining area, and kitchen, ideal for both everyday living and entertaining. The living room features vaulted ceilings, a gas fireplace, and large windows that create a bright, inviting space, with direct access to the backyard and patio for easy indoor-outdoor living. The kitchen is well-appointed with stainless steel appliances, slab granite countertops, ample cabinetry, and updated hardware and lighting, all opening directly to the main living areas. A main-floor bedroom provides flexibility for guests, a home office, or additional living space. Upstairs, the primary suite offers a comfortable retreat with a walk-in closet and en-suite bath featuring dual vanities. Two additional bedrooms and a full bathroom provide plenty of space, along with convenient upstairs laundry. Additional updates include new carpet, updated light fixtures, and refreshed finishes throughout, making this home truly move-in ready. Enjoy the private backyard and covered patio, perfect for relaxing or entertaining, along with an attached two-car garage for added convenience. Ideally located with easy access to Harriman Lake Park, Bear Creek Lake Park, Marston Lake, Red Rocks, Morrison, and quick access to C-470 and I-70.
HelloCondo Is The #1 Condo Search Platform And Real Estate Recommendation Engine. Search, Find And Buy The Perfect Condo And Get Matched With The Best Agents. Finding A Condo Has Never Been So Easy.