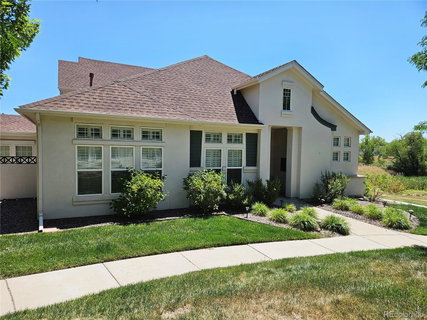
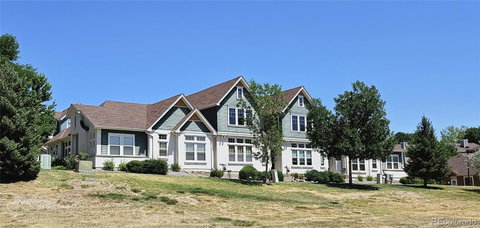
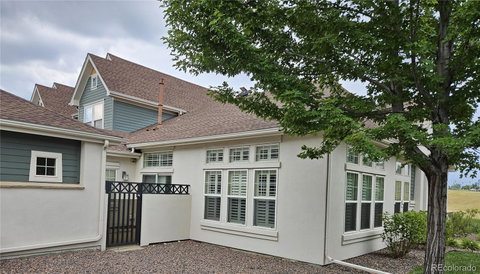
Beautiful Ranch style townhome at "Cattails in the Meadows" peaceful location within the community adjacent green belt, end-cap unit lots of privacy, an abundance of windows with plantation shutters and great natural light bright sunny space, fronts west to simi-private professional landscaped area, front door opens to foyer area, open plan high ceilings, great room design with fireplace, wood floors, ceiling fans for contemporary style comfortable home, dining area, large eat-in kitchen beautiful cherry cabinets, over-sized island with good bar seating, huge walk-in pantry, built-in desk, both bedrooms overlooking greenbelt and open space with views toward mountains, spacious primary suite with 5-piece bath and large walk-in closet, good sized secondary bedroom and second full bath, large mud-room and laundry room with lots of cabinet space, private fenced patio area, over-sized 2 car garage with built-in cabinets for storage, new furnace and air conditioning units installed October 2024, lots of extra parking for guest, Cattails location offers easy accessibility to nearby retail, grocery stores, restaurants, medical offices, urgent care and highway.
Description
Beautiful Ranch style townhome at "Cattails in the Meadows" peaceful location within the community adjacent green belt, end-cap unit lots of privacy, an abundance of windows with plantation shutters and great natural light bright sunny space, fronts west to simi-private professional landscaped area, front door opens to foyer area, open plan high ceilings, great room design with fireplace, wood floors, ceiling fans for contemporary style comfortable home, dining area, large eat-in kitchen beautiful cherry cabinets, over-sized island with good bar seating, huge walk-in pantry, built-in desk, both bedrooms overlooking greenbelt and open space with views toward mountains, spacious primary suite with 5-piece bath and large walk-in closet, good sized secondary bedroom and second full bath, large mud-room and laundry room with lots of cabinet space, private fenced patio area, over-sized 2 car garage with built-in cabinets for storage, new furnace and air conditioning units installed October 2024, lots of extra parking for guest, Cattails location offers easy accessibility to nearby retail, grocery stores, restaurants, medical offices, urgent care and highway.
Beautiful Ranch style townhome at "Cattails in the Meadows" peaceful location within the community adjacent green belt, end-cap unit lots of privacy, an abundance of windows with plantation shutters and great natural light bright sunny space, fronts west to simi-private professional landscaped area, front door opens to foyer area, open plan high ceilings, great room design with fireplace, wood floors, ceiling fans for contemporary style comfortable home, dining area, large eat-in kitchen beautiful cherry cabinets, over-sized island with good bar seating, huge walk-in pantry, built-in desk, both bedrooms overlooking greenbelt and open space with views toward mountains, spacious primary suite with 5-piece bath and large walk-in closet, good sized secondary bedroom and second full bath, large mud-room and laundry room with lots of cabinet space, private fenced patio area, over-sized 2 car garage with built-in cabinets for storage, new furnace and air conditioning units installed October 2024, lots of extra parking for guest, Cattails location offers easy accessibility to nearby retail, grocery stores, restaurants, medical offices, urgent care and highway.
Description
Beautiful Ranch style townhome at "Cattails in the Meadows" peaceful location within the community adjacent green belt, end-cap unit lots of privacy, an abundance of windows with plantation shutters and great natural light bright sunny space, fronts west to simi-private professional landscaped area, front door opens to foyer area, open plan high ceilings, great room design with fireplace, wood floors, ceiling fans for contemporary style comfortable home, dining area, large eat-in kitchen beautiful cherry cabinets, over-sized island with good bar seating, huge walk-in pantry, built-in desk, both bedrooms overlooking greenbelt and open space with views toward mountains, spacious primary suite with 5-piece bath and large walk-in closet, good sized secondary bedroom and second full bath, large mud-room and laundry room with lots of cabinet space, private fenced patio area, over-sized 2 car garage with built-in cabinets for storage, new furnace and air conditioning units installed October 2024, lots of extra parking for guest, Cattails location offers easy accessibility to nearby retail, grocery stores, restaurants, medical offices, urgent care and highway.
HelloCondo Is The #1 Condo Search Platform And Real Estate Recommendation Engine. Search, Find And Buy The Perfect Condo And Get Matched With The Best Agents. Finding A Condo Has Never Been So Easy.