Listed: $ 630,000 (Sold on: Oct 18, 2024) Days on Market:41
9632 W Indore Drive, Littleton, CO 80128
BEDS
2
BATHS
2
PARKING
2
SQFT
1632
Description
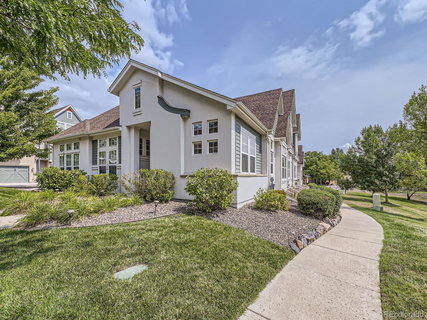
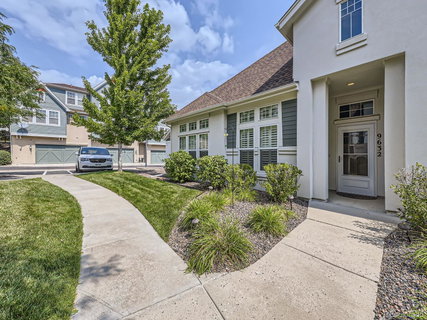
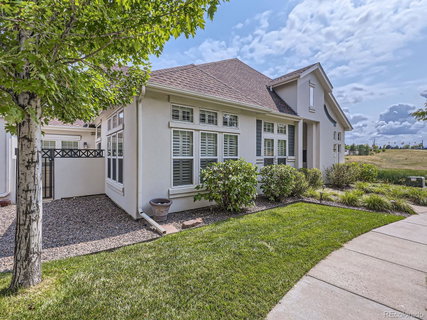
Welcome Home! Don't wait to come see this beautifully appointed light and bright ranch home quietly tucked away in the highly desired community of Cattails in the Meadows! The natural light, tall ceilings, beautiful wood floors, and open concept floorplan make this a wonderful place to call home and excellent for entertaining! The upgraded chef's kitchen boasts beautiful cherry cabinetry, stainless steel appliances, a huge island with plenty of bar seating, and a large walk-in pantry! The kitchen is open to the large great room, which includes plantation shutters and a fireplace, eat-in kitchen, access to the private patio, and a large formal dining room, which could be converted into another bedroom or other space if desired. Around the corner are two large bedrooms (both with views of the cattails open space), including the large primary suite with a huge walk-in closet and spacious 5-piece en-suite bathroom! The secondary bedroom is generously sized with plenty of closet space and natural light. The secondary bathroom is beautifully appointed - perfect for guests! The spacious laundry room and additional office/flex space are conveniently located near the attached 2-car garage - perfect for a quiet workspace or mud room. This home has a ton of storage options, including a large attic space and plenty of space in the oversized 2-car garage! The home boasts 34" wide doorways and has no steps. There is plenty of guest parking near the home along with additional parking around the corner. The home has great proximity to trails, parks, restaurants, shopping, schools, and great access to highways for your mountain getaways! Come see this beautiful home - you won't be disappointed!
Description
Welcome Home! Don't wait to come see this beautifully appointed light and bright ranch home quietly tucked away in the highly desired community of Cattails in the Meadows! The natural light, tall ceilings, beautiful wood floors, and open concept floorplan make this a wonderful place to call home and excellent for entertaining! The upgraded chef's kitchen boasts beautiful cherry cabinetry, stainless steel appliances, a huge island with plenty of bar seating, and a large walk-in pantry! The kitchen is open to the large great room, which includes plantation shutters and a fireplace, eat-in kitchen, access to the private patio, and a large formal dining room, which could be converted into another bedroom or other space if desired. Around the corner are two large bedrooms (both with views of the cattails open space), including the large primary suite with a huge walk-in closet and spacious 5-piece en-suite bathroom! The secondary bedroom is generously sized with plenty of closet space and natural light. The secondary bathroom is beautifully appointed - perfect for guests! The spacious laundry room and additional office/flex space are conveniently located near the attached 2-car garage - perfect for a quiet workspace or mud room. This home has a ton of storage options, including a large attic space and plenty of space in the oversized 2-car garage! The home boasts 34" wide doorways and has no steps. There is plenty of guest parking near the home along with additional parking around the corner. The home has great proximity to trails, parks, restaurants, shopping, schools, and great access to highways for your mountain getaways! Come see this beautiful home - you won't be disappointed!
Listed: $ 630,000 (Sold on: Oct 18, 2024) Days on Market:41
9632 W Indore Drive, Littleton, CO 80128
BEDS
2
BATHS
2
PARKING
2
SQFT
1,632
Description
Welcome Home! Don't wait to come see this beautifully appointed light and bright ranch home quietly tucked away in the highly desired community of Cattails in the Meadows! The natural light, tall ceilings, beautiful wood floors, and open concept floorplan make this a wonderful place to call home and excellent for entertaining! The upgraded chef's kitchen boasts beautiful cherry cabinetry, stainless steel appliances, a huge island with plenty of bar seating, and a large walk-in pantry! The kitchen is open to the large great room, which includes plantation shutters and a fireplace, eat-in kitchen, access to the private patio, and a large formal dining room, which could be converted into another bedroom or other space if desired. Around the corner are two large bedrooms (both with views of the cattails open space), including the large primary suite with a huge walk-in closet and spacious 5-piece en-suite bathroom! The secondary bedroom is generously sized with plenty of closet space and natural light. The secondary bathroom is beautifully appointed - perfect for guests! The spacious laundry room and additional office/flex space are conveniently located near the attached 2-car garage - perfect for a quiet workspace or mud room. This home has a ton of storage options, including a large attic space and plenty of space in the oversized 2-car garage! The home boasts 34" wide doorways and has no steps. There is plenty of guest parking near the home along with additional parking around the corner. The home has great proximity to trails, parks, restaurants, shopping, schools, and great access to highways for your mountain getaways! Come see this beautiful home - you won't be disappointed!
Description
Welcome Home! Don't wait to come see this beautifully appointed light and bright ranch home quietly tucked away in the highly desired community of Cattails in the Meadows! The natural light, tall ceilings, beautiful wood floors, and open concept floorplan make this a wonderful place to call home and excellent for entertaining! The upgraded chef's kitchen boasts beautiful cherry cabinetry, stainless steel appliances, a huge island with plenty of bar seating, and a large walk-in pantry! The kitchen is open to the large great room, which includes plantation shutters and a fireplace, eat-in kitchen, access to the private patio, and a large formal dining room, which could be converted into another bedroom or other space if desired. Around the corner are two large bedrooms (both with views of the cattails open space), including the large primary suite with a huge walk-in closet and spacious 5-piece en-suite bathroom! The secondary bedroom is generously sized with plenty of closet space and natural light. The secondary bathroom is beautifully appointed - perfect for guests! The spacious laundry room and additional office/flex space are conveniently located near the attached 2-car garage - perfect for a quiet workspace or mud room. This home has a ton of storage options, including a large attic space and plenty of space in the oversized 2-car garage! The home boasts 34" wide doorways and has no steps. There is plenty of guest parking near the home along with additional parking around the corner. The home has great proximity to trails, parks, restaurants, shopping, schools, and great access to highways for your mountain getaways! Come see this beautiful home - you won't be disappointed!
HelloCondo Is The #1 Condo Search Platform And Real Estate Recommendation Engine. Search, Find And Buy The Perfect Condo And Get Matched With The Best Agents. Finding A Condo Has Never Been So Easy.